Save
Ask
Tour
Hide
Share
$2,086,000
39 Days On Site

56 Klees Crescent
Aurora, ON L4G 3W8

For Sale|Single Family Residence|Active
6
Beds
4
Total Baths
County:
York
Upcoming Open Houses
Sat, Oct 31, 2:00 PM - 4:00 PM
Sun, Nov 1, 2:00 PM - 4:00 PM
56 Klees Crescent56 Klees Crescent56 Klees Crescent56 Klees Crescent
Save
Ask
Tour
Hide
Share

Mortgage Calculator

Monthly Payment (Est.)

Enter an interest rate to see your estimated monthly payment.
Calculator powered by Showcase IDX, a Constellation1 Company. Copyright ©2026 Information is deemed reliable but not guaranteed.

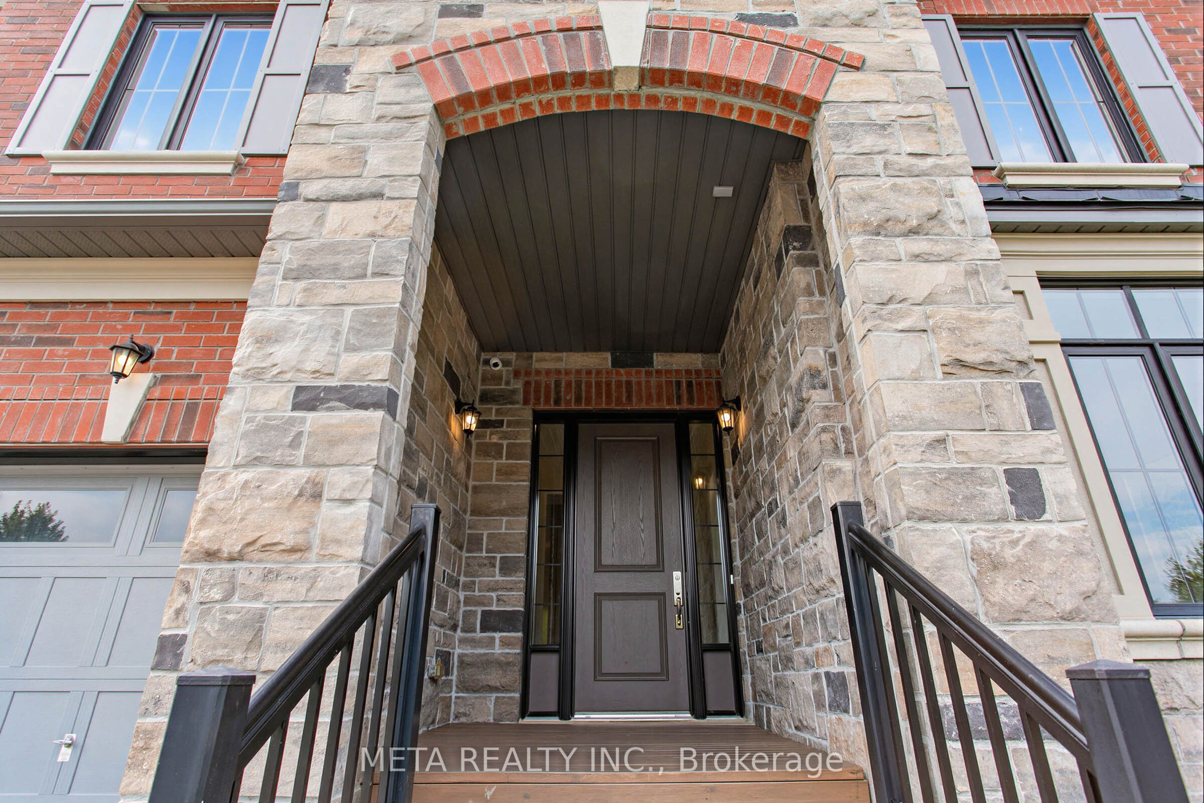
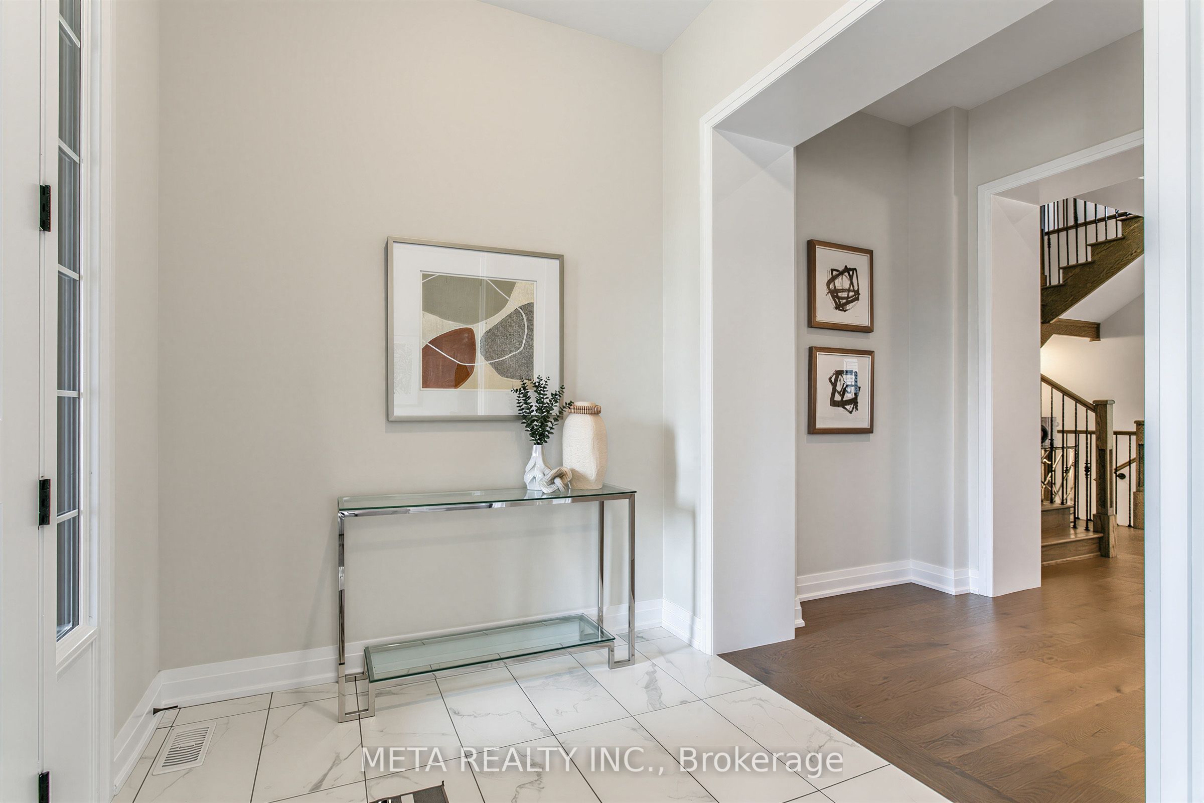
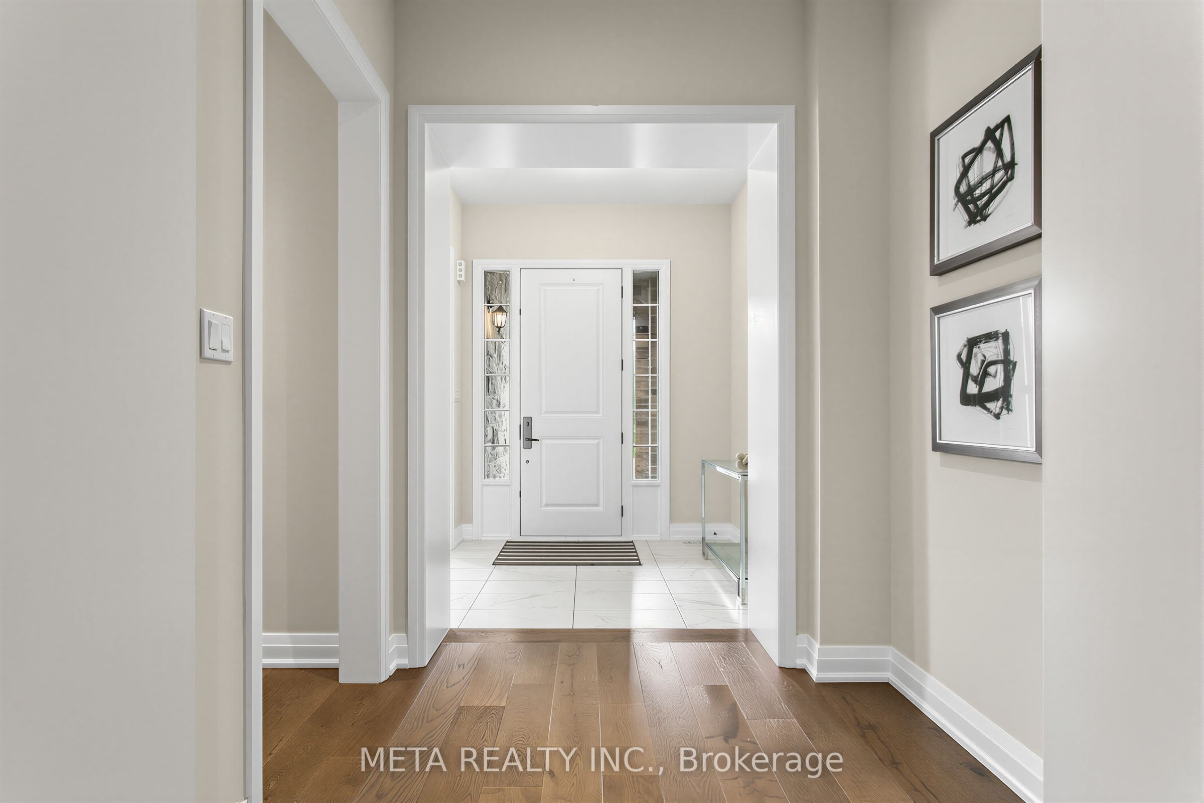
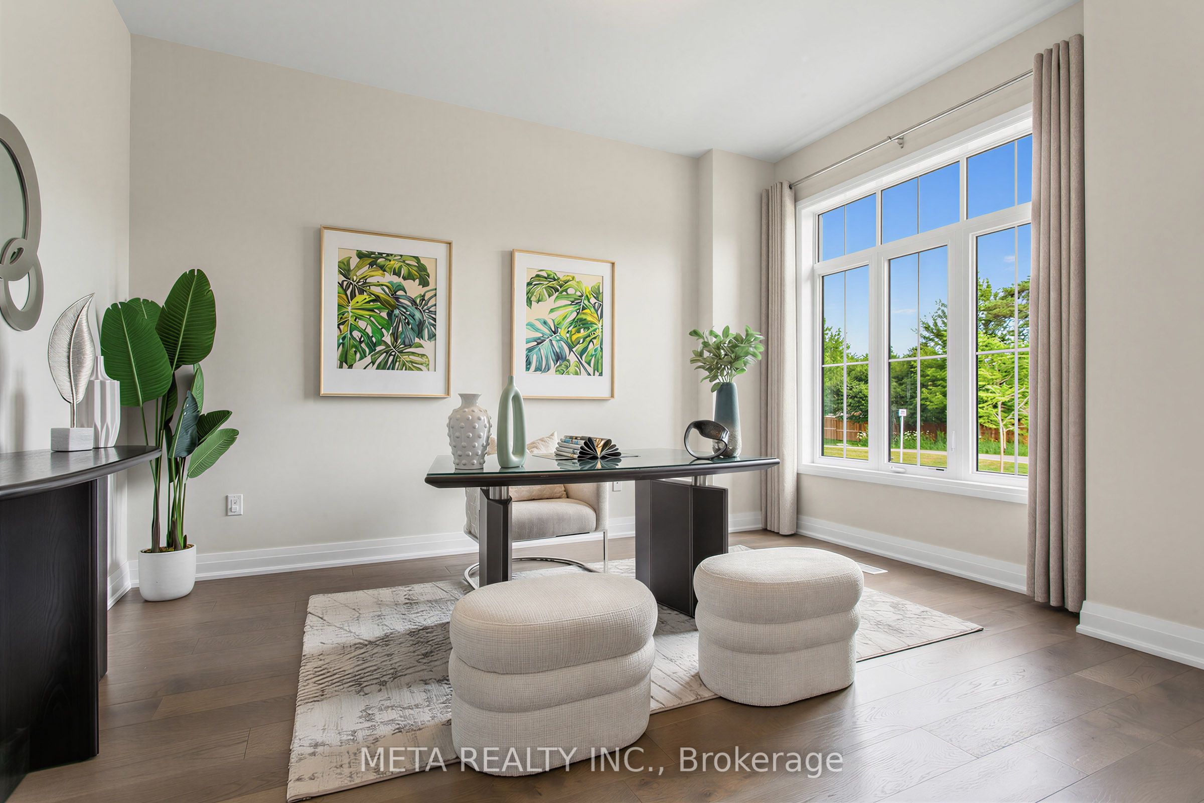
Located in Geranium's sought-after Allegro community, this exceptional 4,004 sq.ft. home sits on a mature 51x128 ft mature wooded lot, near tranquil nature trails. A bright main floor features 10 foot ceilings, premium hardwood flooring, and an open concept chef's kitchen equipped with premium gas range, WOLF and Sub-zero appliances. Wall to wall sliding glass doors fill the great room with natural light and open to a covered loggia for seamless indoor-outdoor living. The upper level offers 9 ft ceilings, a versatile office room with conversion potential, and a primary suite boasting 10 ft tray ceiling and a full 7 piece ensuite, with an oversized walk in closet. Separate side entrance into the mud room leads to a 9 ft lower level, offering excellent flexibility for future use. Complete with an oversized garage, 200 amp service, and an EV Rough in. Enjoy natural privacy just minutes from downtown Aurora, top schools, highway, grocery stores, GO train and public transit.

Save
Ask
Tour
Hide
Share
Listing Snapshot
Price 
$2,086,000
Days On Site 
39 Days
Bedrooms 
6
Inside Area (SqFt) 
N/A
Total Baths 
4
Full Baths 
N/A
Partial Baths 
N/A
Lot Size 
N/A
Year Built 
N/A
MLS® Number 
N13812346
Status 
Active
Property Tax 
$14,149.3
Maintenance Fees 
N/A
Sq Ft Source 
N/A
Friends & Family
Recent Activity
a week agoPrice changed to $2,086,000
a week agoListing updated with changes from the MLS®
a month agoListing first seen on site
General Features
Cross Street 
Bathurst/Kennedy
Direction Faces 
North
Garage 
Yes
Number Of Stories 
2
Parking 
Garage Door Opener
Parking Spaces 
6
Property Sub Type 
Single Family Residence
Style 
2-Storey
Water Source 
Public
Interior Features
Appliances 
OvenRangeWater Softener
Basement 
Partially FinishedFull
Cooling 
Central Air
Fireplace 
Yes
Heating 
Natural GasForced Air
Bedroom 2 
Dimensions - 4.88 x 4.27Level - SecondFeatures - Walk-In Closet(s)
Bedroom 3 
Dimensions - 3.96 x 4.27Level - SecondFeatures - Walk-In Closet(s)
Bedroom 4 
Dimensions - 4.28 x 4.21Level - SecondFeatures - Walk-In Closet(s)
Breakfast 
Dimensions - 5.03 x 4.42Level - First
Dining Room 
Dimensions - 6.1 x 4.27Level - FirstFeatures - Open Floorplan
Family Room 
Dimensions - 6.1 x 4.88Level - First
Kitchen 
Dimensions - 5.03 x 3.96Level - FirstFeatures - Kitchen Island, Stone Counters
Laundry 
Dimensions - 2.44 x 3.05Level - Second
Library 
Dimensions - 4.34 x 3.66Level - First
Master Bedroom 
Dimensions - 6.71 x 4.58Level - SecondFeatures - Coffered Ceiling(s), Walk-In Closet(s)
Office 
Dimensions - 3.35 x 4.27Level - Second
Save
Ask
Tour
Hide
Share
Exterior Features
Construction Details 
BrickStone
Fencing 
Fenced
Pool Features 
None
Roof 
Asphalt
Listing courtesy of META REALTY INC.

Listing information is provided by Participants of the Toronto Real Estate Board. VOW information is provided exclusively for personal, non-commercial use, and may not be used for any purpose other than to identify prospective properties consumers may be interested in purchasing. Information is deemed reliable but not guaranteed. Copyright 2026, Toronto Real Estate Board
Last checked 2026-10-31 01:22 PM UTC

Neighborhood & Commute
Source: Walkscore
Disclosure: Community information and market data powered by Constellation Data Labs. Information is deemed reliable but not guaranteed.
Save
Ask
Tour
Hide
Share