Save
Ask
Tour
Hide
Share
$478,000
New Listing

CENTRO SQUARE
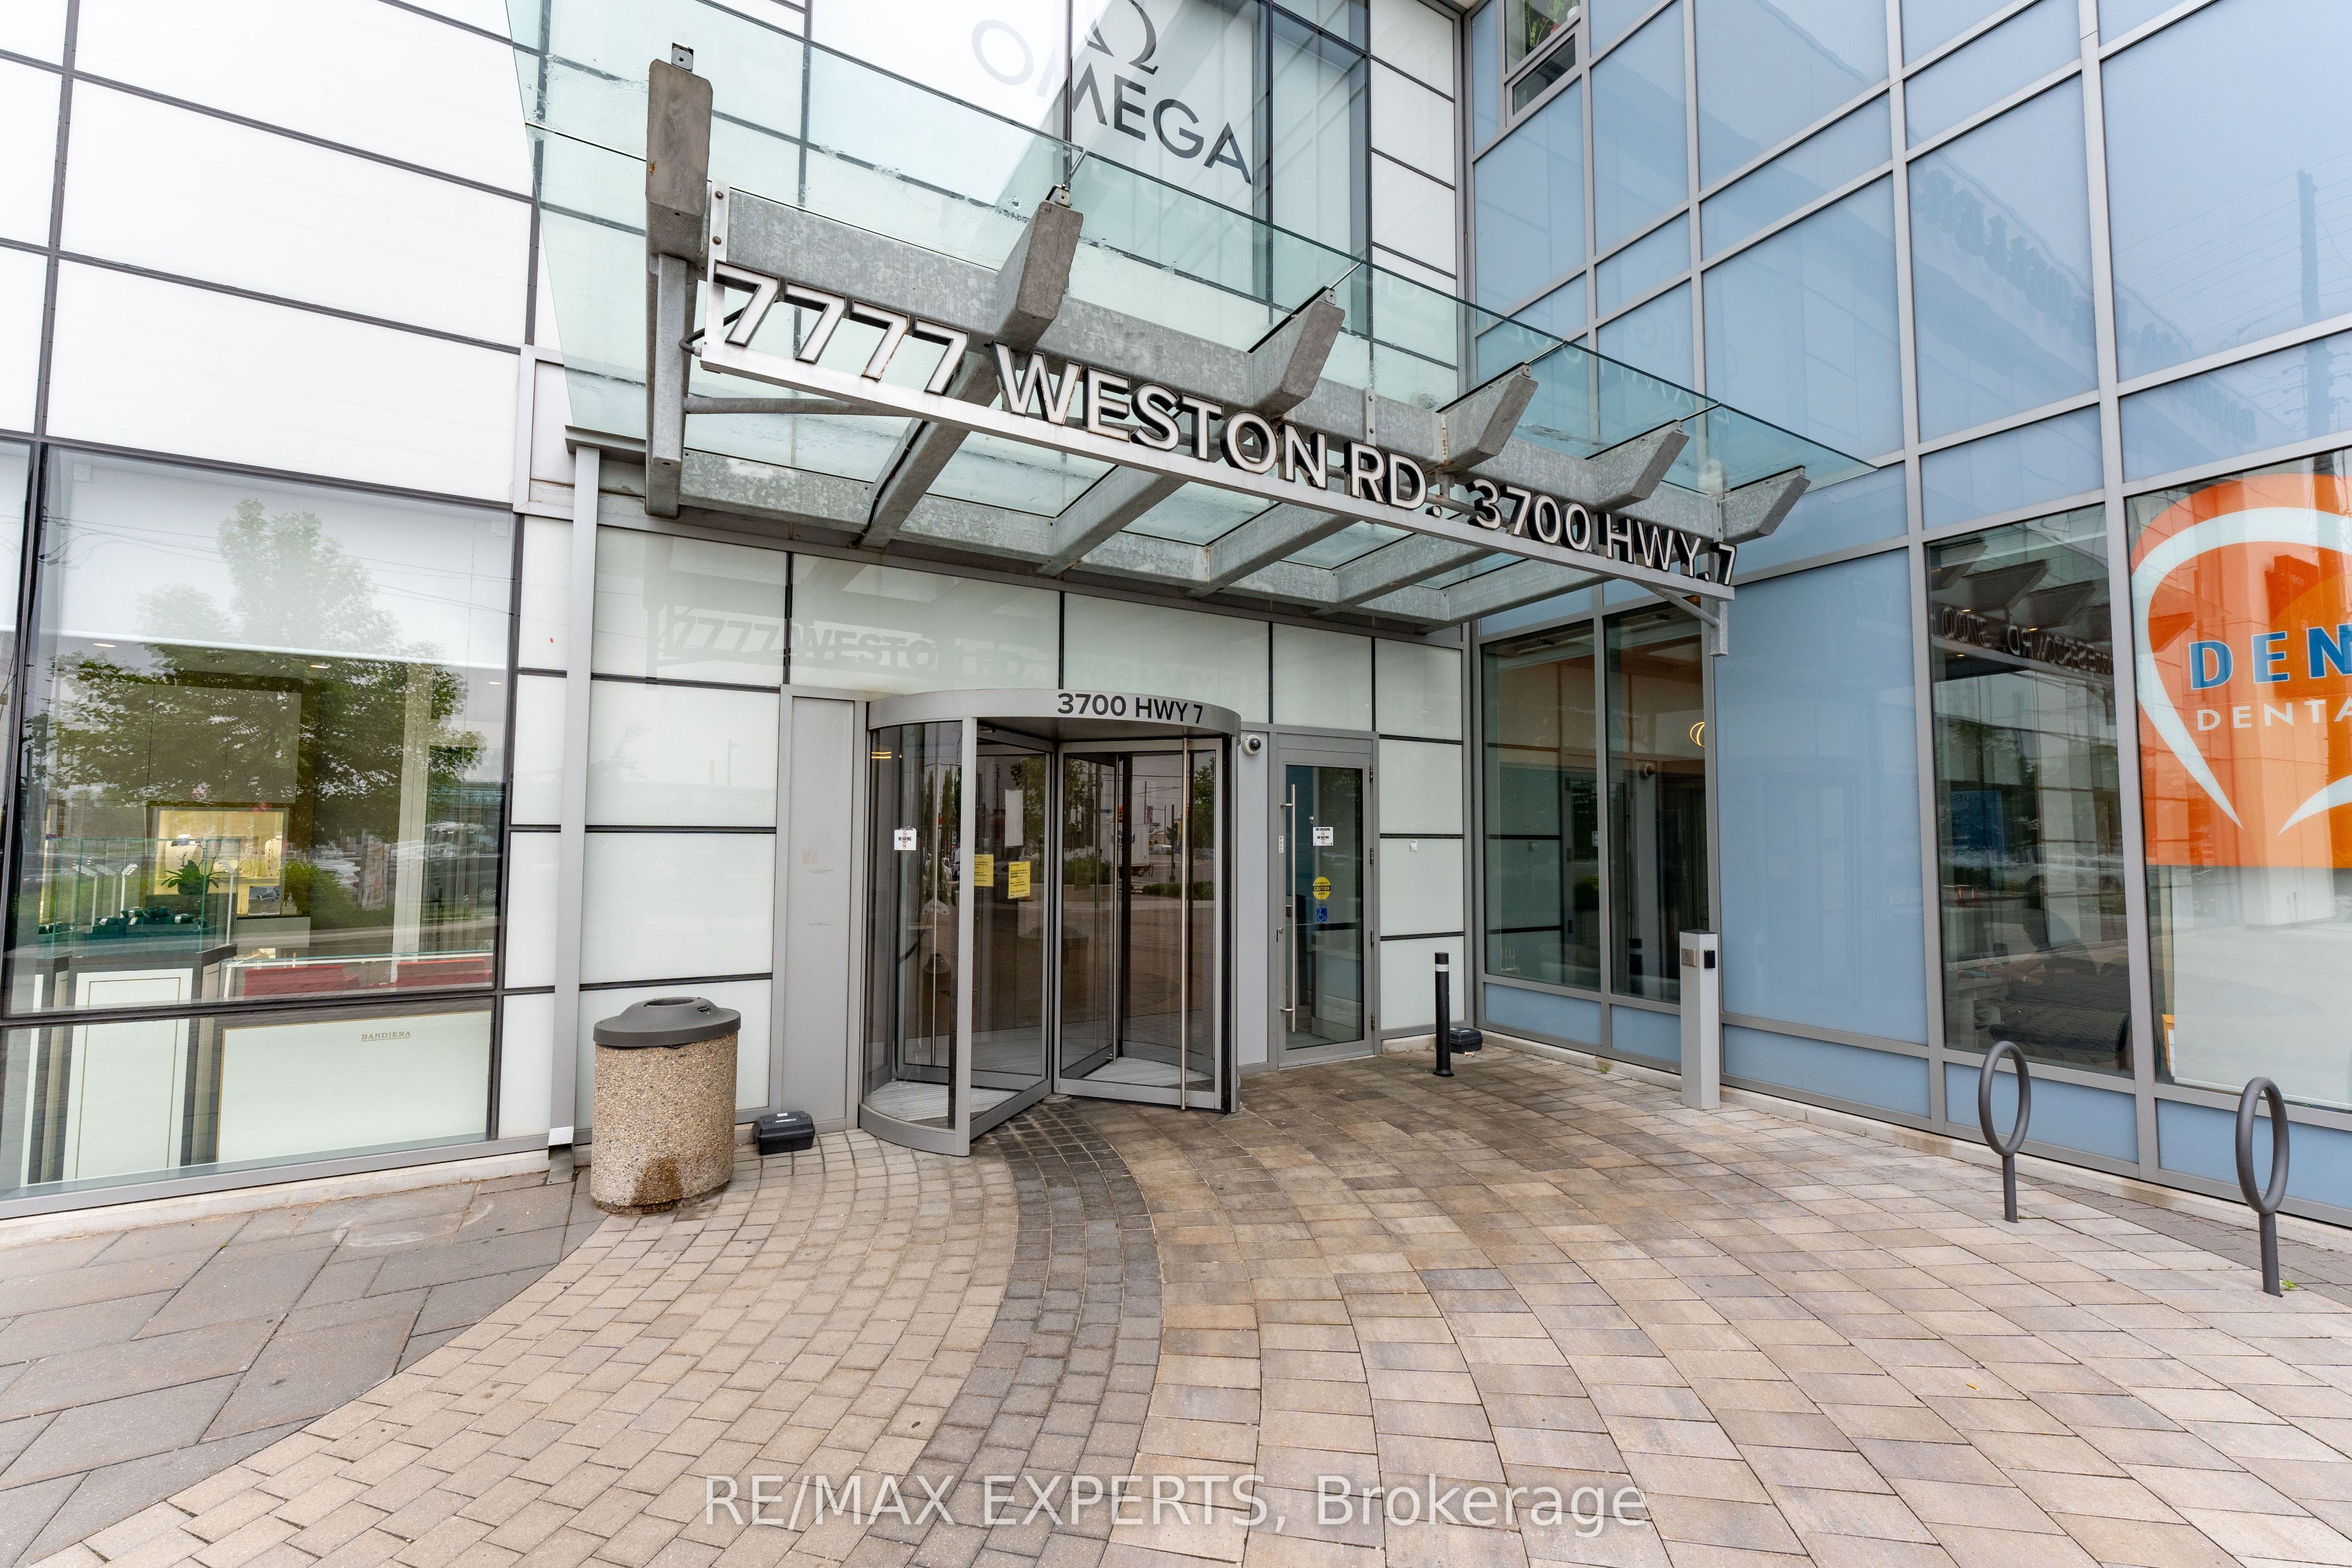
3700 HIGHWAY 7 N/A 401
Vaughan, ON L4L 0G8

For Sale|Condominium|Active
2
Beds
1
Total Bath
County:
York
3700 HIGHWAY 7 N/A 4013700 HIGHWAY 7 N/A 4013700 HIGHWAY 7 N/A 4013700 HIGHWAY 7 N/A 401
Save
Ask
Tour
Hide
Share

Mortgage Calculator

Monthly Payment (Est.)

Enter an interest rate to see your estimated monthly payment.
Calculator powered by Showcase IDX, a Constellation1 Company. Copyright ©2026 Information is deemed reliable but not guaranteed.

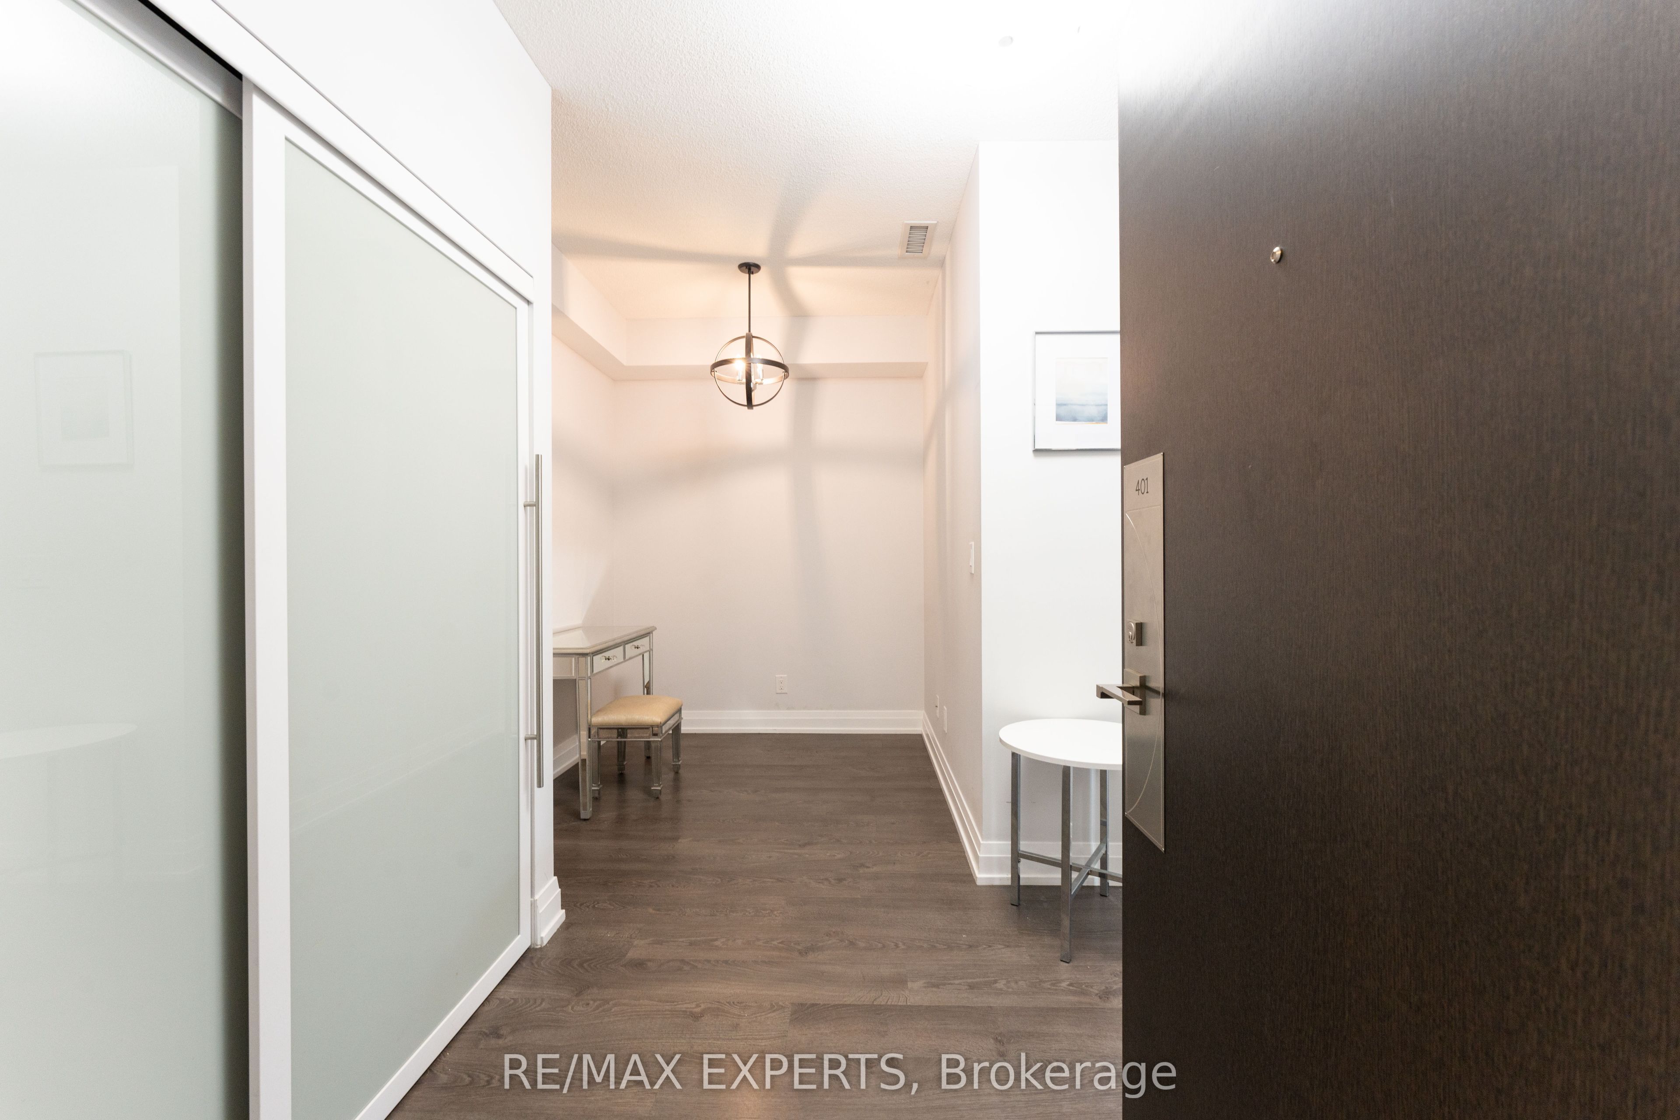
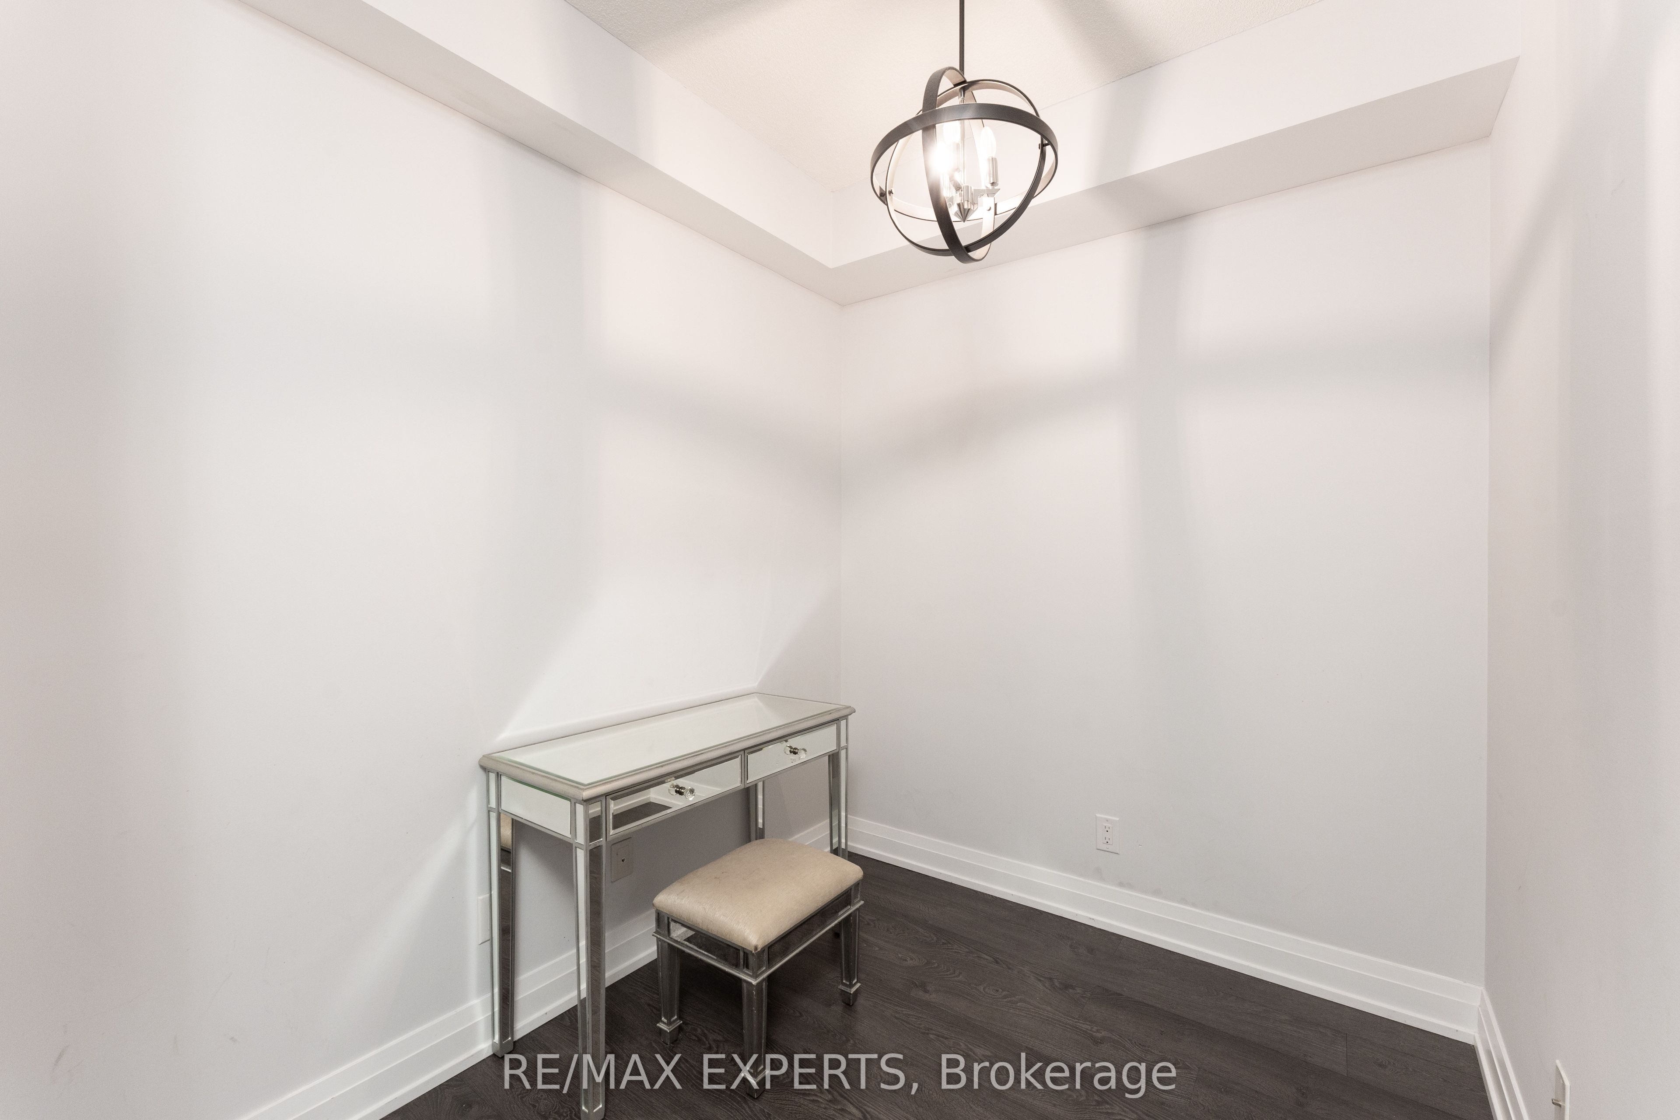
Welcome To Centro Square Condos. This Stunning bright and spacious layout offers a smart, functional design with no wasted space. Enjoy a large, unobstructed balcony with serene views of the courtyard and green space. The generously sized den provides endless possibilities perfect for a home office, guest area, or creative space. Comes with 1 parking spot and a locker. Building Equipped With 5 Star Amenities: With 24/7 Security, Indoor Pool, Gym, Rooftop Terrace, Party Room & Much More. Located In The Heart Of Woodbridge with shopping, dining, Cineplex, and Viva/TTC transit at your doorstep, plus easy access to Hwy 400 and 407. Additional features include a linen closet for extra storage, soaring 9 ft. ceilings, and quick access to a convenient elevator ride. Don't Miss This Great Opportunity!

Save
Ask
Tour
Hide
Share
Listing Snapshot
Price 
$478,000
Days On Site 
0 Days
Bedrooms 
2
Inside Area (SqFt) 
N/A
Total Baths 
1
Full Baths 
N/A
Partial Baths 
N/A
Lot Size 
N/A
Year Built 
N/A
MLS® Number 
N13816856
Status 
Active
Property Tax 
$2,139.45
Maintenance Fees 
$526.53
Sq Ft Source 
N/A
Friends & Family
Recent Activity
4 hours agoListing first seen on site
4 hours agoListing updated with changes from the MLS®
General Features
Cross Street 
HWY 7 & WESTON RD
Direction Faces 
Northeast
Foundation 
Block
Number Of Stories 
4
Parking 
Underground
Parking Spaces 
1
Pets 
Yes
Property Sub Type 
Condominium
Style 
Apartment
Interior Features
Basement 
None
Cooling 
Central Air
Heating 
Natural GasForced Air
Interior 
Elevator
Save
Ask
Tour
Hide
Share
Exterior Features
Construction Details 
Metal SidingConcrete
Exterior 
BalconyLighting
Lot Features 
Landscaped
Patio And Porch 
Patio
View 
GardenTrees/WoodsPanoramic
Waterview 
GardenTrees/WoodsPanoramic
Community Features
Association Amenities 
ConciergeIndoor PoolOther
Maintenance Fee 
$526.53
Listing courtesy of RE/MAX EXPERTS

Listing information is provided by Participants of the Toronto Real Estate Board. VOW information is provided exclusively for personal, non-commercial use, and may not be used for any purpose other than to identify prospective properties consumers may be interested in purchasing. Information is deemed reliable but not guaranteed. Copyright 2026, Toronto Real Estate Board
Last checked 2026-09-23 03:49 AM UTC

Neighborhood & Commute
Source: Walkscore
Disclosure: Community information and market data powered by Constellation Data Labs. Information is deemed reliable but not guaranteed.
Save
Ask
Tour
Hide
Share