Save
Ask
Tour
Hide
Share
$2,750,000
38 Days On Site

8 Mac Avenue
Georgina, ON L4P 3W5

For Sale|Single Family Residence|Active
5
Beds
3
Total Baths
County:
York
8 Mac Avenue8 Mac Avenue8 Mac Avenue8 Mac Avenue
Save
Ask
Tour
Hide
Share

Mortgage Calculator

Monthly Payment (Est.)

Enter an interest rate to see your estimated monthly payment.
Calculator powered by Showcase IDX, a Constellation1 Company. Copyright ©2026 Information is deemed reliable but not guaranteed.

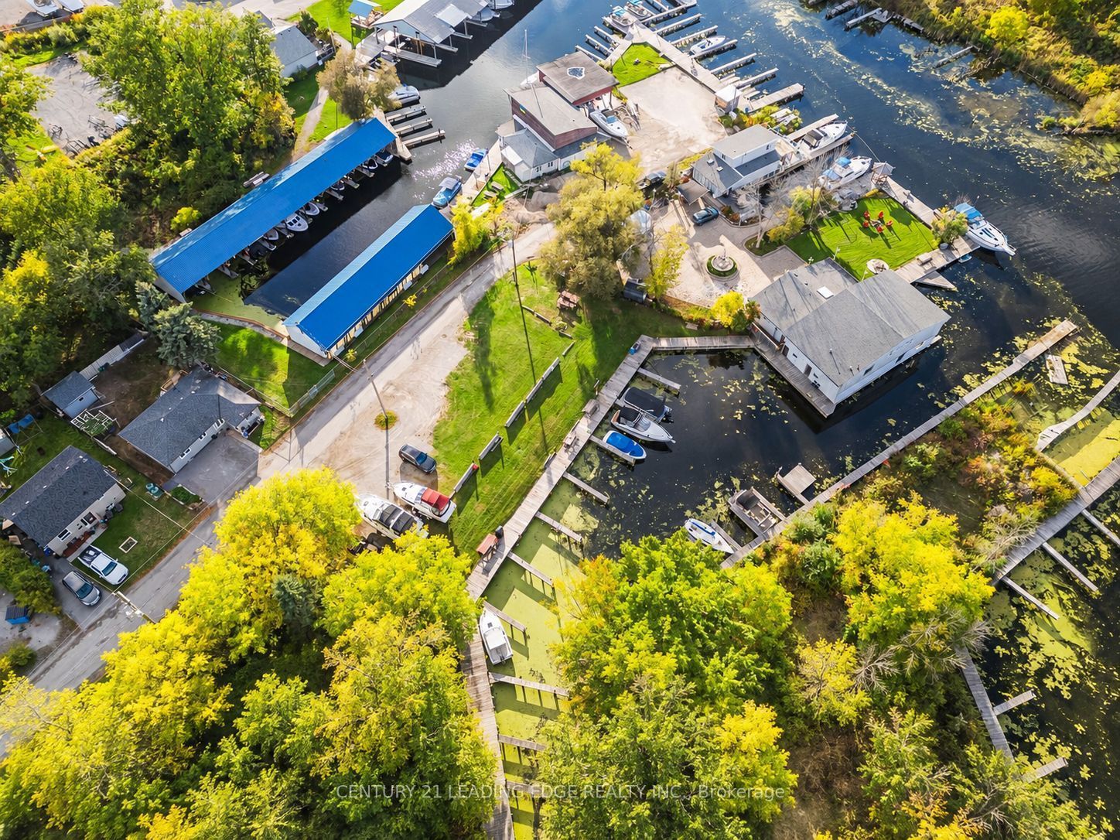
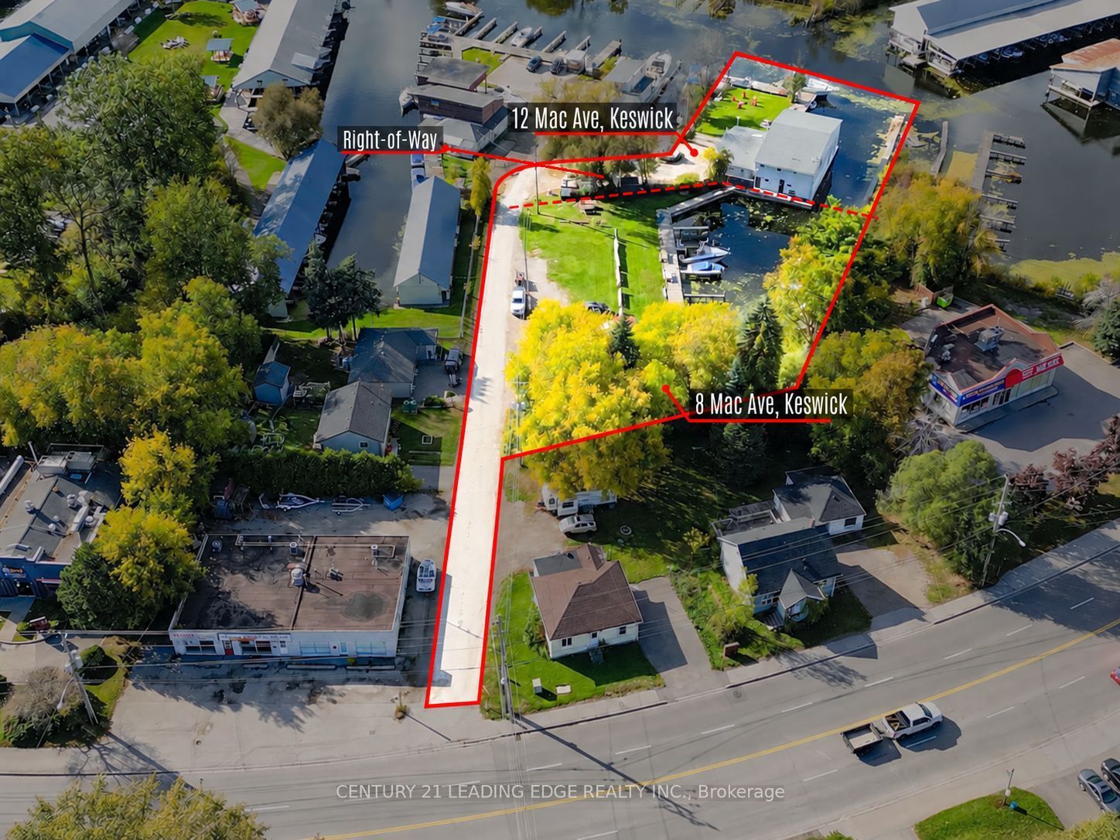
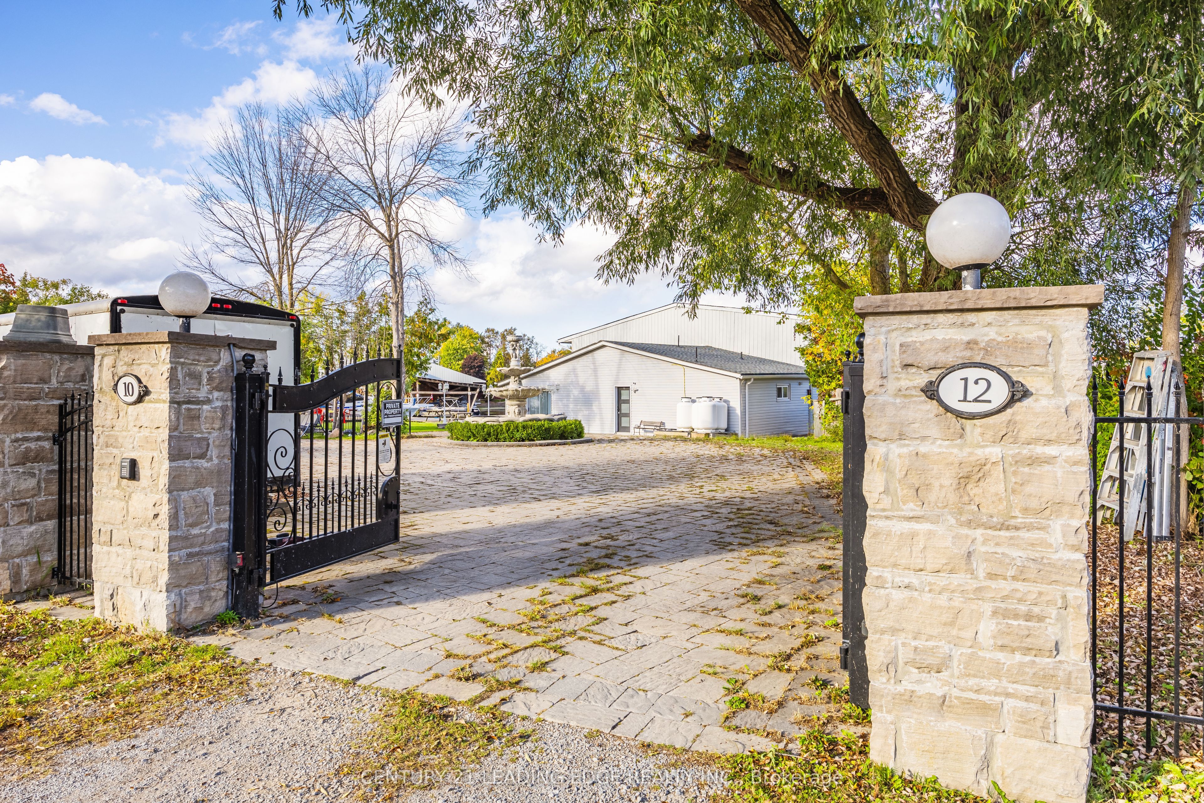
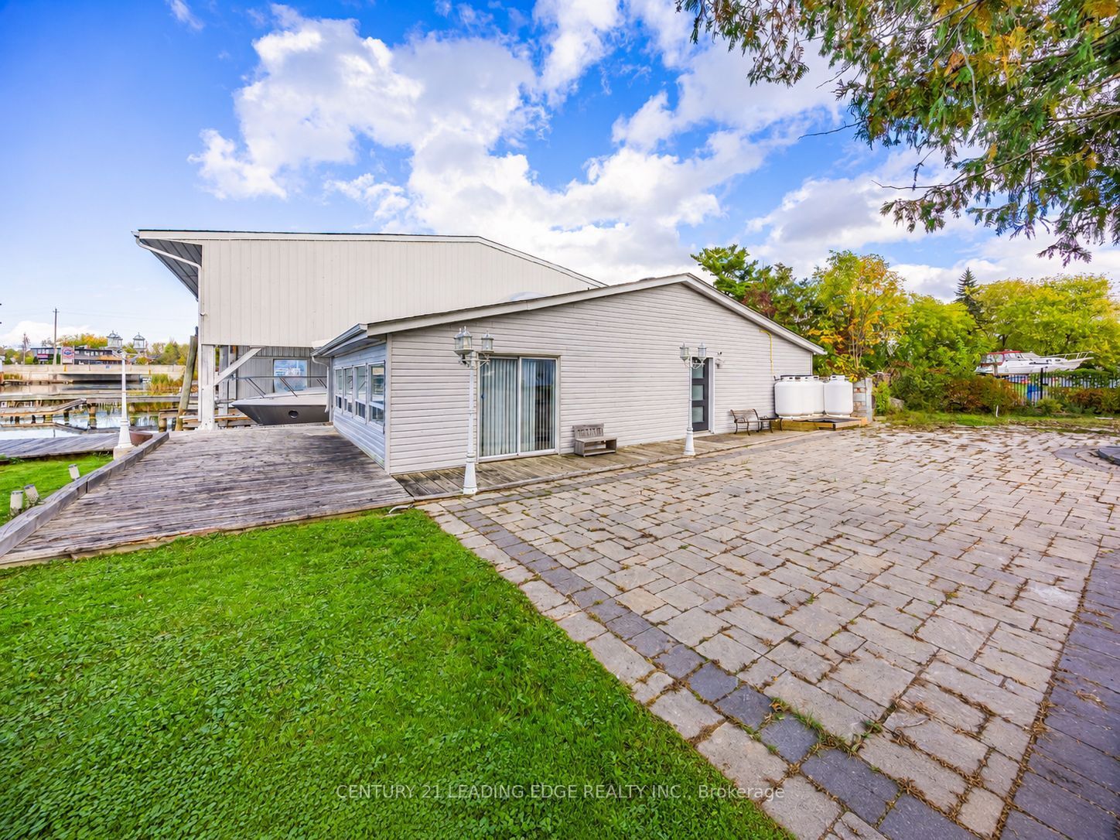
Live, Work & Play! Welcome to 8 & 12 Mac Ave! Discover a rare waterfront investment and development opportunity in the heart of Keswick! Situated along the scenic Maskinonge River with direct boating access to Lake Simcoe, this unique property offers a private marina with approximately 20 boat slips, including a covered dock, two residential 2-bedroom apartments, and a guest suite, providing excellent income-generating potential. An exceptional opportunity for investors, developers, and boating enthusiasts seeking to combine business, lifestyle, and waterfront living. Explore the exciting possibilities for future waterfront redevelopment, including potential multi-storey condominiums, townhomes, retail space, or restaurant. Ideally located just minutes from Highway 404, shopping, restaurants, grocery stores, schools, parks, and everyday amenities. Phase I and Phase II Environmental Site Assessments completed in 2025. A truly unique opportunity to own a waterfront property with multiple income streams and future development potential in Keswick's growing waterfront community!

Save
Ask
Tour
Hide
Share
Listing Snapshot
Price 
$2,750,000
Days On Site 
38 Days
Bedrooms 
5
Inside Area (SqFt) 
N/A
Total Baths 
3
Full Baths 
N/A
Partial Baths 
N/A
Lot Size 
N/A
Year Built 
N/A
MLS® Number 
N13819982
Status 
Active
Property Tax 
$18,557.33
Maintenance Fees 
N/A
Sq Ft Source 
N/A
Friends & Family
Recent Activity
a month agoListing first seen on site
a month agoListing updated with changes from the MLS®
General Features
Cross Street 
The Queensway South & Riverglen Drive
Direction Faces 
North
Disclosures 
Unknown
Foundation 
Other
Number Of Stories 
2
Parking 
Private
Parking Spaces 
12
Property Sub Type 
Single Family Residence
Style 
2-Storey
Utilities 
Cable Available
Water Source 
Public
Zoning 
C5 Tourist Commercial Zon
Interior Features
Basement 
None
Heating 
PropaneForced Air
Bedroom 
Dimensions - 4.15 x 4.5Level - Main
Bedroom 2 
Dimensions - 3.1 x 3.2Level - Main
Foyer 
Dimensions - 1.5 x 2.11Level - Main
Kitchen 
Dimensions - 2.31 x 3.08Level - Second
Laundry 
Dimensions - 1.56 x 2.06Level - Main
Living Room 
Dimensions - 3.53 x 3.78Level - Second
Master Bedroom 
Dimensions - 3.04 x 4.6Level - Main
Save
Ask
Tour
Hide
Share
Exterior Features
Construction Details 
Aluminum Siding
Exterior 
DockBoat Slip
Frontage 
Waterfront
Lot Features 
Irregular LotWaterfront
Other Structures 
Boat House
Pool Features 
None
Roof 
Asphalt
View 
WaterLakeRiverMarina
Waterfront 
Yes
Waterfront Features 
Lake PrivilegesRiver FrontRiver Access
Waterview 
WaterLakeRiverMarina
Listing courtesy of CENTURY 21 LEADING EDGE REALTY INC.

Listing information is provided by Participants of the Toronto Real Estate Board. VOW information is provided exclusively for personal, non-commercial use, and may not be used for any purpose other than to identify prospective properties consumers may be interested in purchasing. Information is deemed reliable but not guaranteed. Copyright 2026, Toronto Real Estate Board
Last checked 2026-11-01 04:27 PM UTC

Neighborhood & Commute
Source: Walkscore
Disclosure: Community information and market data powered by Constellation Data Labs. Information is deemed reliable but not guaranteed.
Save
Ask
Tour
Hide
Share