Save
Ask
Tour
Hide
Share
$1,625,000
31 Days On Site

351 Hedge Road
Georgina, ON L0E 1R0

For Sale|Single Family Residence|Active
6
Beds
3
Total Baths
County:
York
351 Hedge Road351 Hedge Road351 Hedge Road351 Hedge Road
Save
Ask
Tour
Hide
Share

Mortgage Calculator

Monthly Payment (Est.)

Enter an interest rate to see your estimated monthly payment.
Calculator powered by Showcase IDX, a Constellation1 Company. Copyright ©2026 Information is deemed reliable but not guaranteed.

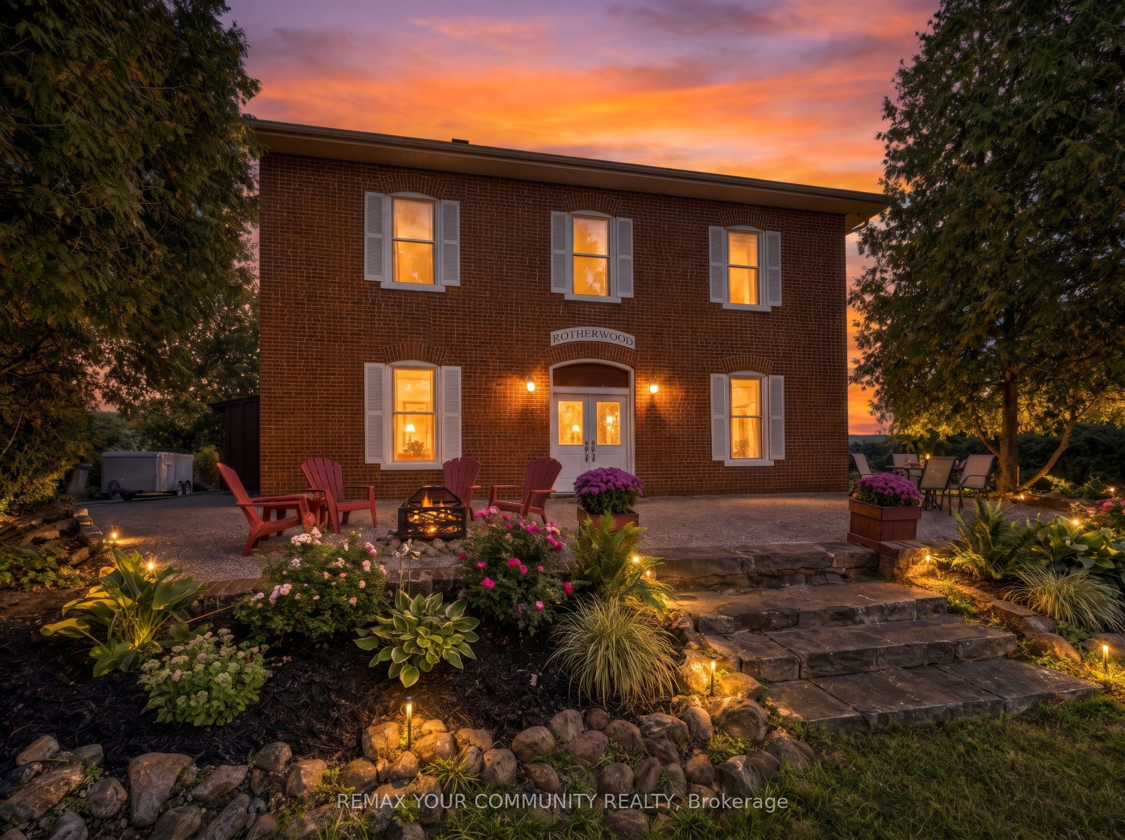
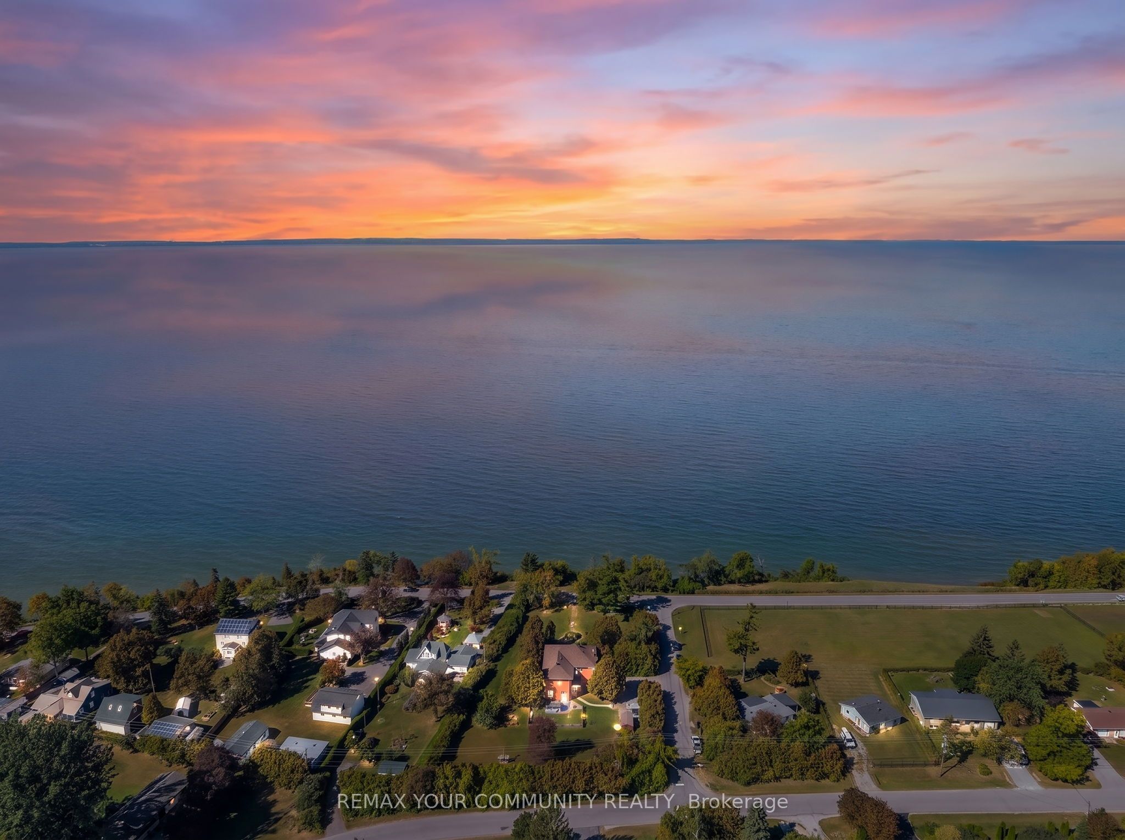
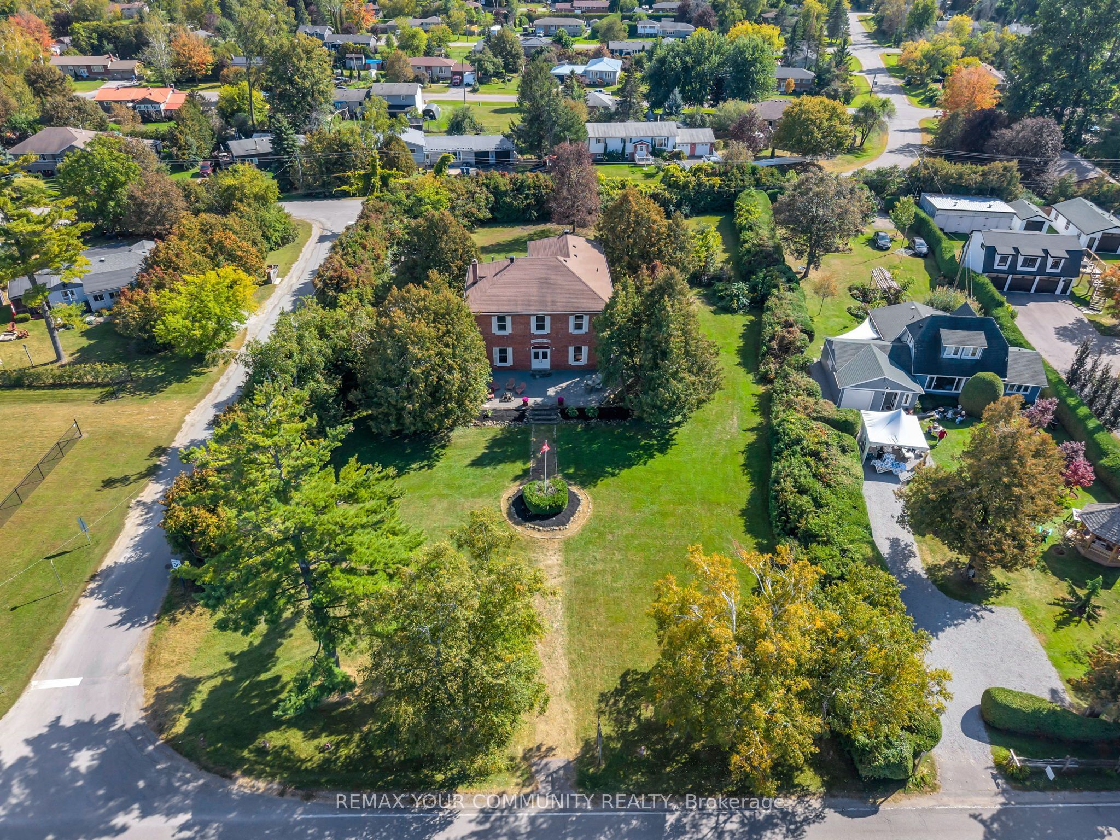
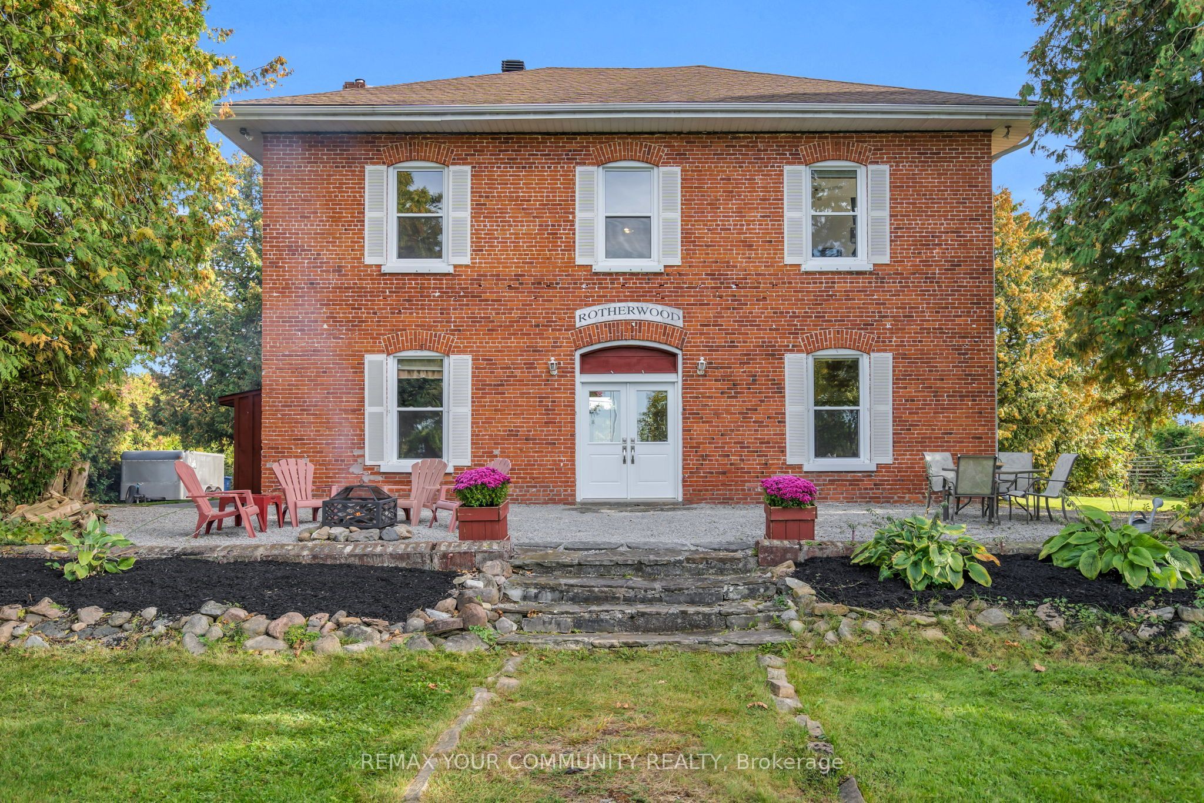
Rotherwood. Some homes are simply bought; this one is inherited from history. Standing proudly above the southern shore of Lake Simcoe, this century-old Grand Dame has framed sunsets over the lake and Jackson's Point for one family for more than 60 years, and she is ready for her next chapter. Tucked behind towering cedar hedges, the sprawling grounds offer true privacy, a fenced garden, ample parking and three road frontages: a blank canvas for someone with the vision to create a spectacular outdoor retreat. A brand-new staircase leads down to the dock and a private beachfront. Inside, the bones are extraordinary: soaring ceilings, a grand staircase, two stone fireplaces and six upstairs bedrooms, including a secluded two-bedroom wing, originally the servants' quarters, now perfect for a home office, studio or guest suite. A main-floor family room and full bath make her ready for multi-generational living. Restore her original charm, reimagine her for modern life, or do both. Some of the heavy lifting is already done: updated roof, windows, kitchen, furnace, A/C, panel and wiring, and the septic was inspected in August 2024. Minutes to The Briars, golf and Sibbald Point. Homes like this don't come twice. Come write her next hundred years.

Save
Ask
Tour
Hide
Share
Listing Snapshot
Price 
$1,625,000
Days On Site 
31 Days
Bedrooms 
6
Inside Area (SqFt) 
N/A
Total Baths 
3
Full Baths 
N/A
Partial Baths 
N/A
Lot Size 
N/A
Year Built 
N/A
MLS® Number 
N13842444
Status 
Active
Property Tax 
$10,645
Maintenance Fees 
N/A
Sq Ft Source 
N/A
Friends & Family
Recent Activity
a month agoListing first seen on site
a month agoListing updated with changes from the MLS®
General Features
Cross Street 
Hedge Rd & Seaward Dr
Direction Faces 
South
Disclosures 
Conservation Regulations
Foundation 
Stone
Number Of Stories 
2
Parking Spaces 
4
Property Sub Type 
Single Family Residence
Sewer 
Septic Tank
Style 
2-Storey
Utilities 
Cable Available
Water Source 
WellPrivate
Zoning 
R1-OS
Interior Features
Appliances 
Water SoftenerWater Purifier
Basement 
Sump PumpUnfinishedFull
Cooling 
Central Air
Fireplace 
Yes
Fireplace Features 
GasWood BurningFamily Room
Fireplaces 
2
Heating 
Natural GasForced Air
Bedroom 
Dimensions - 4.01 x 2.42Level - Second
Bedroom 2 
Dimensions - 4.42 x 3.01Level - Second
Bedroom 3 
Dimensions - 4.31 x 2.79Level - Second
Bedroom 4 
Dimensions - 4.42 x 2.62Level - Second
Bedroom 5 
Dimensions - 4.01 x 2.24Level - Second
Den 
Dimensions - 8.38 x 7.04Level - Basement
Dining Room 
Dimensions - 8.38 x 4.32Level - Main
Family Room 
Dimensions - 5.07 x 4.37Level - Main
Foyer 
Dimensions - 8.38 x 2.72Level - Main
Great Room 
Dimensions - 8.38 x 4.32Level - Main
Kitchen 
Dimensions - 5.45 x 4.89Level - Main
Master Bedroom 
Dimensions - 4.45 x 4.31Level - Second
Pantry 
Dimensions - 2.7 x 1.6Level - Main
Utility Room 
Dimensions - 4.88 x 5.21Level - Basement
Workshop 
Dimensions - 6.55 x 4.37Level - Basement
Save
Ask
Tour
Hide
Share
Exterior Features
Construction Details 
Brick
Exterior 
Dock
Frontage 
Waterfront
Lot Features 
On Golf CourseLevelWaterfrontWooded
Other Structures 
Shed(s)Storage
Pool Features 
None
Roof 
Asphalt
View 
LakeWater
Waterfront 
Yes
Waterfront Features 
LakeWaterfront AccessBeach Front
Waterview 
LakeWater
Listing courtesy of REMAX YOUR COMMUNITY REALTY

Listing information is provided by Participants of the Toronto Real Estate Board. VOW information is provided exclusively for personal, non-commercial use, and may not be used for any purpose other than to identify prospective properties consumers may be interested in purchasing. Information is deemed reliable but not guaranteed. Copyright 2026, Toronto Real Estate Board
Last checked 2026-10-31 02:08 PM UTC

Neighborhood & Commute
Source: Walkscore
Disclosure: Community information and market data powered by Constellation Data Labs. Information is deemed reliable but not guaranteed.
Save
Ask
Tour
Hide
Share