Save
Ask
Tour
Hide
Share
$9,900,000
4 Days On Site

13245 Tenth Line
Whitchurch-Stouffville, ON L4A 3R5

For Sale|Single Family Residence|Active
2
Beds
1
Total Bath
County:
York
13245 Tenth Line13245 Tenth Line13245 Tenth Line13245 Tenth Line
Save
Ask
Tour
Hide
Share

Mortgage Calculator

Monthly Payment (Est.)

Enter an interest rate to see your estimated monthly payment.
Calculator powered by Showcase IDX, a Constellation1 Company. Copyright ©2026 Information is deemed reliable but not guaranteed.

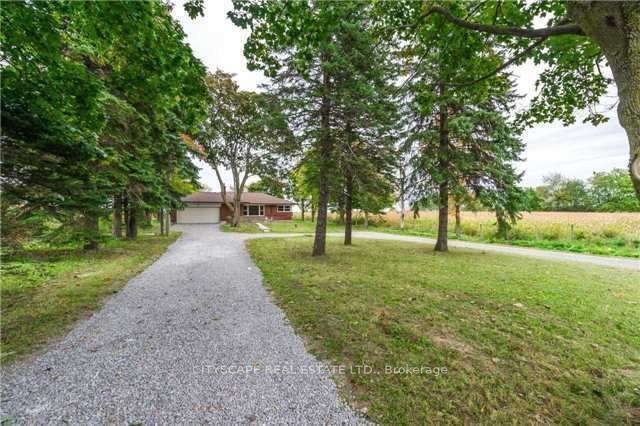
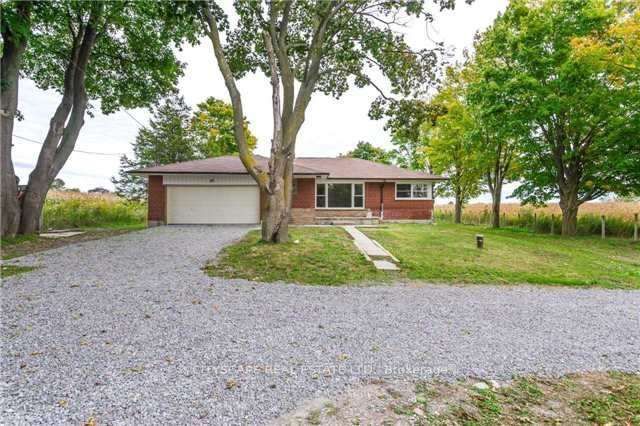
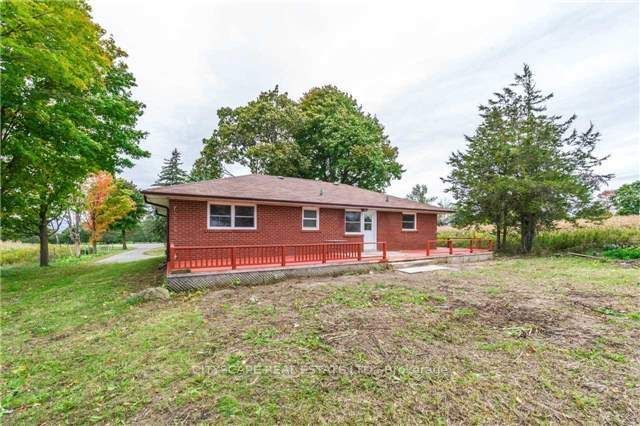
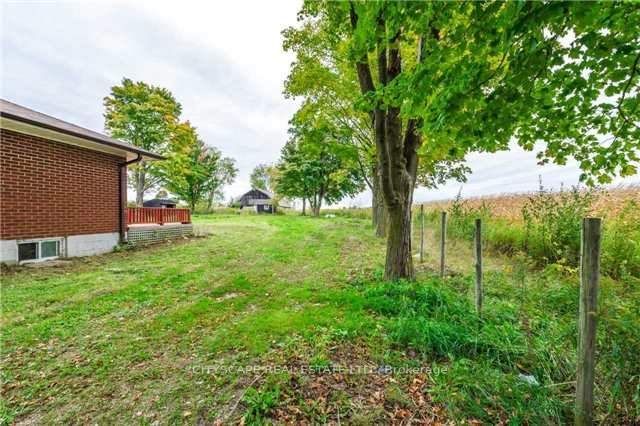
Rare 9.85-Acre Parcel Approximately 1 km from Old Elm GO Station, Stouffville Exceptional opportunity for developers, investors, and land bankers. Approximately 9.853 acres fronting on two roads: over 300 feet on Tenth Line, directly across from Sleepy Hollow Golf Club, with the rear of the property fronting onto York Durham Line across from Granite Golf Club. Approximately 1 km from the new Old Elm GO Station (formerly Lincolnville), 2 minutes to downtown Stouffville and all amenities, and 10 minutes to Highway 404. The 2-bedroom brick bungalow is currently tenanted, providing income while you hold. A rare, transit-connected parcel with excellent exposure in an area of active growth. Extras: Brick bungalow with attached double garage and oversized barn. Two separate driveways with plenty of parking. House sold in "as is" condition.

Save
Ask
Tour
Hide
Share
Listing Snapshot
Price 
$9,900,000
Days On Site 
4 Days
Bedrooms 
2
Inside Area (SqFt) 
N/A
Total Baths 
1
Full Baths 
N/A
Partial Baths 
N/A
Lot Size 
N/A
Year Built 
N/A
MLS® Number 
N13883342
Status 
Active
Property Tax 
$3,326.86
Maintenance Fees 
N/A
Sq Ft Source 
N/A
Friends & Family
Recent Activity
4 days agoListing first seen on site
4 days agoListing updated with changes from the MLS®
General Features
Attached Garage 
Yes
Cross Street 
10th Line / Main St
Direction Faces 
West
Garage 
Yes
Parking 
Attached
Parking Spaces 
10
Property Sub Type 
Single Family Residence
Style 
Bungalow
Water Source 
WellPrivatePublic
Interior Features
Basement 
Unfinished
Fireplace 
Yes
Heating 
Baseboard
Interior 
Other
Bedroom 2 
Dimensions - 3.81 x 3.05Level - Main
Breakfast 
Dimensions - 3.5 x 3.05Level - Main
Dining Room 
Dimensions - 4.26 x 2.43Level - Main
Kitchen 
Dimensions - 3.5 x 3.96Level - Main
Living Room 
Dimensions - 4.26 x 2.43Level - Main
Master Bedroom 
Dimensions - 3.65 x 3.65Level - Main
Save
Ask
Tour
Hide
Share
Exterior Features
Construction Details 
Brick
Lot Features 
Cleared
Other Structures 
Barn(s)
Pool Features 
None
Roof 
Shingle
View 
CityTrees/Woods
Waterview 
CityTrees/Woods
Listing courtesy of CITYSCAPE REAL ESTATE LTD.

Listing information is provided by Participants of the Toronto Real Estate Board. VOW information is provided exclusively for personal, non-commercial use, and may not be used for any purpose other than to identify prospective properties consumers may be interested in purchasing. Information is deemed reliable but not guaranteed. Copyright 2026, Toronto Real Estate Board
Last checked 2026-10-14 12:34 AM UTC

Neighborhood & Commute
Source: Walkscore
Disclosure: Community information and market data powered by Constellation Data Labs. Information is deemed reliable but not guaranteed.
Save
Ask
Tour
Hide
Share