Save
Ask
Tour
Hide
Share
$3,888,000
17 Days On Site

89 Germana Place
Vaughan, ON L6A 4R5

For Sale|Single Family Residence|Active
7
Beds
8
Total Baths
County:
York
89 Germana Place89 Germana Place89 Germana Place89 Germana Place
Save
Ask
Tour
Hide
Share

Mortgage Calculator

Monthly Payment (Est.)

Enter an interest rate to see your estimated monthly payment.
Calculator powered by Showcase IDX, a Constellation1 Company. Copyright ©2026 Information is deemed reliable but not guaranteed.

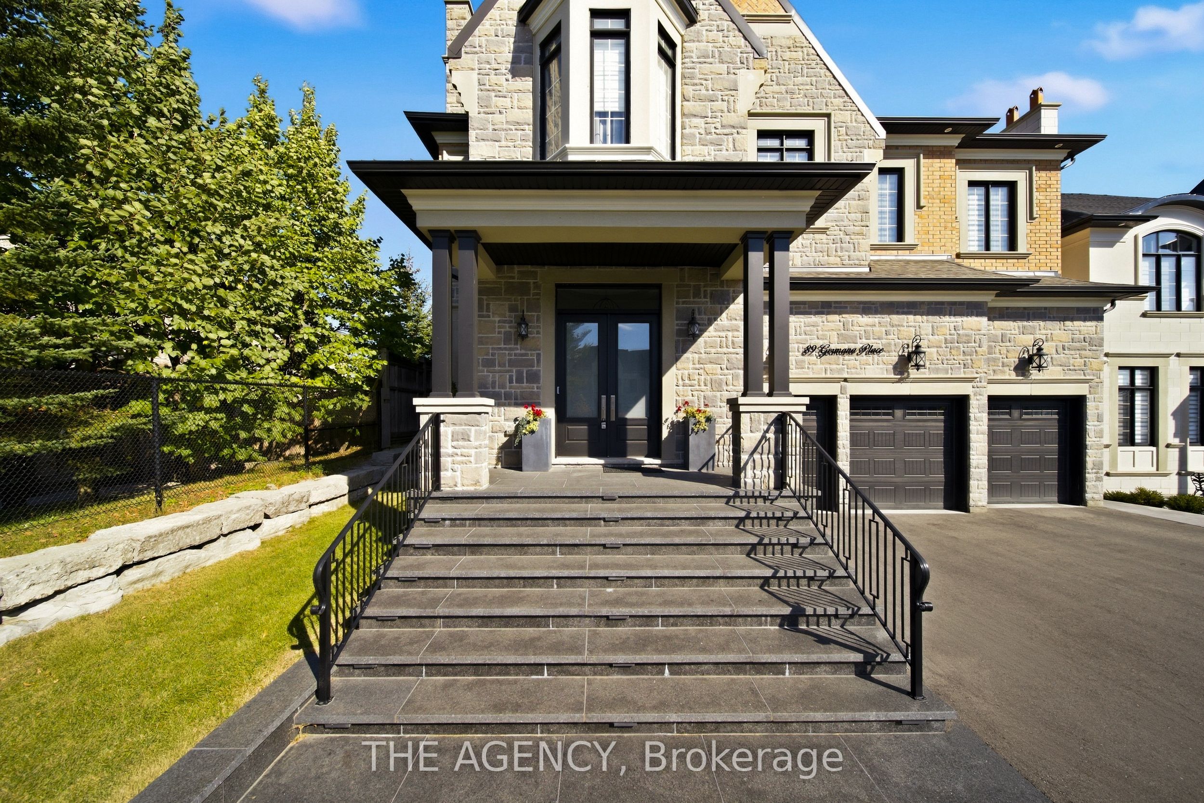
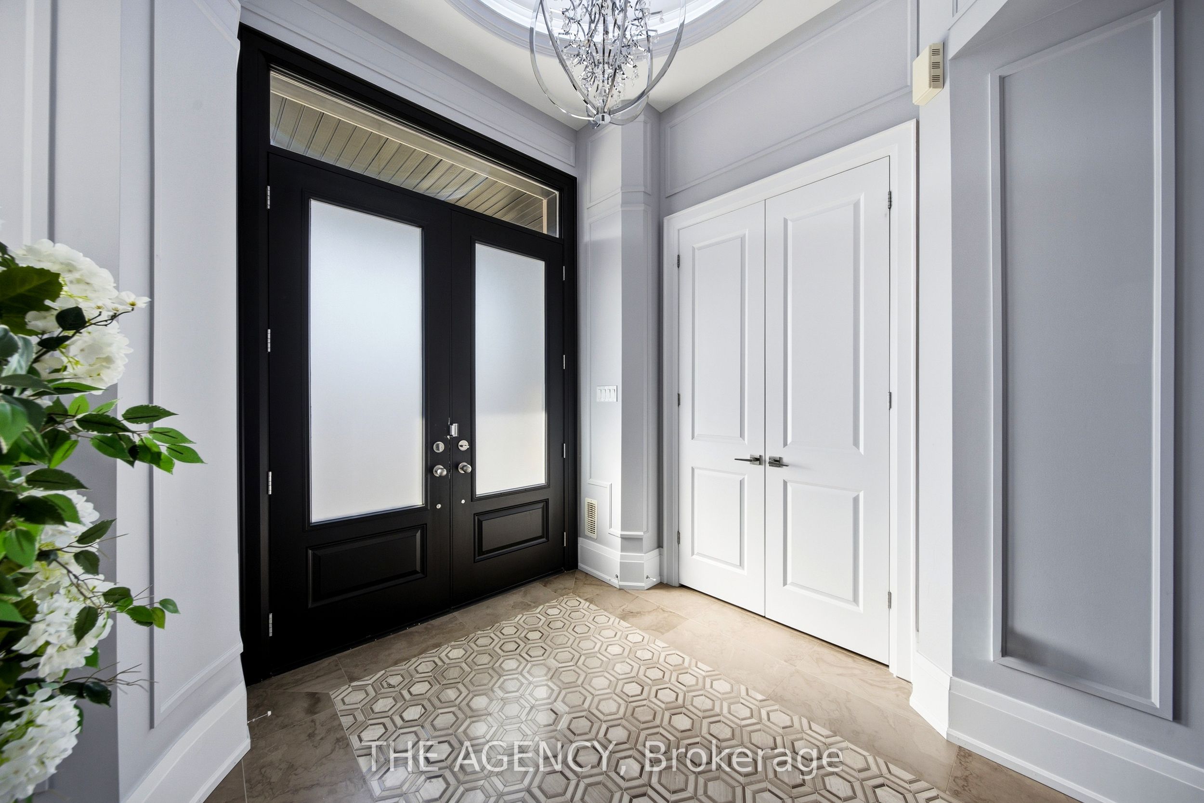
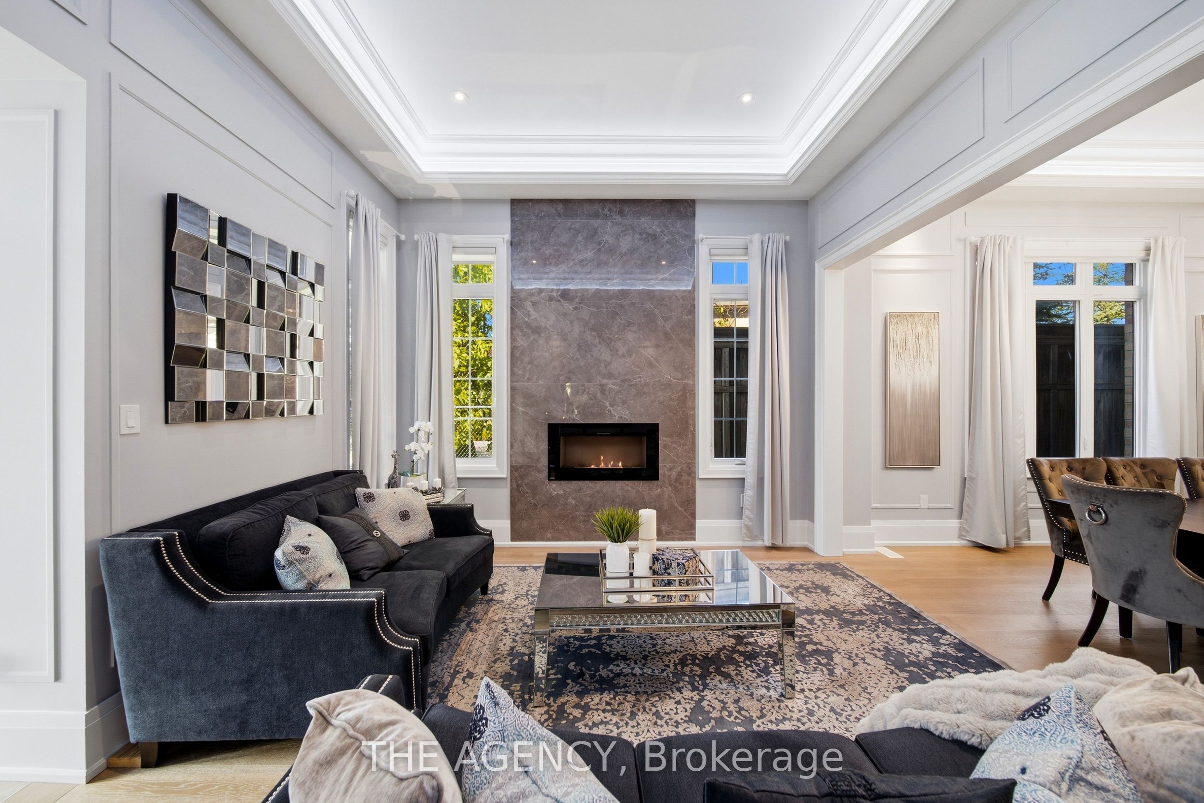
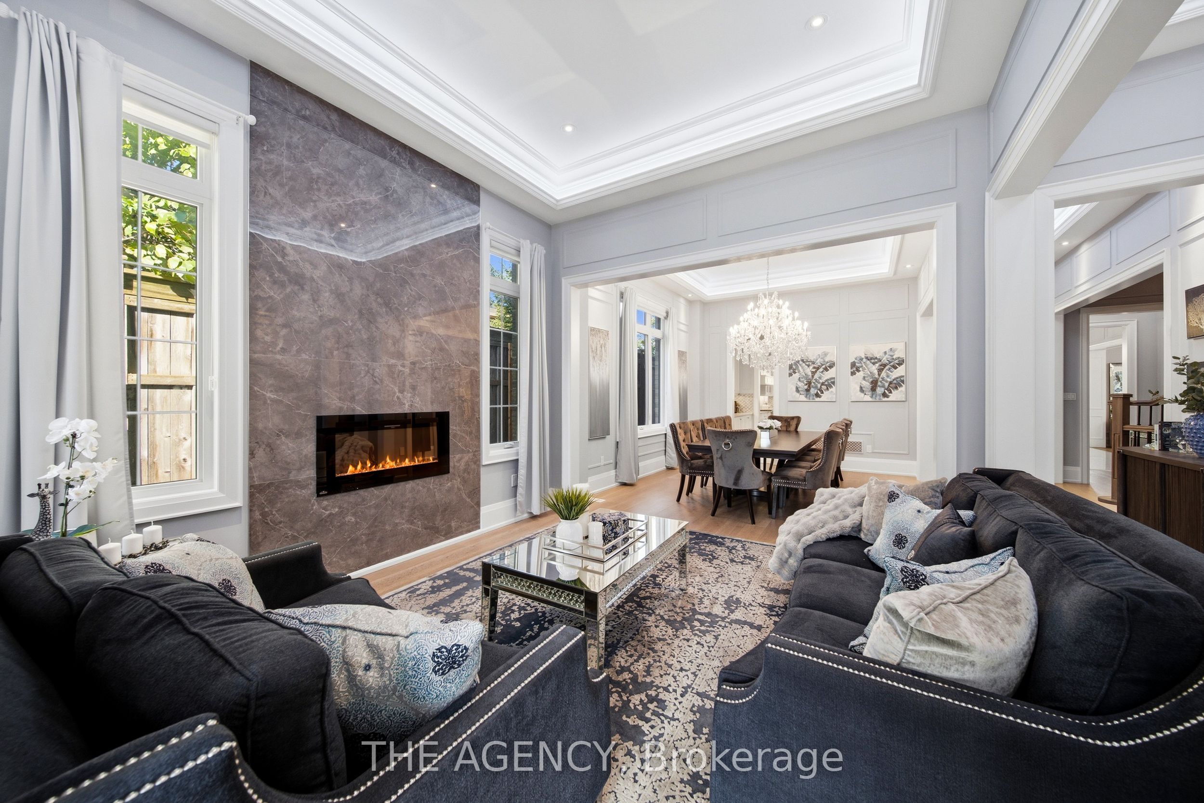
Welcome to 89 Germana Place, a model home-inspired custom-built residence from the prestigious Forest Meadows Luxury Collection, featuring over $900K in premium upgrades! Offering 5,775 sq. ft. above grade plus 2,850 sq. ft. of finished lower-level living space. Elegant stone-and-brick exterior with a spacious 3-car garage. Impressive 12-ft main-floor ceilings, open staircase, skylights, custom millwork, crown mouldings, coffered/waffle ceilings, designer lighting, pot lights, and built-in wine cellar. Expansive formal and casual living areas, dedicated main-floor office, and family room with a stunning fireplace feature wall. Gourmet kitchen featuring extended high-end custom cabinetry, premium built-in appliances, and open-concept design. Walk out to a large covered deck overlooking the landscaped backyard with unobstructed views. Upper level boasts rare 10-ft ceilings and 5 spacious bedrooms, each with a private ensuite and walk-in closet. Built-in elevator provides added convenience. Fully finished walkout basement with 9-ft ceilings, recreation and entertaining areas, dedicated gym, 2 in-law suites, kitchen facilities, and direct backyard access. Custom-fitted closets, extensive storage, and premium finishes throughout. Offering over 8,200 sq. ft. of combined living space, exceptional craftsmanship, and flexible multigenerational living. A rare opportunity to own a distinguished luxury residence in Vaughan!

Save
Ask
Tour
Hide
Share
Listing Snapshot
Price 
$3,888,000
Days On Site 
17 Days
Bedrooms 
7
Inside Area (SqFt) 
N/A
Total Baths 
8
Full Baths 
N/A
Partial Baths 
N/A
Lot Size 
N/A
Year Built 
N/A
MLS® Number 
N14011446
Status 
Active
Property Tax 
$18,573.09
Maintenance Fees 
N/A
Sq Ft Source 
N/A
Friends & Family
Recent Activity
3 weeks agoListing updated with changes from the MLS®
3 weeks agoListing first seen on site
General Features
Attached Garage 
Yes
Cross Street 
Dufferin St. & Teston Rd
Direction Faces 
East
Garage 
Yes
Number Of Stories 
2
Parking 
Garage Door OpenerAttached
Parking Spaces 
11
Property Sub Type 
Single Family Residence
Style 
2-Storey
Water Source 
Public
Interior Features
Appliances 
Oven
Basement 
Walk-Out Access
Cooling 
Central Air
Fireplace 
Yes
Heating 
Natural GasForced Air
Interior 
Central VacuumElevator
Bedroom 
Dimensions - 4.93 x 4.17Level - Basement
Bedroom 2 
Dimensions - 0.0 x 0.0Level - SecondFeatures - Walk-In Closet(s)
Bedroom 3 
Dimensions - 5.03 x 3.49Level - SecondFeatures - Walk-In Closet(s)
Bedroom 4 
Dimensions - 5.24 x 5.0Level - SecondFeatures - Walk-In Closet(s)
Bedroom 5 
Dimensions - 7.22 x 3.87Level - SecondFeatures - Walk-In Closet(s)
Breakfast 
Dimensions - 6.84 x 4.28Level - Main
Dining Room 
Dimensions - 4.78 x 3.9Level - Main
Exercise Room 
Dimensions - 5.28 x 4.82Level - Basement
Family Room 
Dimensions - 5.52 x 6.06Level - MainFeatures - Open Floorplan
Kitchen 
Dimensions - 6.19 x 3.79Level - MainFeatures - Built-in Features
Living Room 
Dimensions - 3.89 x 3.89Level - Main
Loft 
Dimensions - 0.0 x 0.0Level - Second
Master Bedroom 
Dimensions - 6.34 x 6.06Level - SecondFeatures - Walk-In Closet(s)
Office 
Dimensions - 3.37 x 3.49Level - Main
Recreation 
Dimensions - 0.0 x 0.0Level - BasementFeatures - Elevator
Sitting 
Dimensions - 3.49 x 6.66Level - SecondFeatures - Open Floorplan
Save
Ask
Tour
Hide
Share
Exterior Features
Construction Details 
Brick
Pool Features 
None
Roof 
Shingle
Listing courtesy of THE AGENCY

Listing information is provided by Participants of the Toronto Real Estate Board. VOW information is provided exclusively for personal, non-commercial use, and may not be used for any purpose other than to identify prospective properties consumers may be interested in purchasing. Information is deemed reliable but not guaranteed. Copyright 2026, Toronto Real Estate Board
Last checked 2026-10-31 02:08 PM UTC

Neighborhood & Commute
Source: Walkscore
Disclosure: Community information and market data powered by Constellation Data Labs. Information is deemed reliable but not guaranteed.
Save
Ask
Tour
Hide
Share