
136 Esther Crescent BsmtVaughan, ON L4J 3L4
Mortgage Calculator
Monthly Payment (Est.)
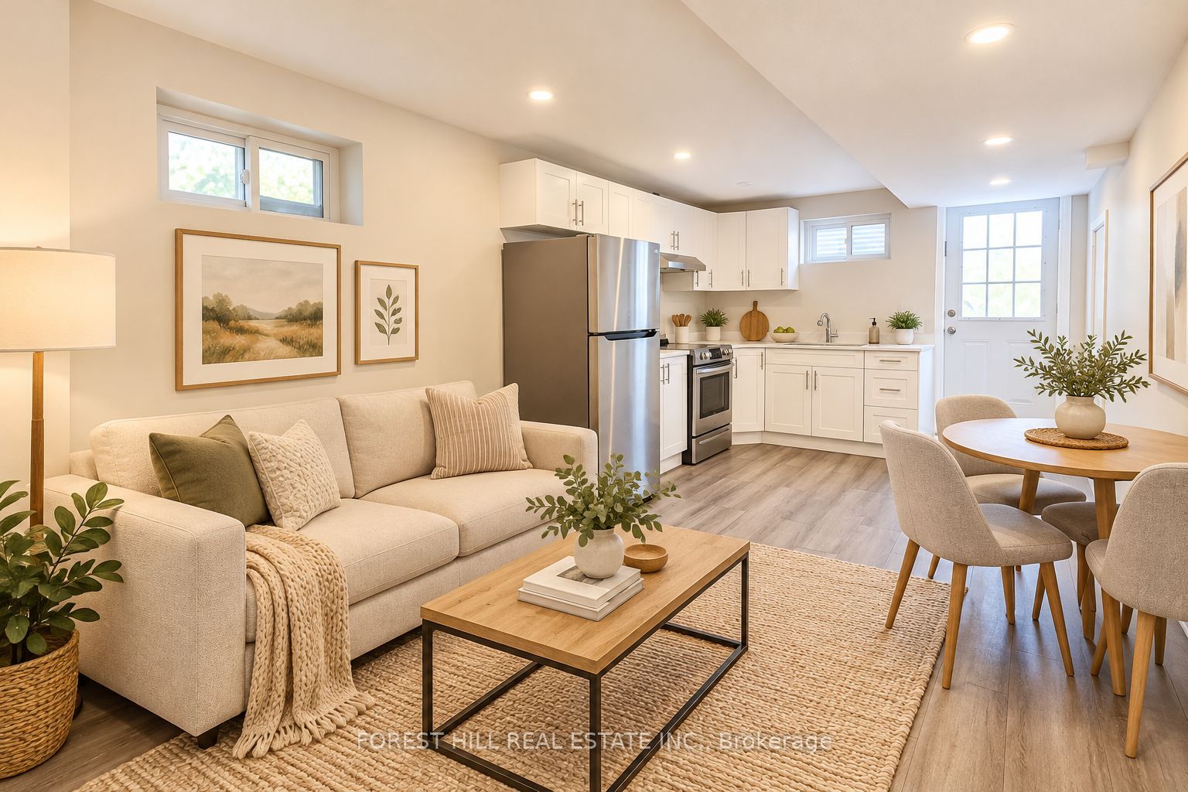
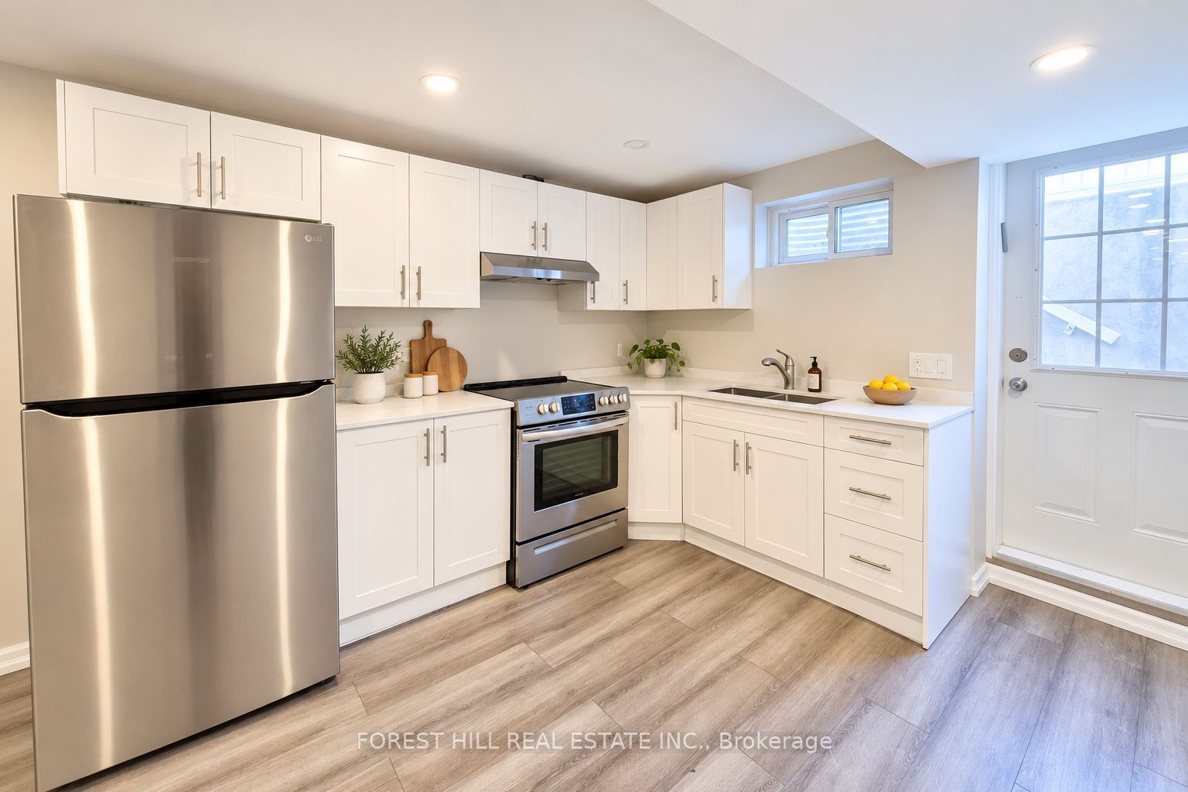
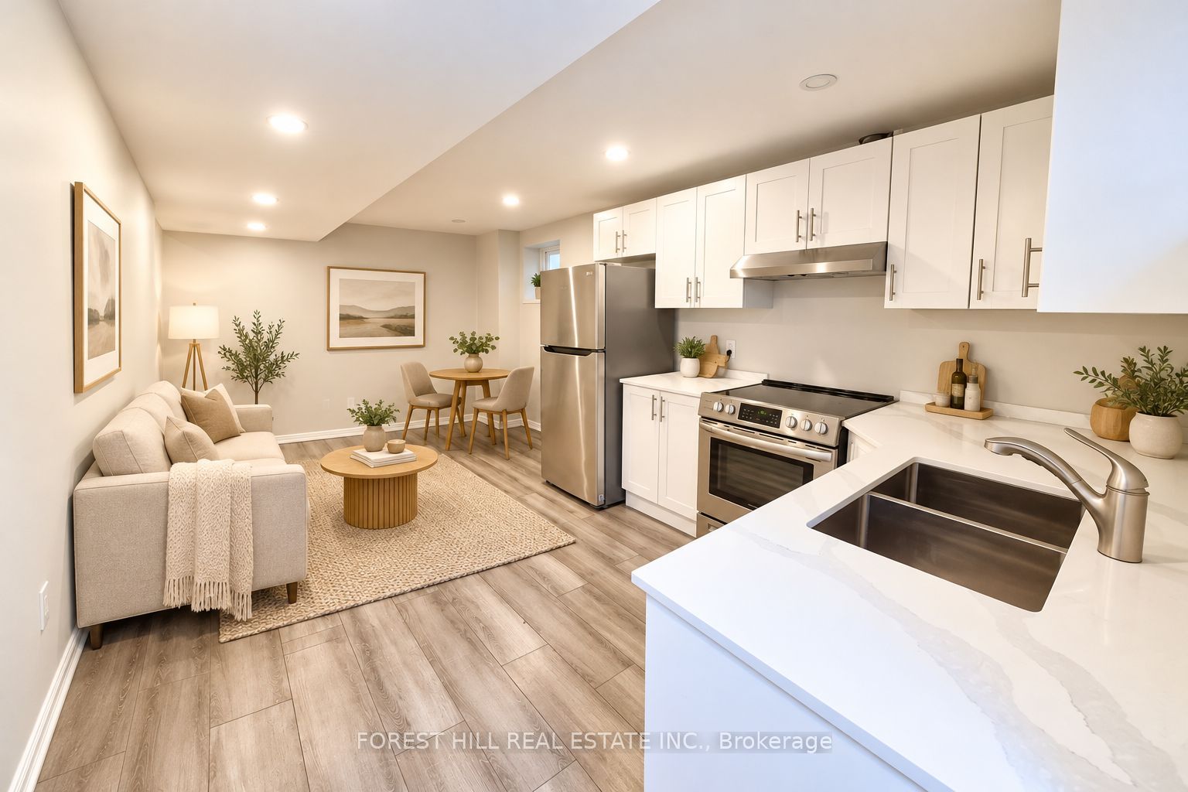
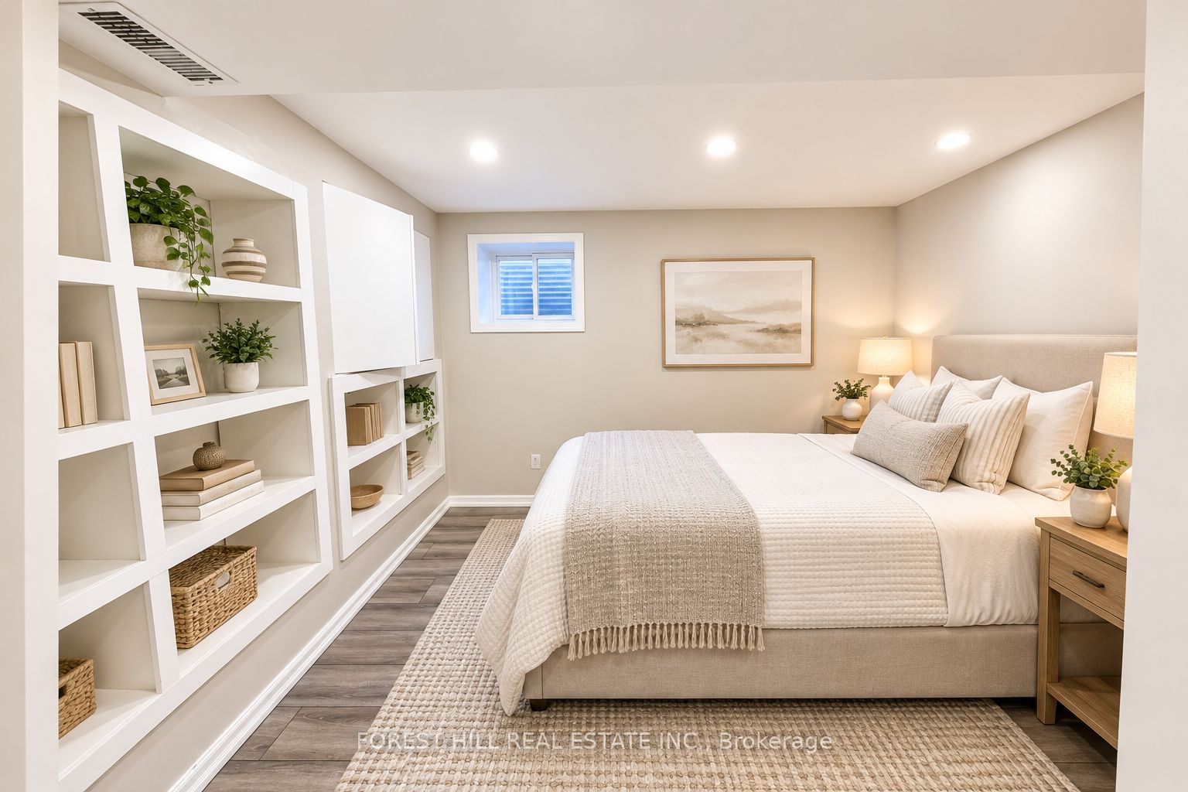
Enter an interest rate to see your estimated monthly payment.Welcome to a beautifully renovated 2-bedroom, 1-bathroom basement apartment in one of Thornhill's most sought-after pockets for families. Located in the heart of the community, juststeps to multiple shuls, schools, parks, and everyday amenities, this home offers the perfect blend of convenience and comfort. This bright and spacious unit features a private separate entrance, providing added privacy andindependence. The thoughtfully designed layout offers generous living space, a modern kitchenand bathroom, and the rare bonus of an in-suite washer and dryer for ultimate convenience. Move-in ready and meticulously updated, this is an exceptional opportunity to live in a prime Thornhill hotspot on a street known for its strong sense of community and unbeatable location.Ideal for those seeking quality, comfort, and proximity to everything that matters. Tenant to pay 1/3 of utilities for the property. **Photos are virtually staged**
| 3 hours ago | Listing first seen on site | |
| 3 hours ago | Listing updated with changes from the MLS® |

Listing information is provided by Participants of the Toronto Real Estate Board. VOW information is provided exclusively for personal, non-commercial use, and may not be used for any purpose other than to identify prospective properties consumers may be interested in purchasing. Information is deemed reliable but not guaranteed. Copyright 2026, Toronto Real Estate Board
Last checked 2026-10-13 07:30 PM UTC