
Save
Ask
Tour
Hide
$2,650
New Listing
16 Sir Constantine Drive MainMarkham, ON L3P 2X2
For Rent|Single Family Residence|Active
3
Beds
1
Total Bath
County:
York
Save
Ask
Tour
Hide
Mortgage Calculator
Monthly Payment (Est.)
Enter an interest rate to see your estimated monthly payment.Calculator powered by Showcase IDX, a Constellation1 Company. Copyright ©2026 Information is deemed reliable but not guaranteed.
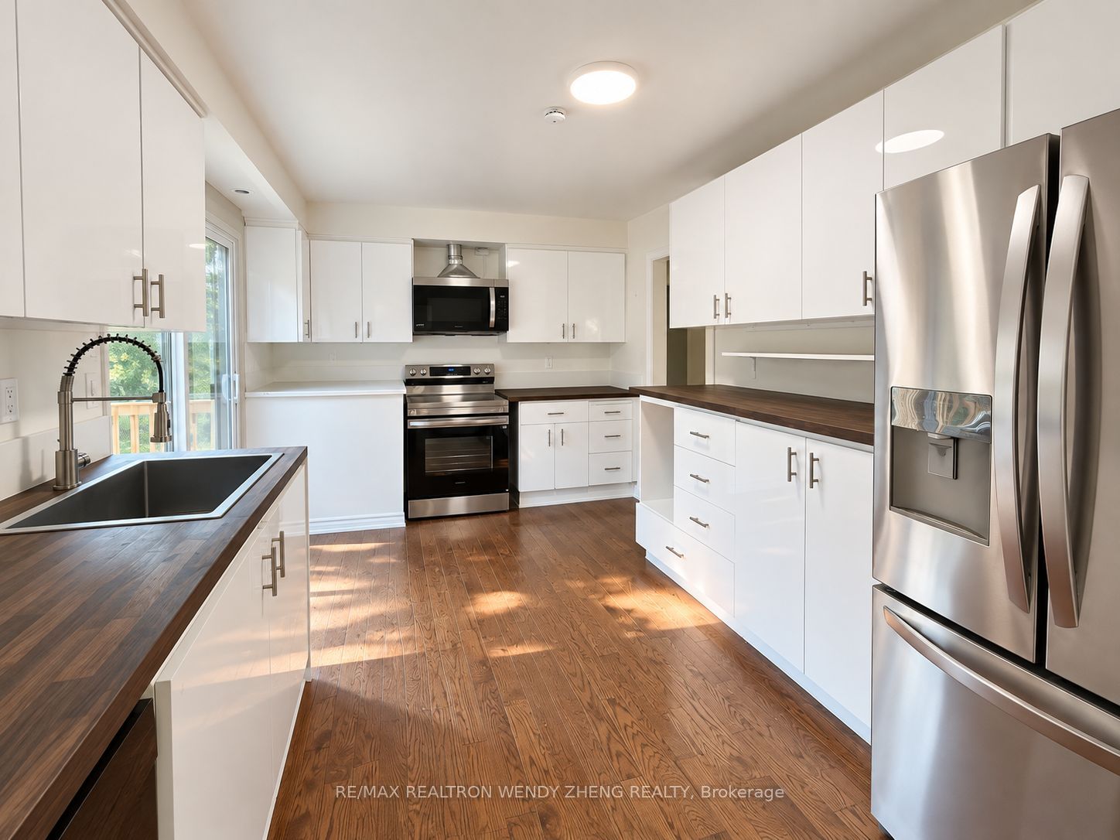
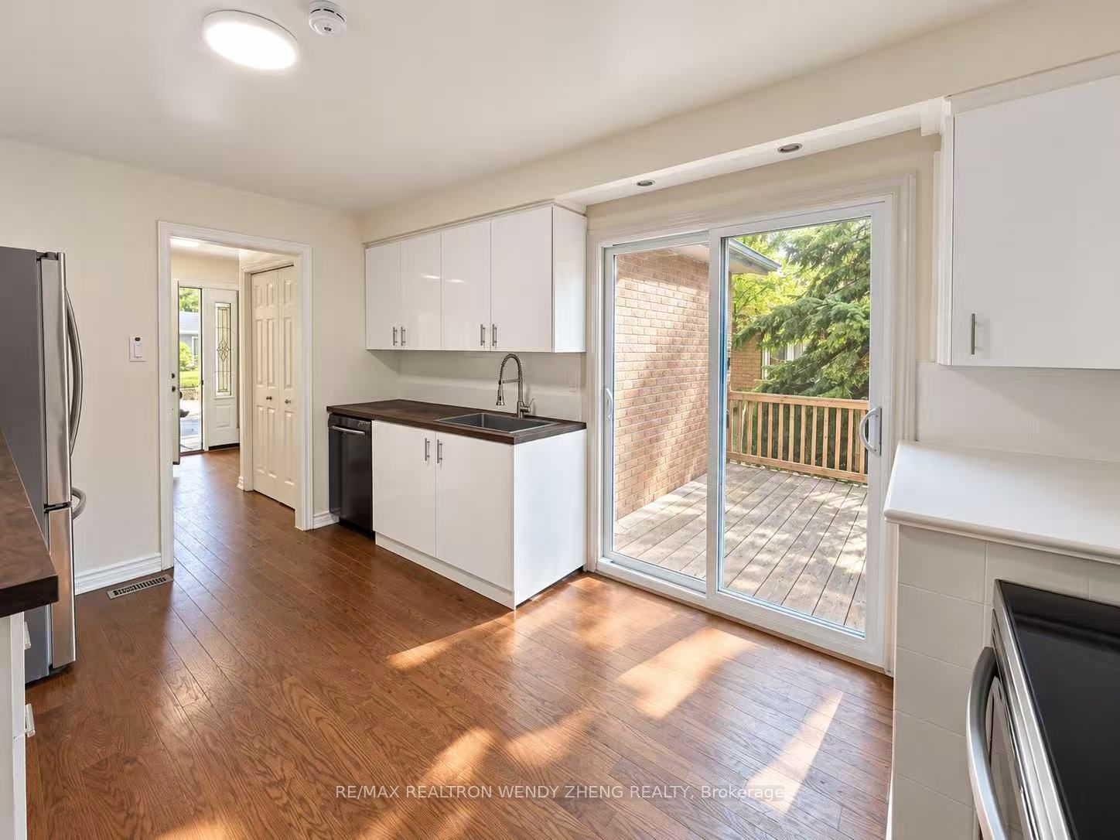
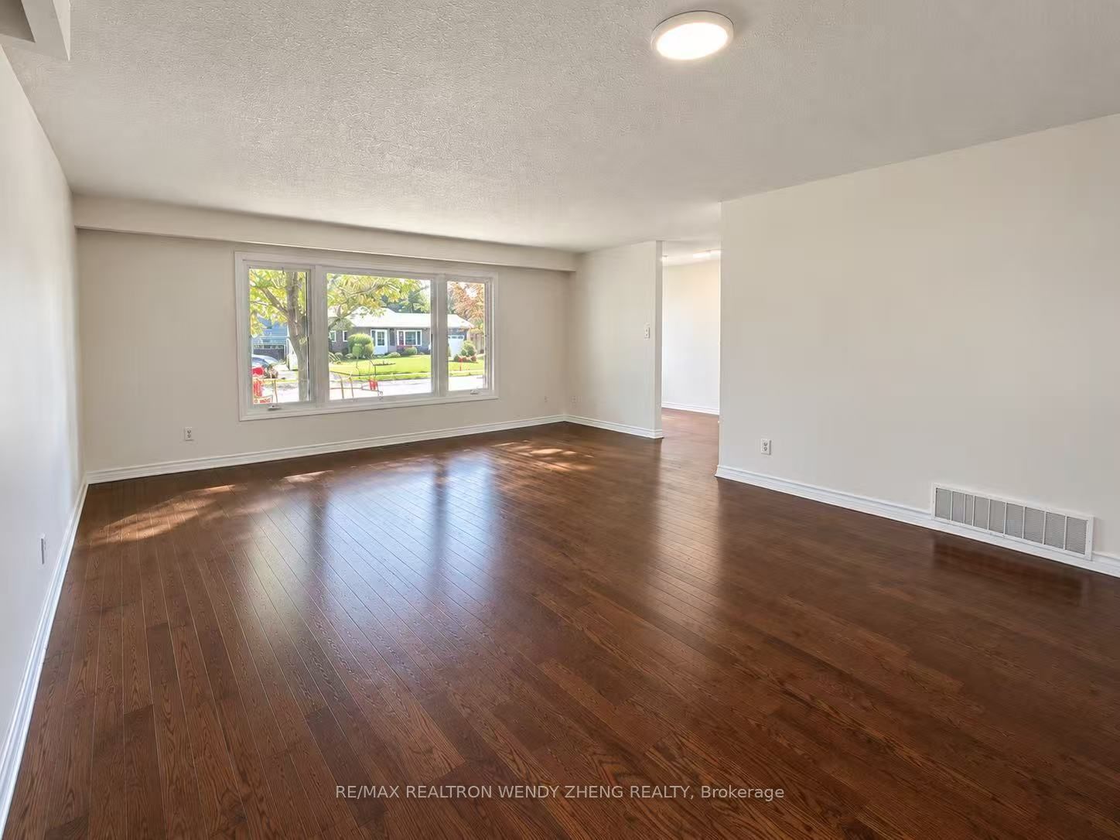
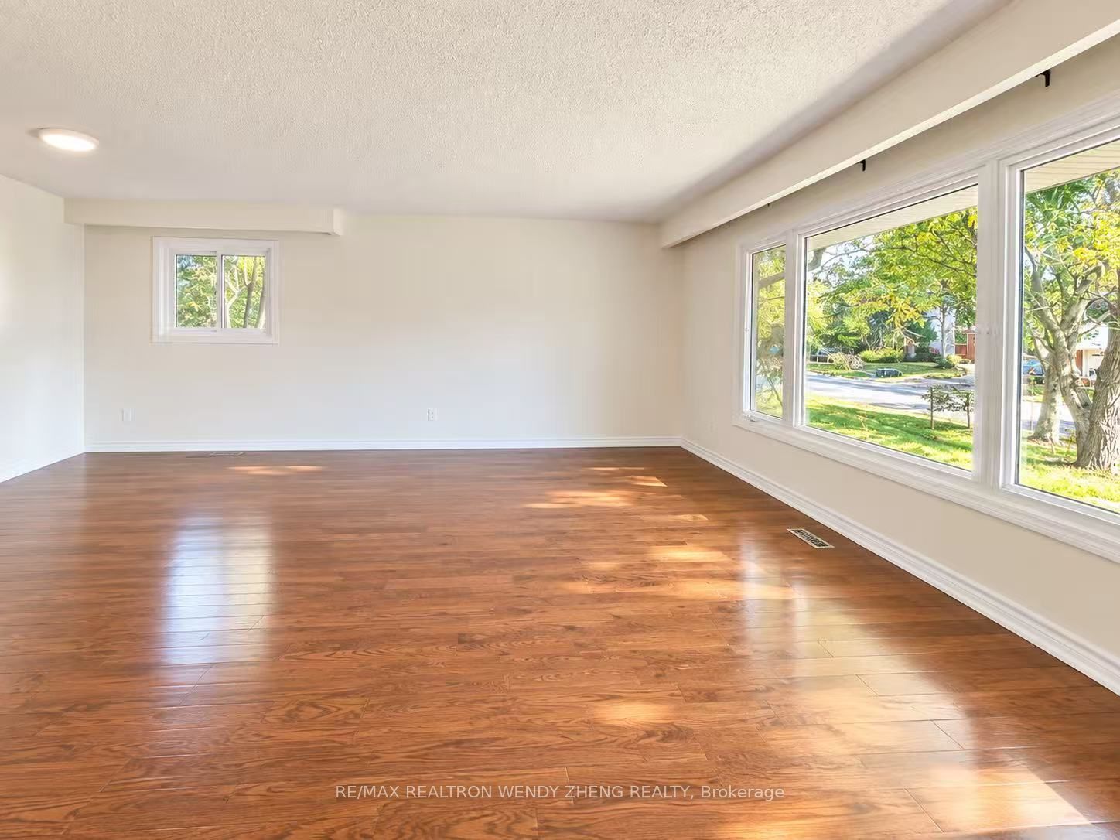
Get ready to fall in love with your dream home right in the heart of Markham Village! This gorgeous detached beauty is nestled on a fantastic lot on a quiet, family-friendly street. With 3 spacious bedrooms and a laundry room that's all yours, it's perfect for keeping life organized. You'll be totally wowed by newer renovated bathroom and kitchen, a cozy family/living room ideal for entertaining or just kicking back with loved ones. Plus, with local transit and great schools just steps away, this place is absolutely move-in ready and waiting for you to add your personal touch!
Save
Ask
Tour
Hide
Listing Snapshot
Price
$2,650
Days On Site
0 Days
Bedrooms
3
Inside Area (SqFt)
N/A
Total Baths
1
Full Baths
N/A
Partial Baths
N/A
Lot Size
N/A
Year Built
N/A
MLS® Number
N14027406
Status
Active
Property Tax
N/A
Maintenance Fees
N/A
Sq Ft Source
N/A
Friends & Family
Recent Activity
| 3 hours ago | Listing first seen on site | |
| 3 hours ago | Listing updated with changes from the MLS® |
General Features
Cross Street
Main / Parkway
Direction Faces
West
Garage
Yes
Lease Term
12 Months
Number Of Stories
2
Parking Spaces
3
Property Sub Type
Single Family Residence
Style
2-Storey
Water Source
Public
Interior Features
Basement
None
Cooling
Central Air
Furnished
Unfurnished
Heating
Natural GasForced Air
Bedroom 2
Dimensions - 3.3 x 2.82Level - Main
Bedroom 3
Dimensions - 4.1 x 2.82Level - Main
Dining Room
Dimensions - 4.27 x 2.75Level - MainFeatures - Open Floorplan
Kitchen
Dimensions - 4.07 x 3.05Level - Main
Living Room
Dimensions - 5.5 x 3.36Level - Main
Master Bedroom
Dimensions - 4.36 x 3.26Level - Main
Save
Ask
Tour
Hide
Exterior Features
Construction Details
Brick
Pool Features
None
Roof
Asphalt
Listing courtesy of RE/MAX REALTRON WENDY ZHENG REALTY

Listing information is provided by Participants of the Toronto Real Estate Board. VOW information is provided exclusively for personal, non-commercial use, and may not be used for any purpose other than to identify prospective properties consumers may be interested in purchasing. Information is deemed reliable but not guaranteed. Copyright 2026, Toronto Real Estate Board
Last checked 2026-10-13 07:30 PM UTC
Listing information is provided by Participants of the Toronto Real Estate Board. VOW information is provided exclusively for personal, non-commercial use, and may not be used for any purpose other than to identify prospective properties consumers may be interested in purchasing. Information is deemed reliable but not guaranteed. Copyright 2026, Toronto Real Estate Board
Last checked 2026-10-13 07:30 PM UTC
Neighborhood & Commute
Source: Walkscore
Disclosure: Community information and market data powered by Constellation Data Labs. Information is deemed reliable but not guaranteed.
Save
Ask
Tour
Hide