Save
Ask
Tour
Hide
Share
$1,850,000
New Listing

24 Marconi Avenue
Vaughan, ON L4L 7A5

For Sale|Single Family Residence|Active
5
Beds
4
Total Baths
County:
York
Upcoming Open Houses
Sat, Oct 17, 2:00 PM - 4:00 PM
Sun, Oct 18, 2:00 PM - 4:00 PM
24 Marconi Avenue24 Marconi Avenue24 Marconi Avenue24 Marconi Avenue
Save
Ask
Tour
Hide
Share

Mortgage Calculator

Monthly Payment (Est.)

Enter an interest rate to see your estimated monthly payment.
Calculator powered by Showcase IDX, a Constellation1 Company. Copyright ©2026 Information is deemed reliable but not guaranteed.

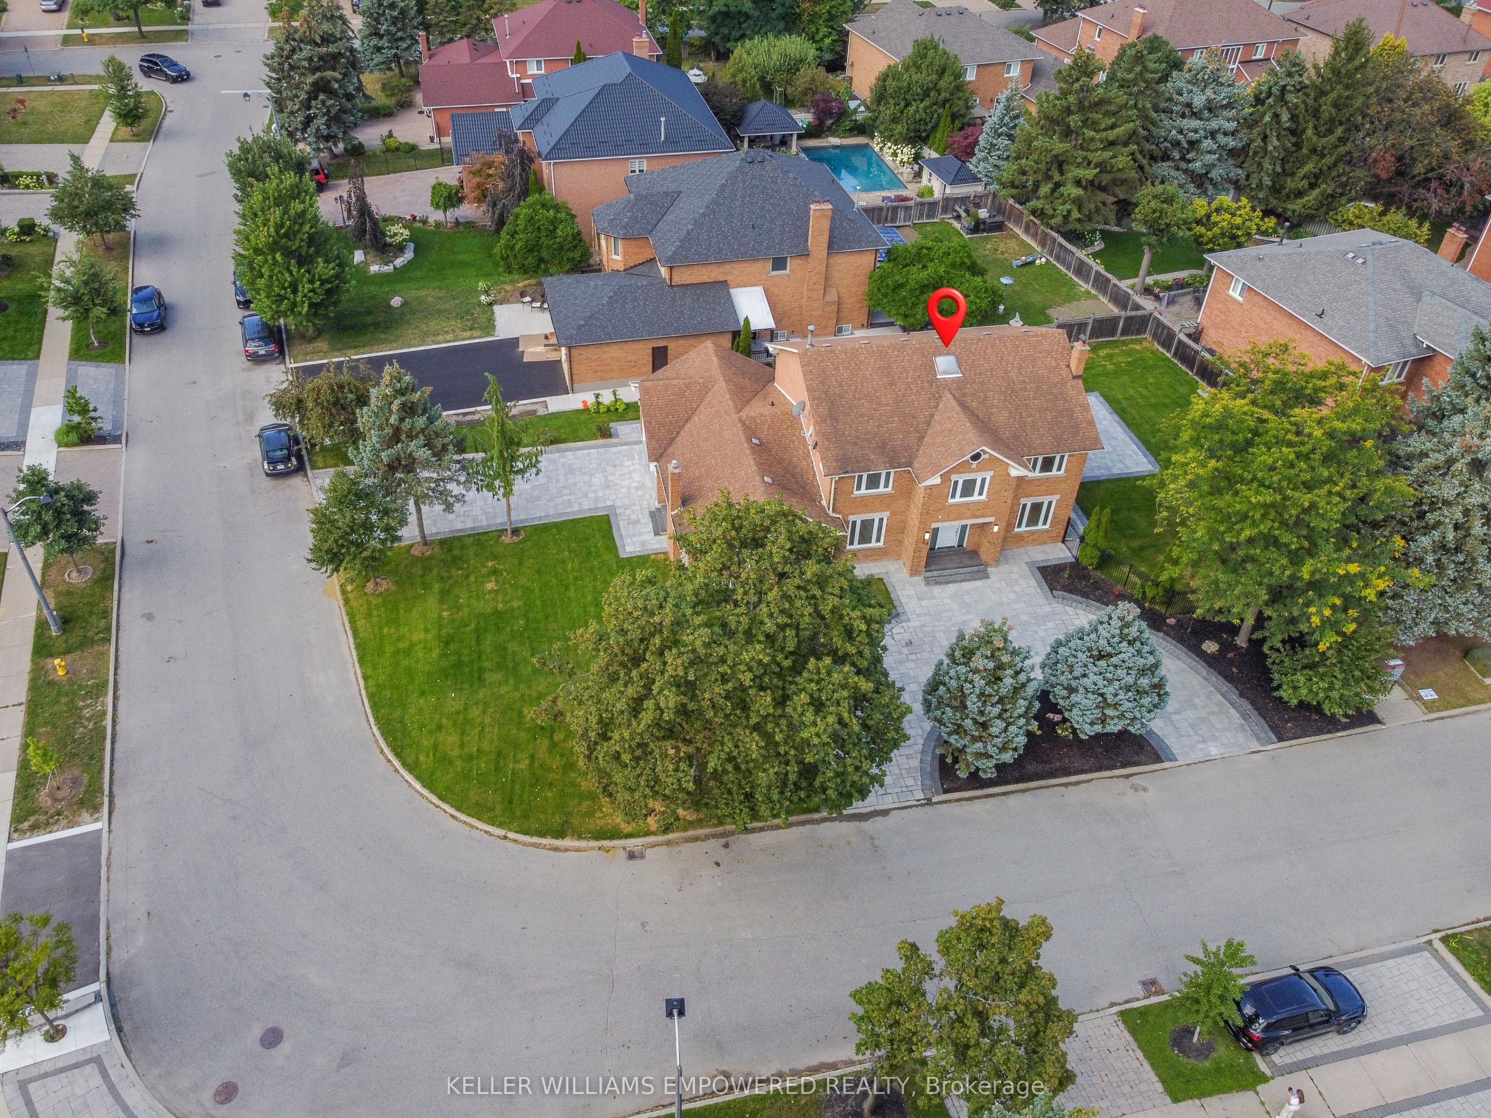
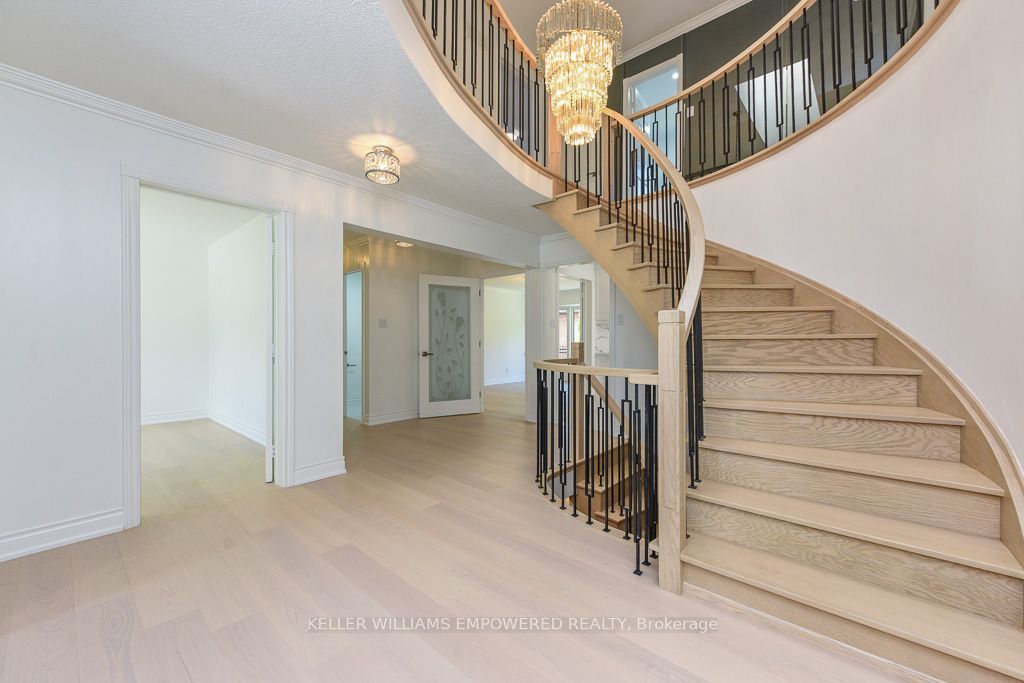
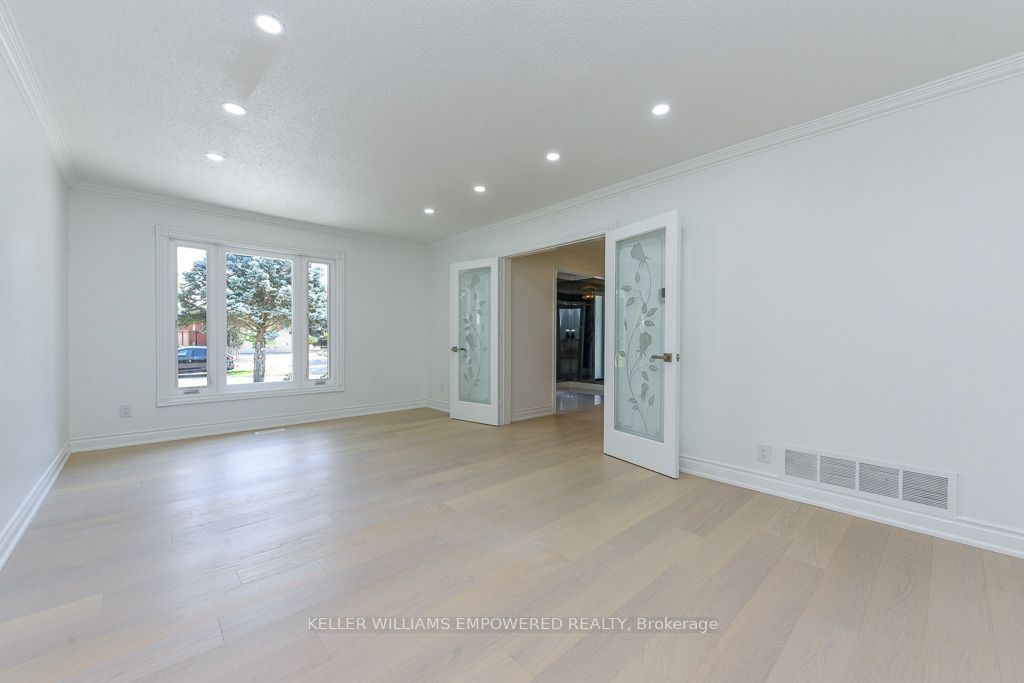
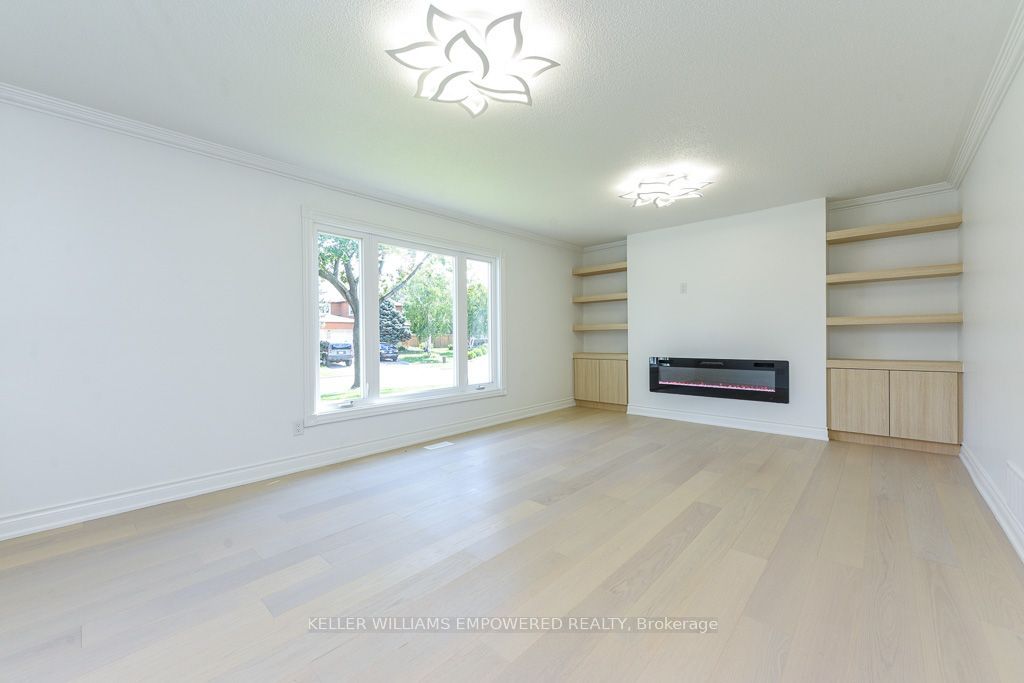
Most new homes are built as one giant open room that echoes every sound, but this newly renovated East Woodbridge residence situated in the desireable and sought after Weston Downs offers true privacy, quiet, and incredible multi-generational flexibility. Welcome to 24 Marconi Ave, a thoughtfully updated home featuring defined rooms that give your family space to gather without talking over background noise. Enjoy private cooking and hosting without dinner prep on display, alongside quiet rooms for remote work. Sun-drenched south-facing principal rooms offer clean sightlines and architectural warmth throughout. The fully finished basement features a separate entrance, complete second kitchen, and private in-law suite setup. Set on an oversized lot complete with a new interlock patio and automated inground sprinklers, the property also boasts rare dual driveways with brand-new interlock stone work. Located in prime East Woodbridge close to top-rated schools, parks, transit, and amenities.

Save
Ask
Tour
Hide
Share
Listing Snapshot
Price 
$1,850,000
Days On Site 
0 Days
Bedrooms 
5
Inside Area (SqFt) 
N/A
Total Baths 
4
Full Baths 
N/A
Partial Baths 
N/A
Lot Size 
0.2394 Acres
Year Built 
N/A
MLS® Number 
N14027504
Status 
Active
Property Tax 
$8,024.11
Maintenance Fees 
N/A
Sq Ft Source 
N/A
Friends & Family
Recent Activity
2 hours agoListing first seen on site
2 hours agoListing updated with changes from the MLS®
General Features
Attached Garage 
Yes
Cross Street 
Marconi Ave. & Fifth Ave.
Direction Faces 
West
Garage 
Yes
Number Of Stories 
2
Parking 
Circular DrivewayAttached
Parking Spaces 
10
Property Sub Type 
Single Family Residence
Style 
2-Storey
Utilities 
Cable Available
Water Source 
Public
Interior Features
Basement 
Finished
Cooling 
Central Air
Fireplace 
Yes
Fireplace Features 
Electric
Fireplaces 
1
Heating 
Natural GasForced Air
Interior 
Central VacuumIn-Law Floorplan
Bathroom 
Dimensions - 3.65 x 3.1Level - BasementFeatures - Soaking Tub
Bedroom 2 
Dimensions - 4.72 x 3.56Level - Second
Bedroom 3 
Dimensions - 4.31 x 3.57Level - Second
Bedroom 4 
Dimensions - 3.68 x 3.58Level - Second
Bedroom 5 
Dimensions - 5.89 x 5.23Level - Basement
Breakfast 
Dimensions - 4.16 x 3.43Level - Main
Den 
Dimensions - 3.62 x 3.4Level - Main
Dining Room 
Dimensions - 4.87 x 3.52Level - Main
Kitchen 
Dimensions - 9.48 x 3.54Level - BasementFeatures - Kitchen Island
Living Room 
Dimensions - 5.82 x 3.77Level - Main
Master Bedroom 
Dimensions - 7.32 x 3.77Level - SecondFeatures - Walk-In Closet(s)
Mud Room 
Dimensions - 3.29 x 2.32Level - MainFeatures - Pantry
Recreation 
Dimensions - 7.4 x 6.43Level - Basement
Utility Room 
Dimensions - 5.14 x 3.52Level - Basement
Save
Ask
Tour
Hide
Share
Exterior Features
Construction Details 
BrickConcrete
Exterior 
Lighting
Lot Features 
Landscaped
Patio And Porch 
Patio
Pool Features 
None
Listing courtesy of KELLER WILLIAMS EMPOWERED REALTY

Listing information is provided by Participants of the Toronto Real Estate Board. VOW information is provided exclusively for personal, non-commercial use, and may not be used for any purpose other than to identify prospective properties consumers may be interested in purchasing. Information is deemed reliable but not guaranteed. Copyright 2026, Toronto Real Estate Board
Last checked 2026-10-13 07:14 PM UTC

Neighborhood & Commute
Source: Walkscore
Disclosure: Community information and market data powered by Constellation Data Labs. Information is deemed reliable but not guaranteed.
Save
Ask
Tour
Hide
Share