
343 Annshiela DriveGeorgina, ON L4P 3A6
Mortgage Calculator
Monthly Payment (Est.)
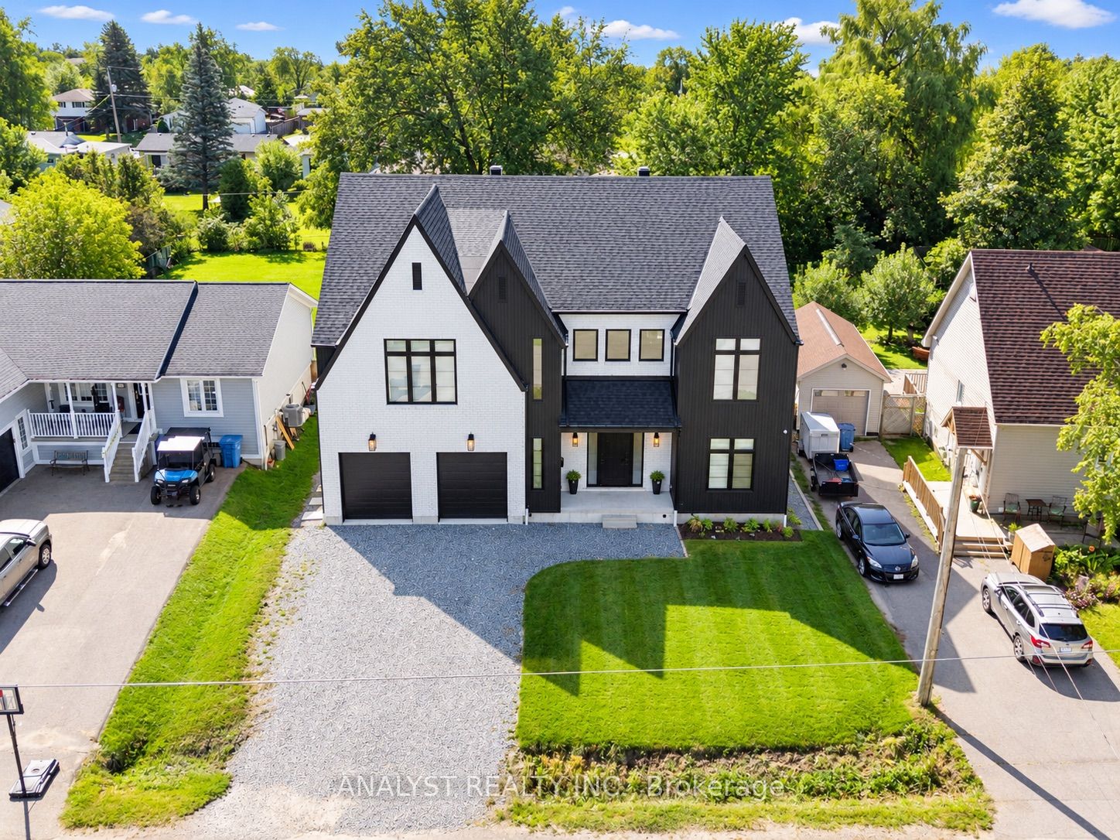
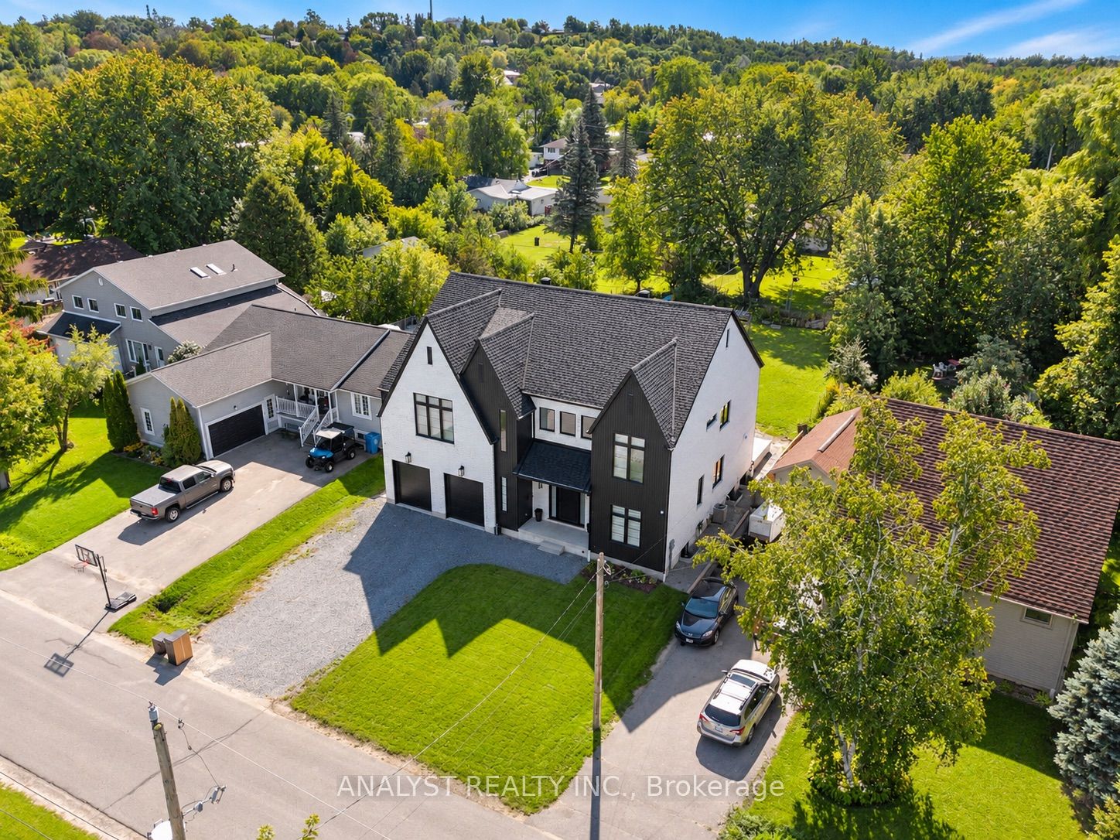
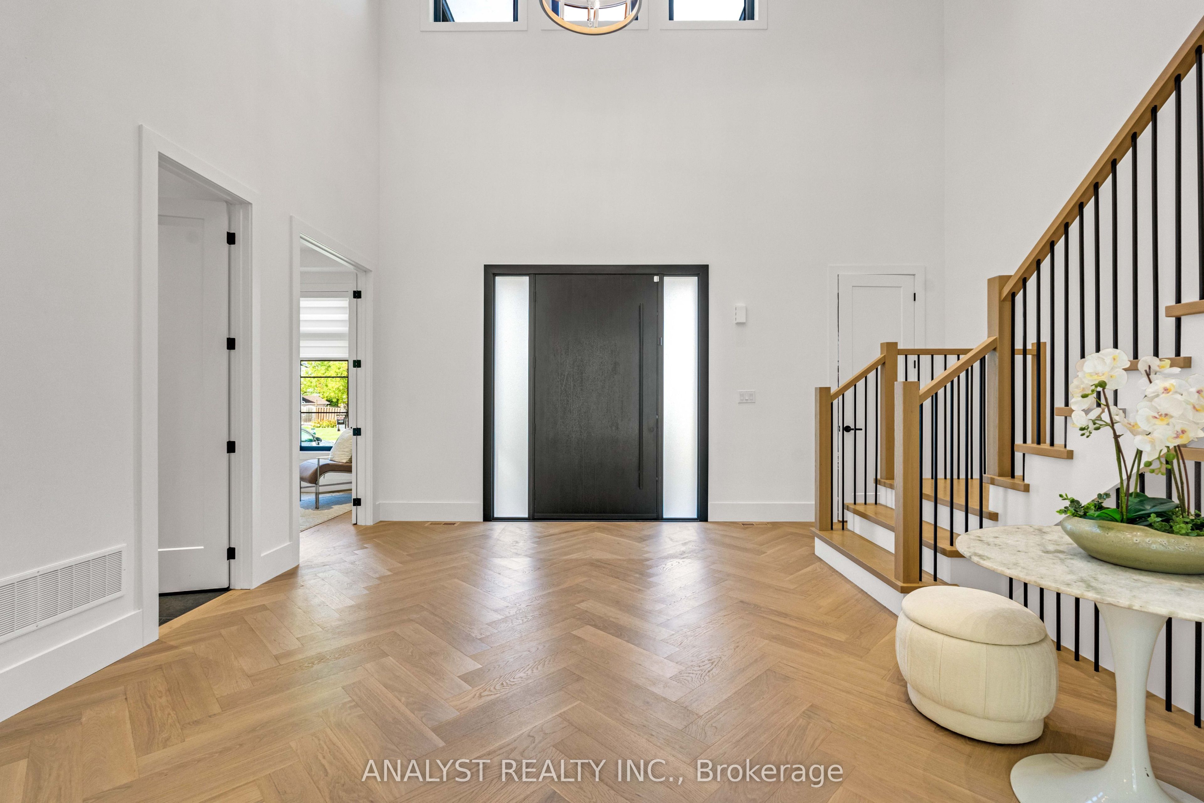
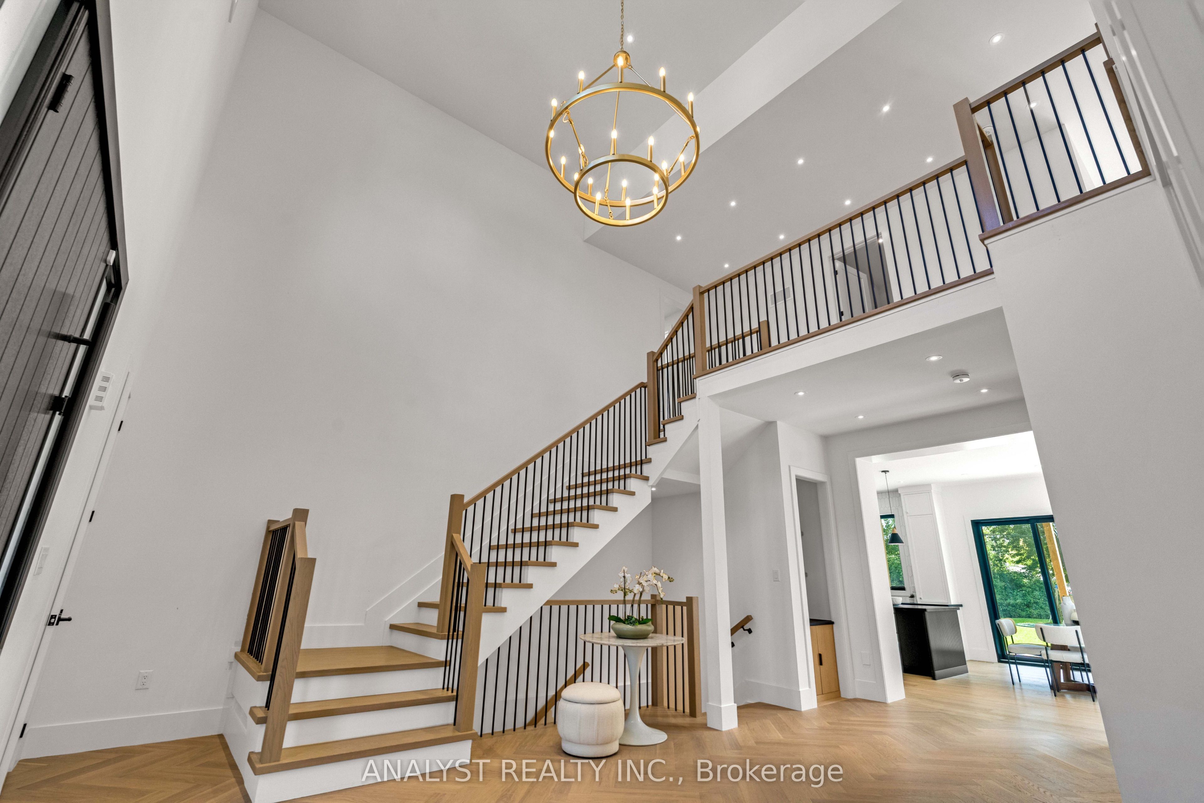
Enter an interest rate to see your estimated monthly payment.Welcome to this exceptional custom-built residence, completed in 2025 and situated on an impressive 62.53 x 192.11 ft lot in Keswick. Offering approximately 3,990 sq ft above grade plus an additional 1,650 sq ft unfinished lower level, this thoughtfully designed home features 5 bedrooms, 5 bathrooms and a 3-car garage.The interior showcases 10 ft ceilings throughout the main level, a dramatic 24 ft open-to-above front entrance, and an impressive 20 ft open-to-above family room. Contemporary architectural details, generous ceiling heights and expansive principal rooms create a bright, open and functional layout.The main level is designed for both everyday living and entertaining, featuring a custom kitchen, spacious principal rooms, a dedicated home office and expansive sliding doors providing a seamless connection to the backyard.Upstairs, an open loft overlooks the main level, while the primary suite offers a raised ceiling, generous proportions and a spa-inspired ensuite. Four additional bedrooms provide excellent space and functionality for a growing family.The 3-car garage offers lift potential, a garage door providing direct access to the backyard, and separate service stairs leading directly from the garage to the basement.The unfinished lower level offers approximately 1,650 sq ft of additional space with the flexibility to customize to suit your needs.Set on a deep 192.11 ft lot, the property offers an expansive backyard with excellent potential for outdoor living, entertaining and future landscaping.A newly built custom home combining modern architecture, impressive ceiling heights, generous interior space, a versatile 3-car garage and an exceptionally deep lot.
| 2 weeks ago | Listing updated with changes from the MLS® | |
| 2 weeks ago | Listing first seen on site |

Listing information is provided by Participants of the Toronto Real Estate Board. VOW information is provided exclusively for personal, non-commercial use, and may not be used for any purpose other than to identify prospective properties consumers may be interested in purchasing. Information is deemed reliable but not guaranteed. Copyright 2026, Toronto Real Estate Board
Last checked 2026-10-31 02:18 PM UTC