
41 Galsworthy DriveMarkham, ON L3P 1T2
Mortgage Calculator
Monthly Payment (Est.)
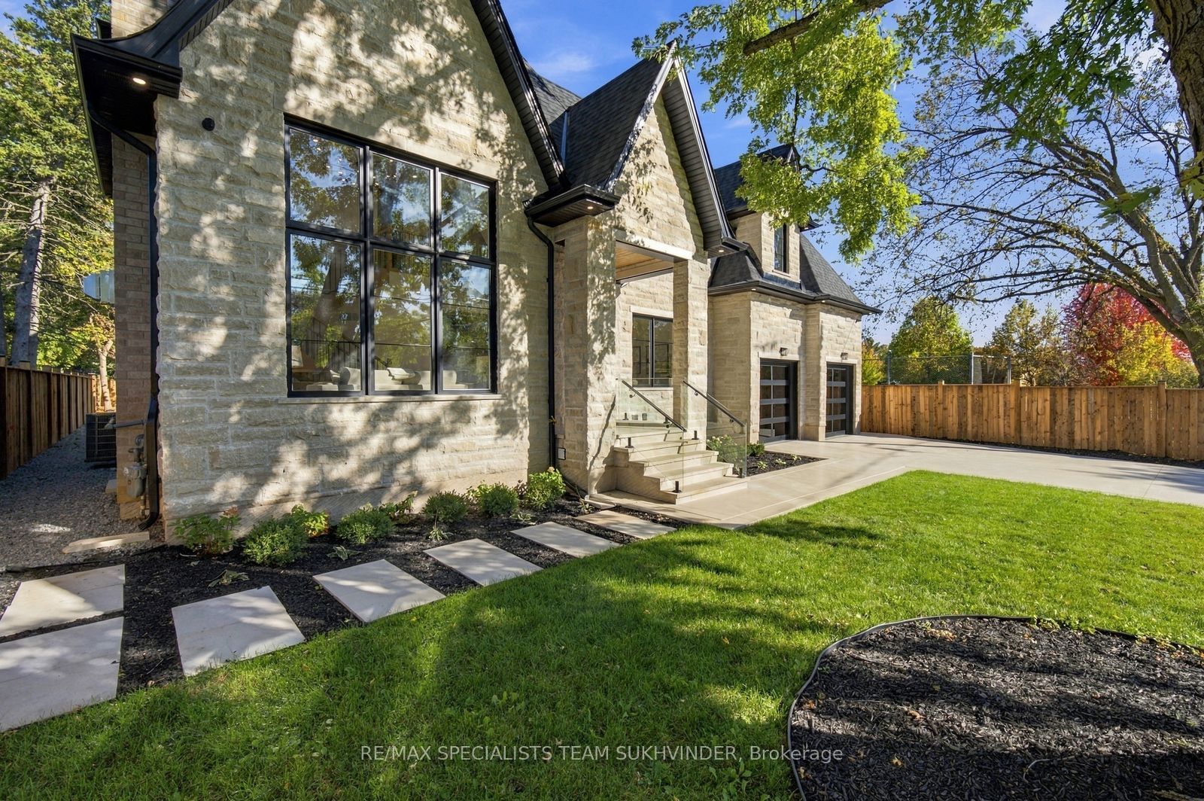
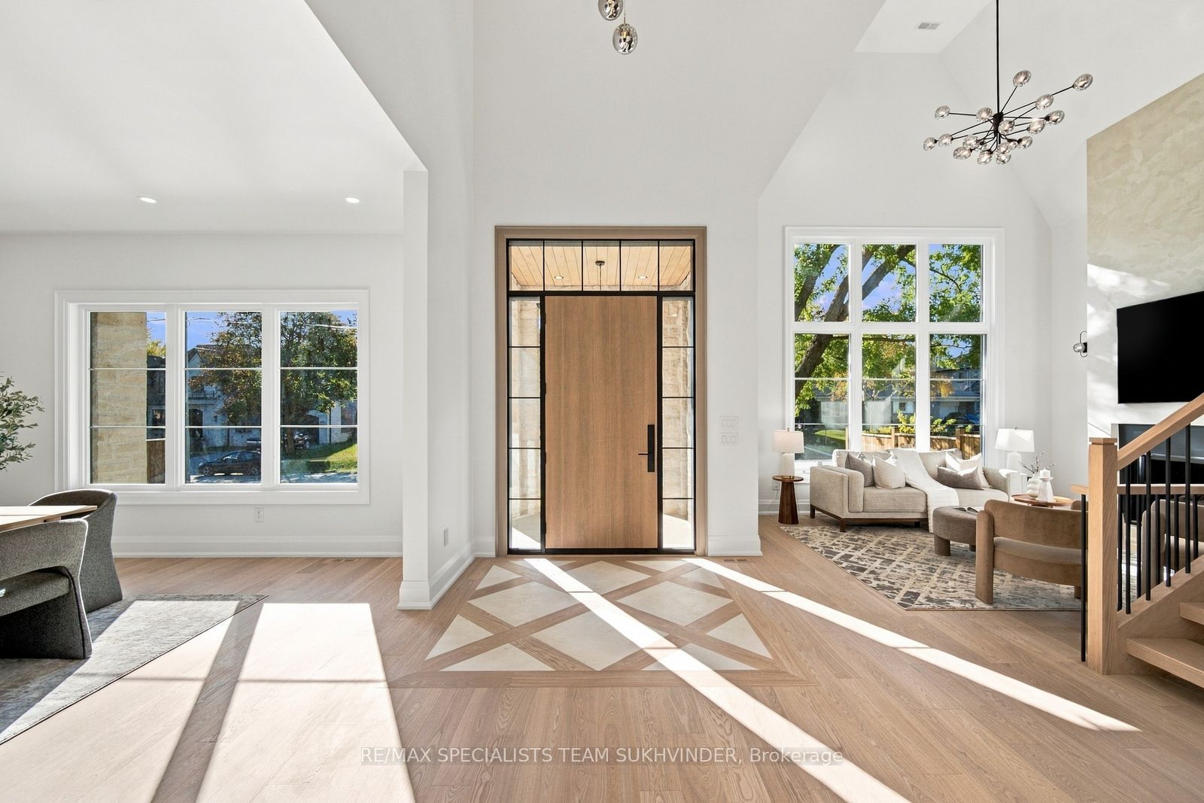
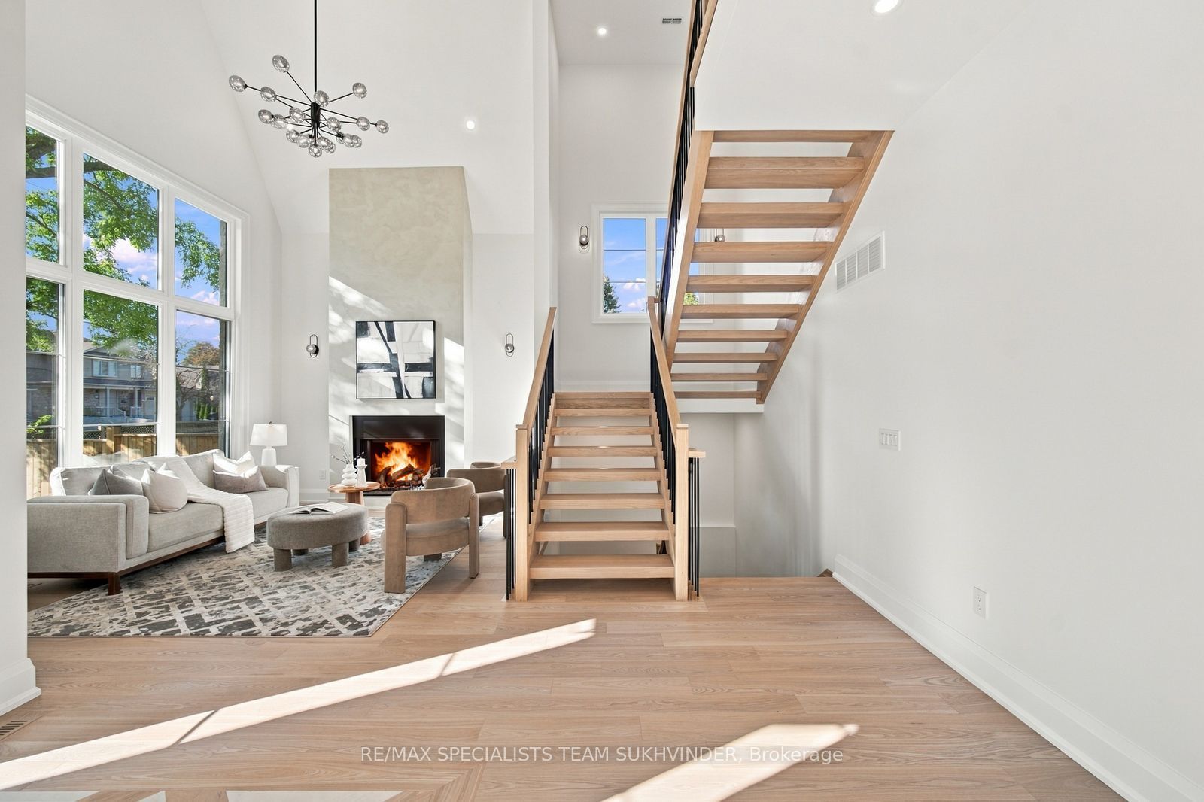
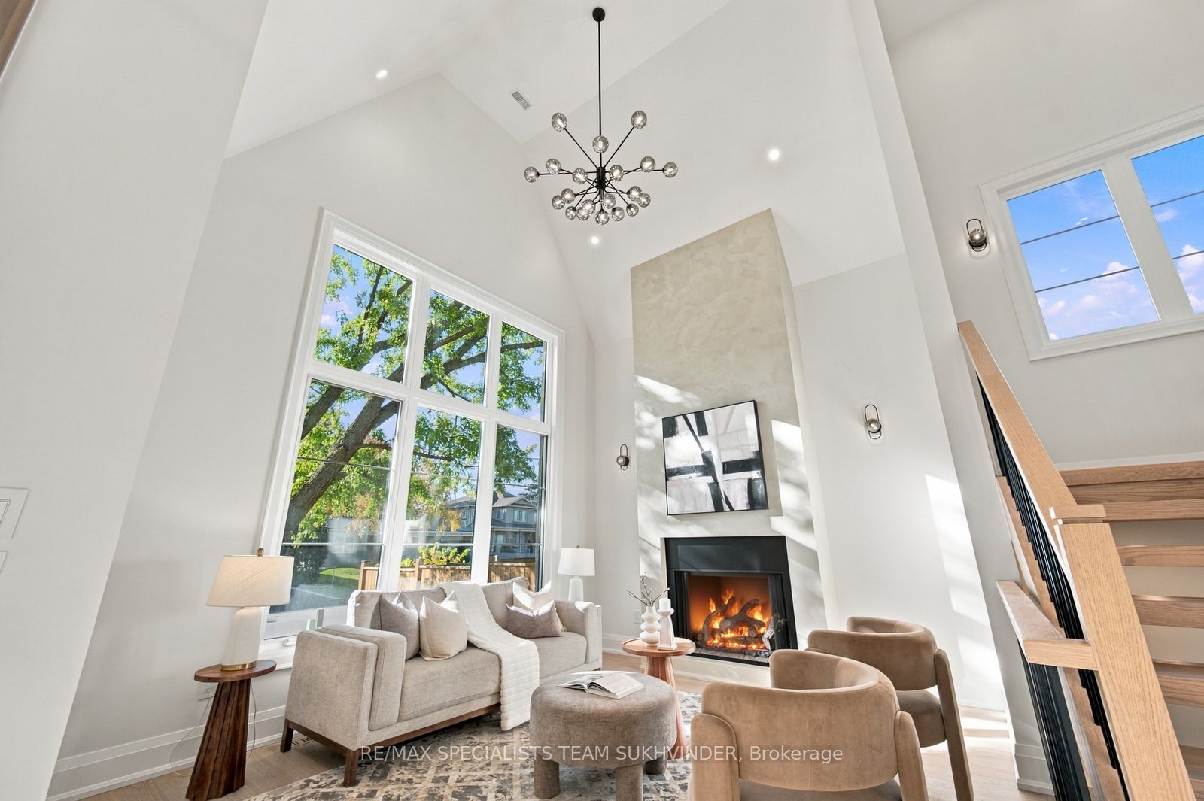
Enter an interest rate to see your estimated monthly payment.Welcome To 41 Galsworthy Drive! An Exceptional Brand-New Custom-Built Luxury Home Offering Approximately 6,500 Sq. Ft. Of Total Living Space On A Rare 72 x 156 Ft. Lot In One Of Markham's Most Desirable Established Neighbourhoods! Featuring 10 Ft. Main-Floor Ceilings, Dramatic Double-Height Living And Family Rooms, And Expansive Windows Filling The Home With Natural Light. A Grand Foyer Opens To Elegant Formal Living And Dining Areas, While The Family Room Features A Natural Gas Fireplace. The Chef's Kitchen Boasts Premium Wolf And Sub-Zero Appliances, An Oversized Island, Breakfast Area, Separate Servery And Pantry. Two Main-Floor Office Spaces Offer Ideal His-And-Hers Workspaces, With Flexibility For A Bedroom For Elderly Parents. Upstairs, Discover Five Spacious Bedrooms, Including A Luxurious Primary Suite With A Spa-Inspired Ensuite And Generous Closet Space. The Fully Finished Walk-Out Basement Features A Home Theatre, Recreation Area, Gym, Guest Bedroom And Bathroom. Enjoy Two Natural Gas Fireplaces Indoors Plus A Real Wood-Burning Fireplace In The Backyard. Beautiful Hardscaping Wraps Around The Home, Leading To A Covered Loggia With A Custom Built-In BBQ, Perfect For Outdoor Entertaining. The Attached Two-Car Garage Offers Potential For A Car Lift. Ideally Located Near Parks, Schools, Shopping, Restaurants And Just Minutes From Highway 407. An Extraordinary Opportunity To Own A New Custom-Built Home On An Exceptional Lot In The Heart Of Markham!
| 2 weeks ago | Listing first seen on site | |
| 2 weeks ago | Listing updated with changes from the MLS® |

Listing information is provided by Participants of the Toronto Real Estate Board. VOW information is provided exclusively for personal, non-commercial use, and may not be used for any purpose other than to identify prospective properties consumers may be interested in purchasing. Information is deemed reliable but not guaranteed. Copyright 2026, Toronto Real Estate Board
Last checked 2026-11-02 06:13 PM UTC