
178 Moores Beach RoadGeorgina, ON L0E 1N0
Mortgage Calculator
Monthly Payment (Est.)
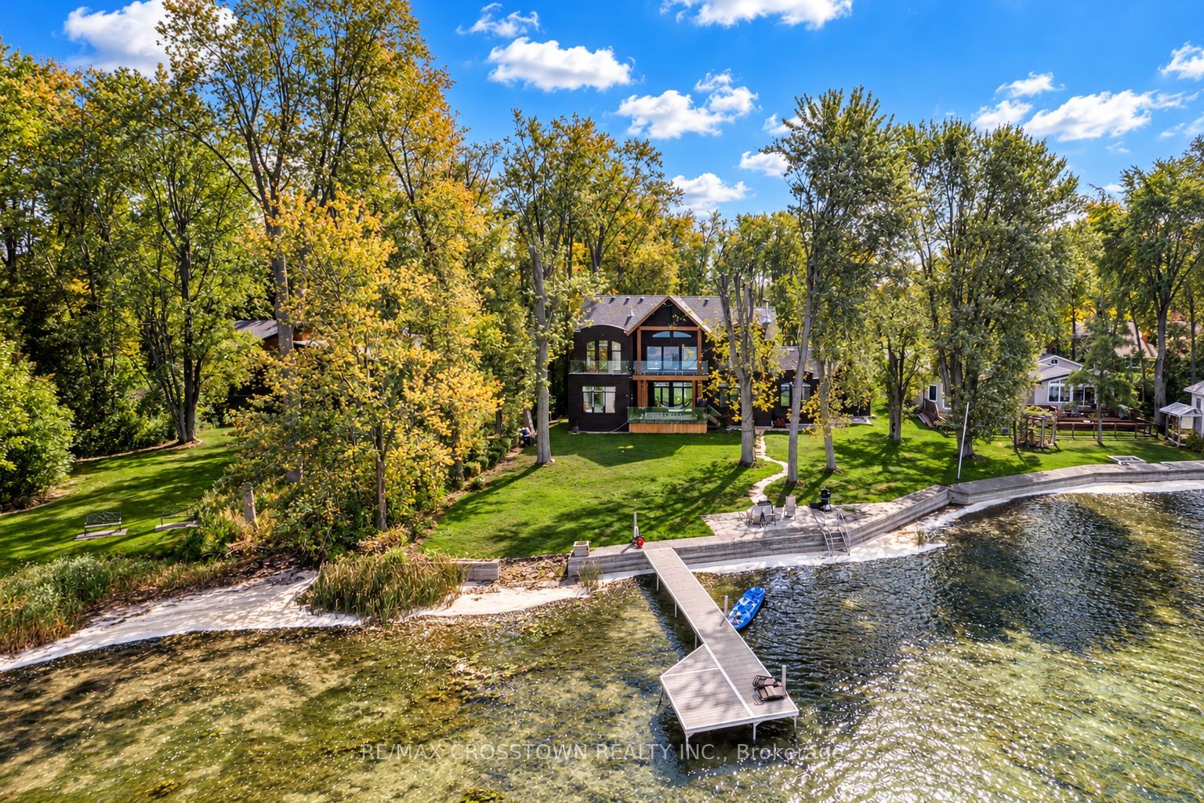
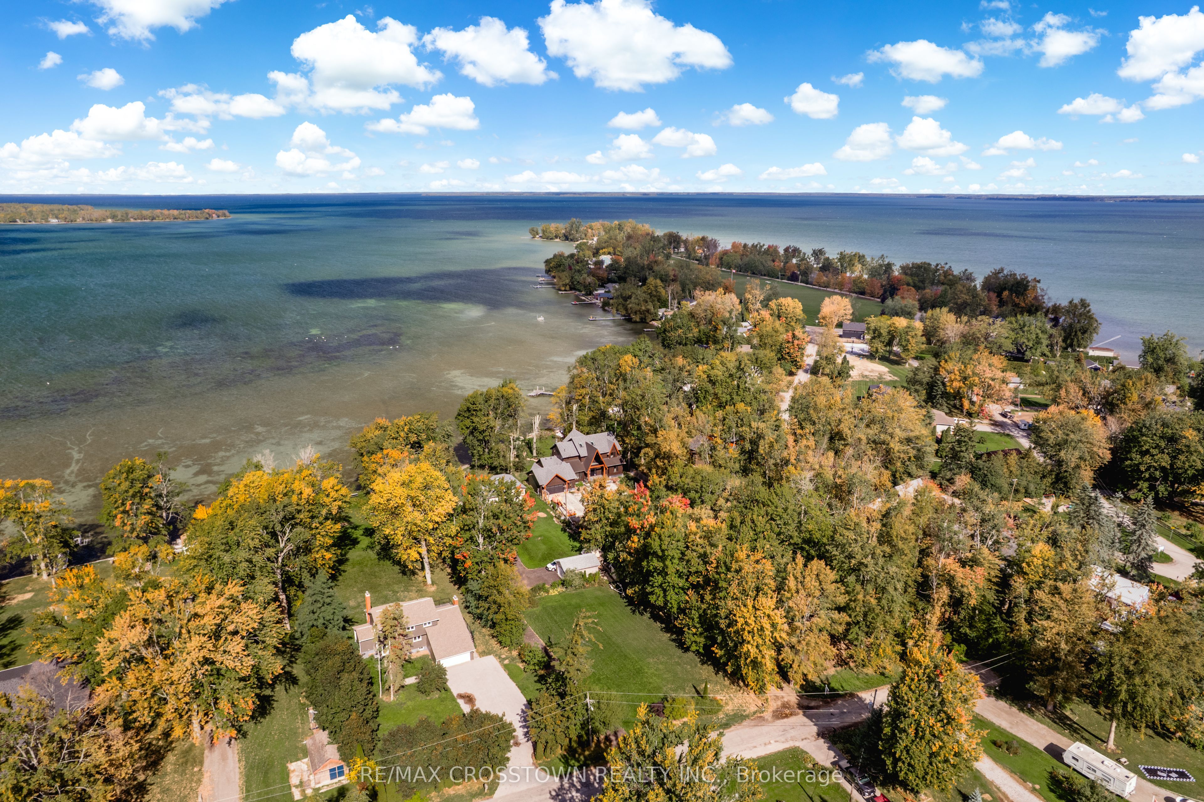
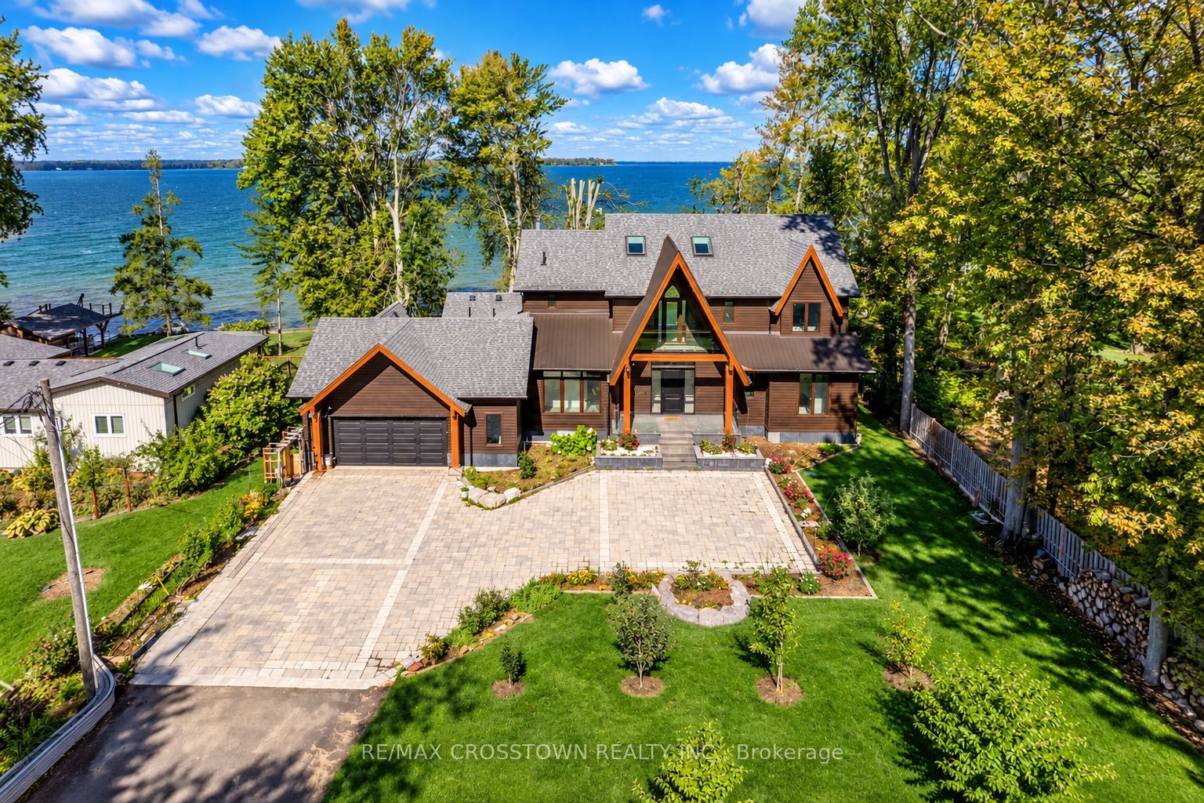
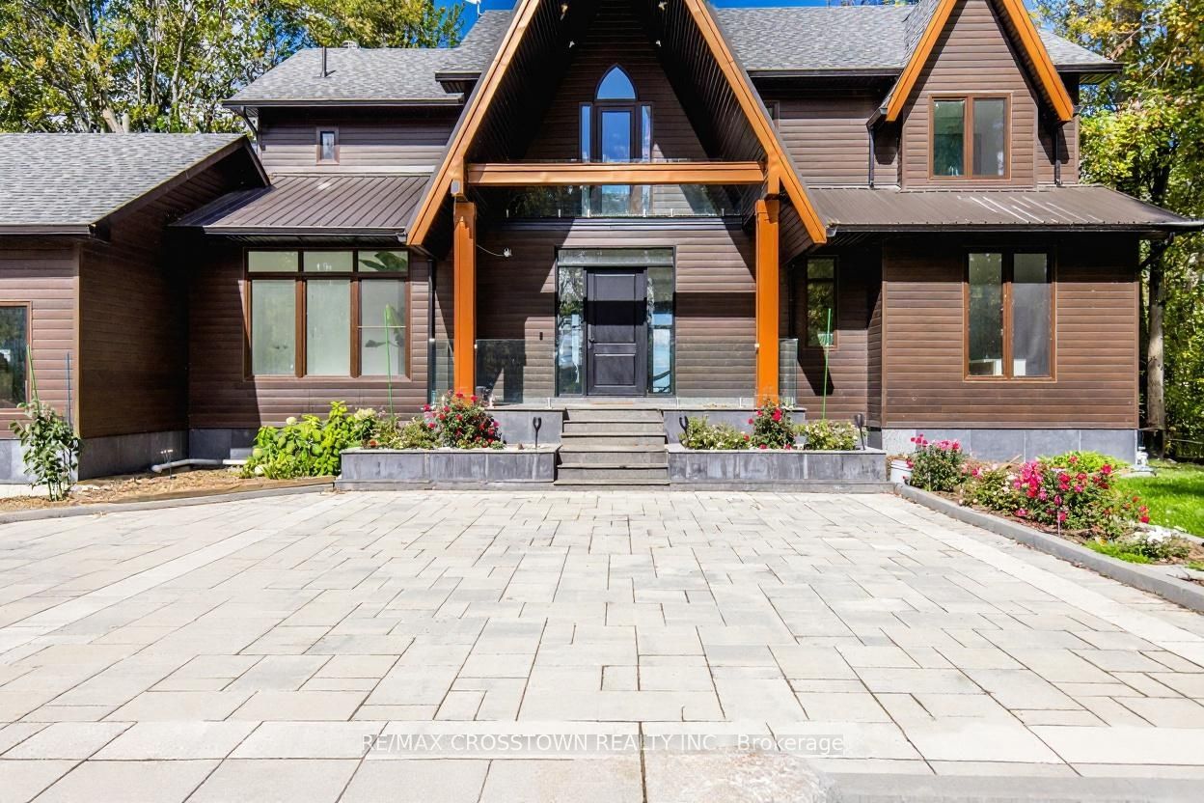
Enter an interest rate to see your estimated monthly payment.Set along the shores of Lake Simcoe, this custom-built waterfront residence offers a rare combination of modern construction, exceptional living space, and year-round lakeside comfort. Built in 2021, the approximately 4,500 sq ft home sits on a generously sized, private property at the end of a quiet dead-end street, with a long driveway, mature surroundings, and nearly 100 ft of waterfront. Designed to embrace its setting, expansive triple-pane windows frame beautiful lake views throughout the home, while two fireplaces, in-floor radiant heating, and a geothermal system provide comfort in every season. The thoughtfully designed layout offers 5 bedrooms and 4 bathrooms, including 3 ensuites, with multiple walkouts and private balconies overlooking the water. The main-floor primary suite enjoys beautiful waterfront views and direct access to the outdoors. A private sauna on the main floor adds another element of relaxation and everyday luxury. Upstairs, a second primary suite features a private balcony, walk-in closet, and spa-inspired ensuite with a freestanding soaker tub, glass shower, custom tilework, and double vanity. A standout feature is the spectacular upper-level great room, where soaring 18 ft cathedral ceilings, expansive windows, a fireplace, and a fully equipped wet bar create an exceptional space for entertaining or relaxing. Its generous proportions offer flexibility for additional family living, a home office, or a private retreat.Outside, nearly 100 ft of waterfront awaits, complete with a 50 ft dock, sandy shoreline, and convenient boat ramp for enjoying Lake Simcoe. The attached double-car garage features a drive-through rear garage door, providing convenient access to the backyard and waterfront for equipment, recreational gear, and everyday use.Whether you're seeking a full-time waterfront residence or a place to bring family and friends together, this property offers the space, quality, and setting to enjoy lakefront living in every season
| a week ago | Listing first seen on site | |
| a week ago | Listing updated with changes from the MLS® |

Listing information is provided by Participants of the Toronto Real Estate Board. VOW information is provided exclusively for personal, non-commercial use, and may not be used for any purpose other than to identify prospective properties consumers may be interested in purchasing. Information is deemed reliable but not guaranteed. Copyright 2026, Toronto Real Estate Board
Last checked 2026-10-31 02:18 PM UTC