Save
Ask
Tour
Hide
Share
$16,990,000
6 Days On Site

38 Adena Meadows Way
Aurora, ON L4G 7Y6

For Sale|Single Family Residence|Active
12
Beds
12
Total Baths
County:
York
38 Adena Meadows Way38 Adena Meadows Way38 Adena Meadows Way38 Adena Meadows Way
Save
Ask
Tour
Hide
Share

Mortgage Calculator

Monthly Payment (Est.)

Enter an interest rate to see your estimated monthly payment.
Calculator powered by Showcase IDX, a Constellation1 Company. Copyright ©2026 Information is deemed reliable but not guaranteed.

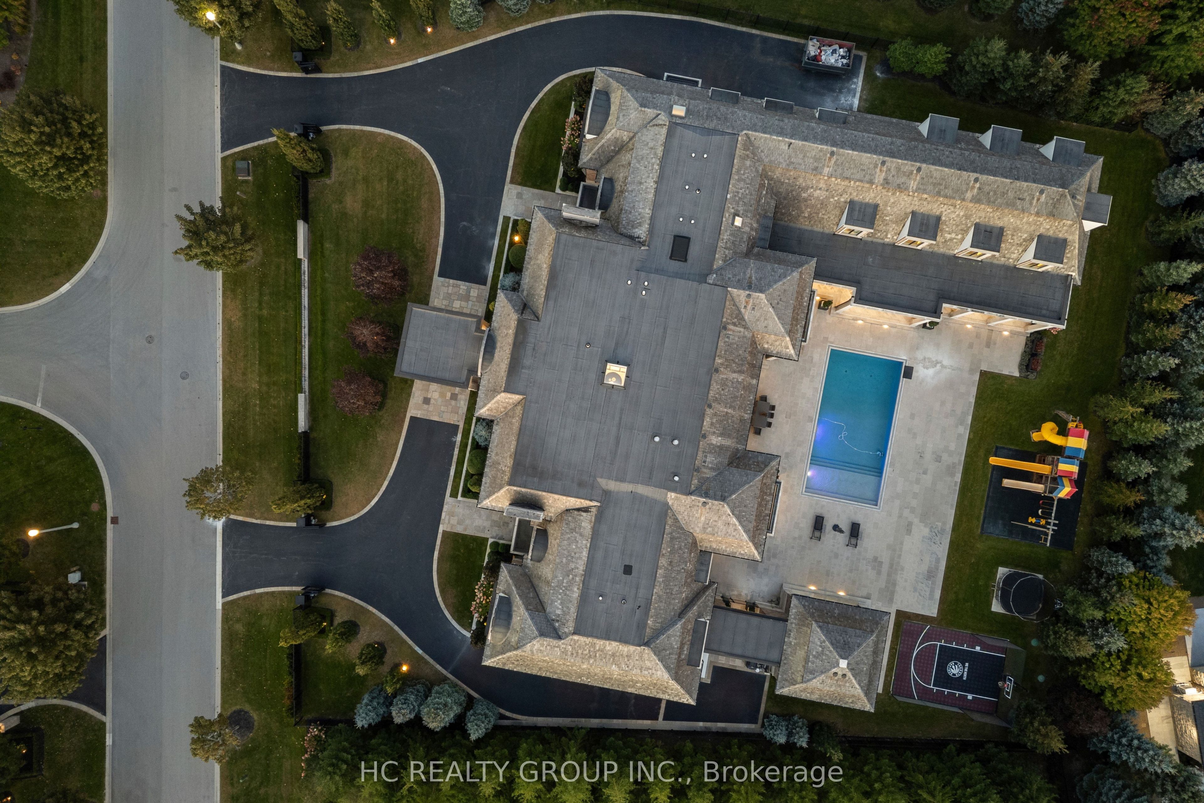
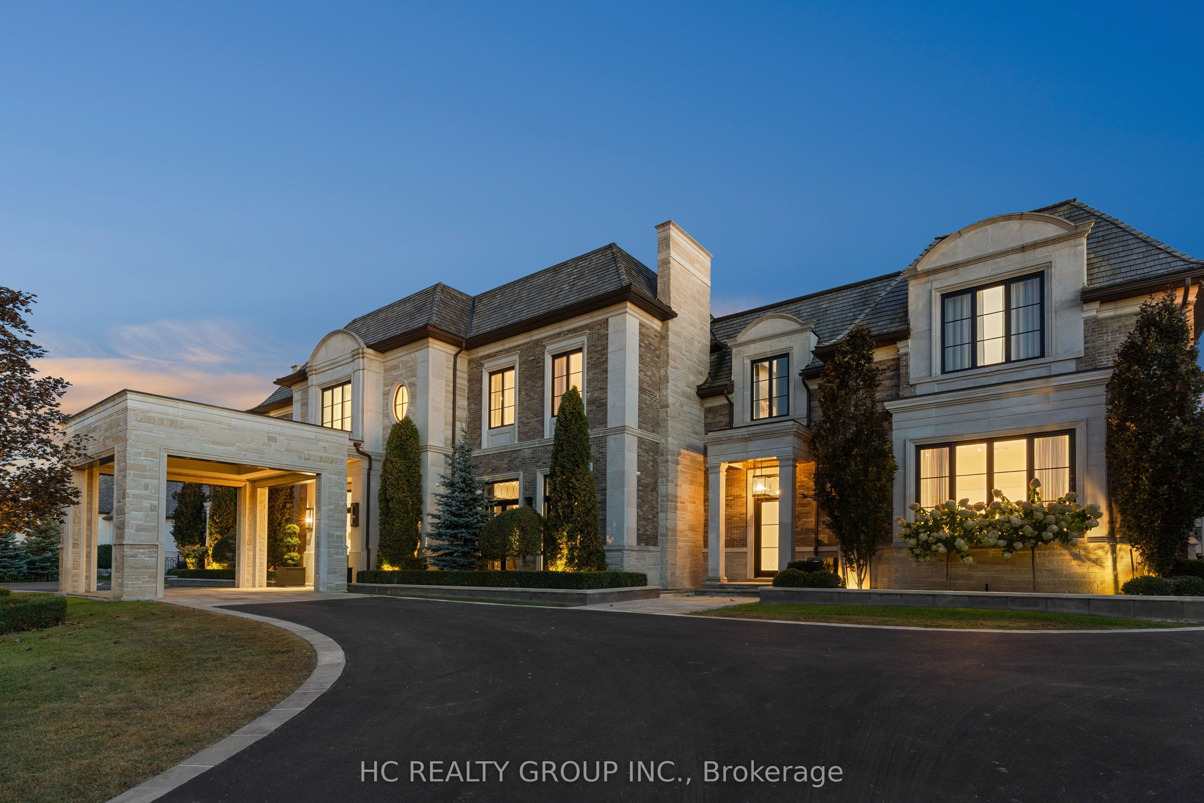
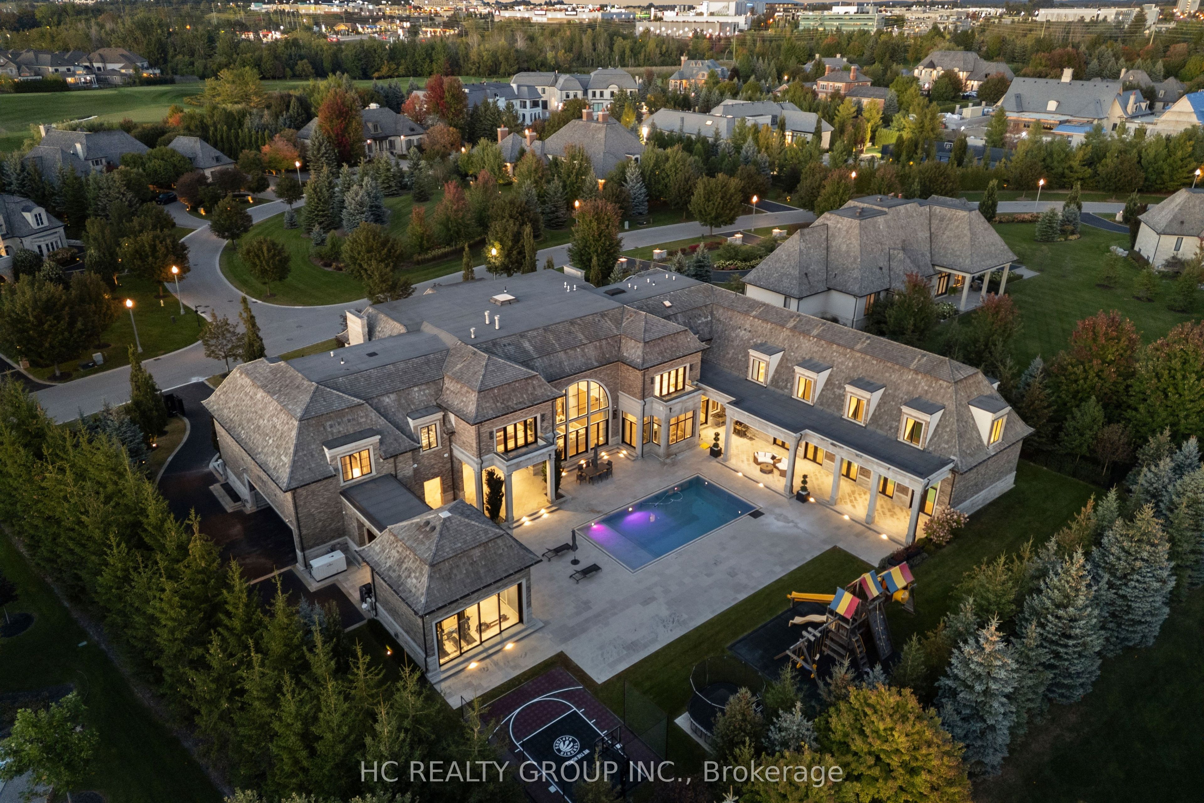
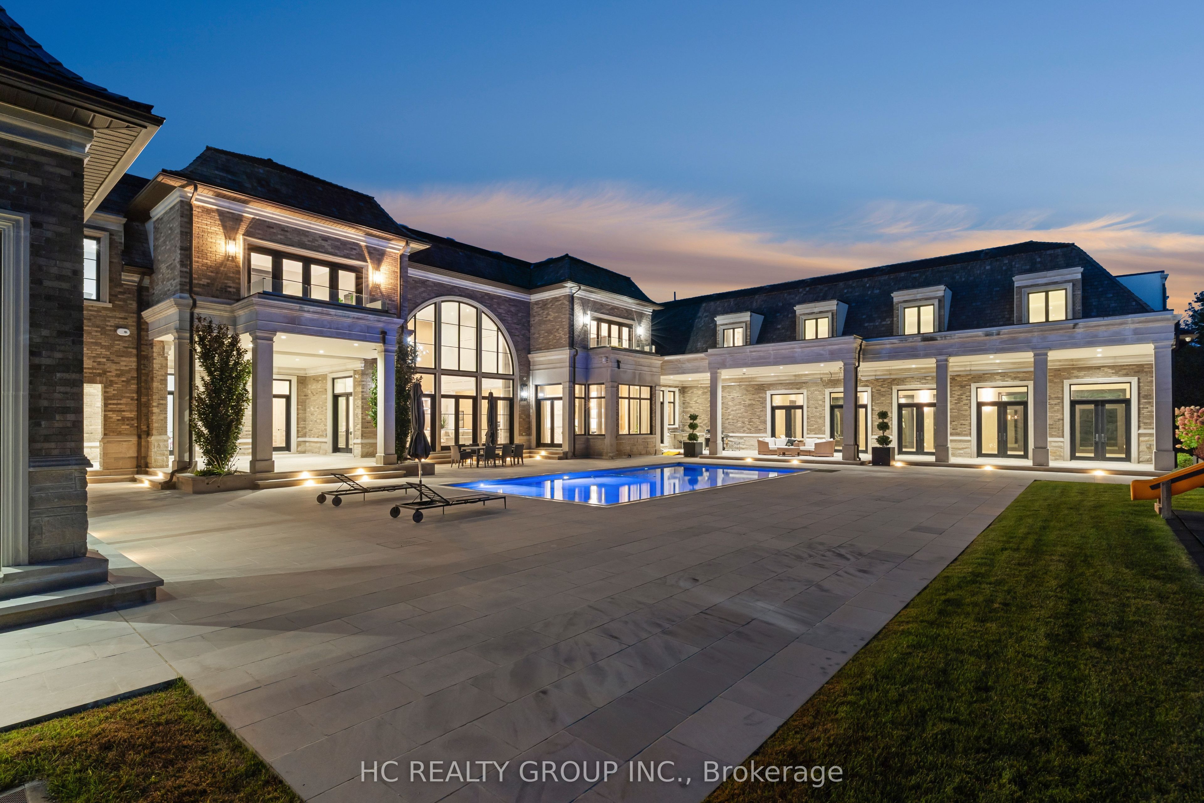
ESTATE 38 | A Rare Architectural Masterpiece in Aurora's Prestigious Magna Golf Club Community. Nestled within the exclusive Adena Meadows enclave of just 37 estate residences, this extraordinary Richard Wengle-designed mansion offers unparalleled privacy with double-gated access, a staffed community entrance and 24-hour security patrols. Set on approximately 1.02 acres of meticulously landscaped grounds, this magnificent estate boasts approximately 24,495 sq. ft. across three levels, showcasing timeless architecture, exceptional craftsmanship and grand interiors with soaring ceilings reaching approximately 23 feet. Featuring two luxurious principal suites, nine ensuite bedrooms, three kitchens, a private elevator and six-car garage accommodation, the residence is thoughtfully designed for sophisticated entertaining and multigenerational living. Indulge in an exceptional resort-inspired lifestyle with both indoor and outdoor swimming pools, a private theatre, yoga studio, separate fitness cabana, expansive terraces children's playground and Basketball court. Approximately $2 million invested in breathtaking landscaping creates a truly remarkable private sanctuary. Premium Gaggenau and Wolf appliances and comprehensive home systems further elevate this exceptional residence. A rare opportunity to own a landmark estate where architectural elegance, ultimate privacy and world-class luxury living come together.Mins to Prestigious private Schools: St.Andrew College and St. Anne's School.

Save
Ask
Tour
Hide
Share
Listing Snapshot
Price 
$16,990,000
Days On Site 
6 Days
Bedrooms 
12
Inside Area (SqFt) 
N/A
Total Baths 
12
Full Baths 
N/A
Partial Baths 
N/A
Lot Size 
N/A
Year Built 
N/A
MLS® Number 
N14114626
Status 
Active
Property Tax 
N/A
Maintenance Fees 
N/A
Sq Ft Source 
N/A
Friends & Family
Recent Activity
7 days agoListing first seen on site
7 days agoListing updated with changes from the MLS®
General Features
Cross Street 
Wellington/Leslie
Direction Faces 
South
Garage 
Yes
Land Lease 
No
Number Of Stories 
2
Parking 
Garage Door OpenerCircular Driveway
Parking Spaces 
26
Property Sub Type 
Single Family Residence
Security 
Security SystemSmoke Detector(s)Security GuardSecurity Gate
Style 
2-Storey
Water Source 
Public
Interior Features
Appliances 
Water PurifierWater Softener
Basement 
Finished
Cooling 
Central Air
Fireplace 
Yes
Fireplace Features 
Gas
Fireplaces 
3
Heating 
Natural GasForced Air
Interior 
Central VacuumElevatorIn-Law Floorplan
Bedroom 
Dimensions - 4.06 x 3.35Level - SecondFeatures - Walk-In Closet(s)
Bedroom 2 
Dimensions - 5.79 x 4.88Level - SecondFeatures - Walk-In Closet(s)
Bedroom 3 
Dimensions - 5.79 x 4.88Level - SecondFeatures - Walk-In Closet(s)
Bedroom 4 
Dimensions - 6.1 x 5.89Level - SecondFeatures - Walk-In Closet(s)
Bedroom 5 
Dimensions - 4.06 x 3.35Level - SecondFeatures - Walk-In Closet(s)
Dining Room 
Dimensions - 6.71 x 4.88Level - MainFeatures - Walk-In Closet(s), Wet Bar
Great Room 
Dimensions - 8.53 x 7.19Level - Main
Kitchen 
Dimensions - 11.28 x 6.71Level - MainFeatures - Built-in Features
Master Bedroom 
Dimensions - 6.1 x 6.1Level - MainFeatures - Walk-In Closet(s)
Office 
Dimensions - 8.53 x 4.45Level - Main
Play 
Dimensions - 5.31 x 3.02Level - Second
Save
Ask
Tour
Hide
Share
Exterior Features
Construction Details 
BrickStone
Exterior 
Lighting
Lot Features 
On Golf Course
Pool Features 
Indoor
Roof 
Wood
Listing courtesy of HC REALTY GROUP INC.

Listing information is provided by Participants of the Toronto Real Estate Board. VOW information is provided exclusively for personal, non-commercial use, and may not be used for any purpose other than to identify prospective properties consumers may be interested in purchasing. Information is deemed reliable but not guaranteed. Copyright 2026, Toronto Real Estate Board
Last checked 2026-10-31 02:08 PM UTC

Neighborhood & Commute
Source: Walkscore
Disclosure: Community information and market data powered by Constellation Data Labs. Information is deemed reliable but not guaranteed.
Save
Ask
Tour
Hide
Share