Save
Ask
Tour
Hide
Share
$7,999,000
3 Days On Site

3310 18th Side Rd N/A
King, ON L7B 0H4

For Sale|Single Family Residence|Active
9
Beds
11
Total Baths
County:
York
3310 18th Side Rd N/A3310 18th Side Rd N/A3310 18th Side Rd N/A3310 18th Side Rd N/A
Save
Ask
Tour
Hide
Share

Mortgage Calculator

Monthly Payment (Est.)

Enter an interest rate to see your estimated monthly payment.
Calculator powered by Showcase IDX, a Constellation1 Company. Copyright ©2026 Information is deemed reliable but not guaranteed.

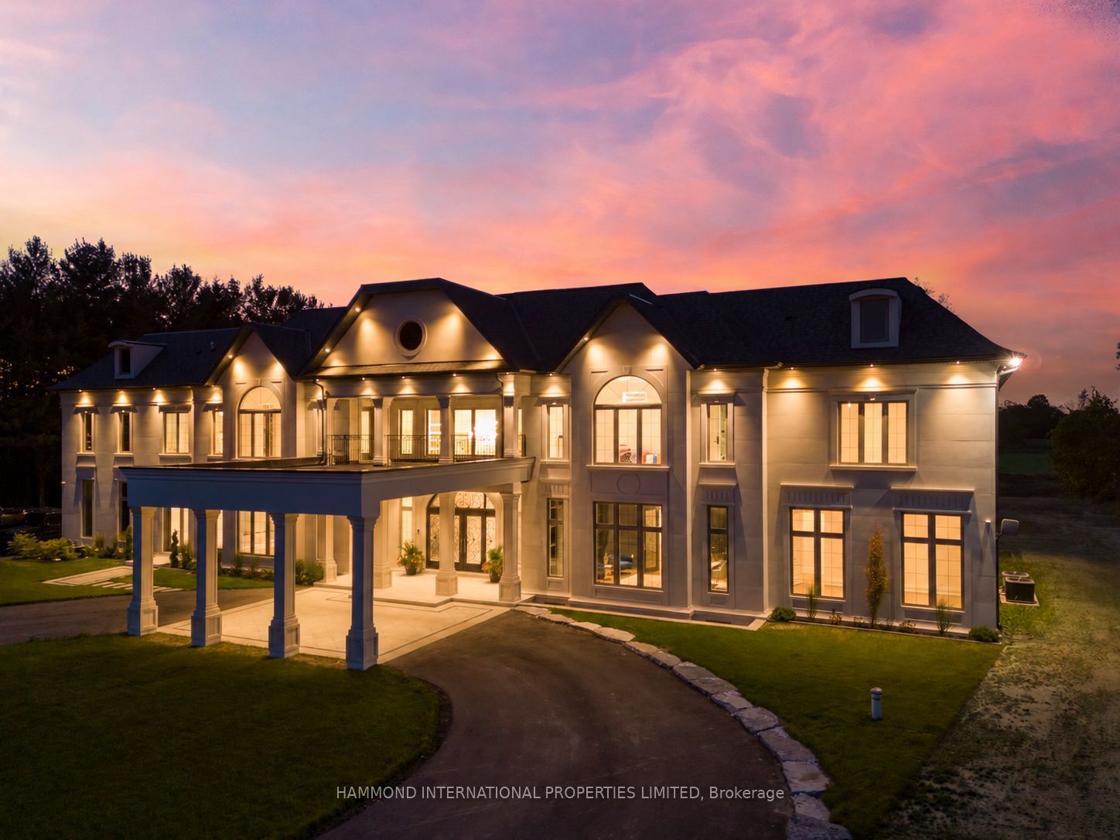
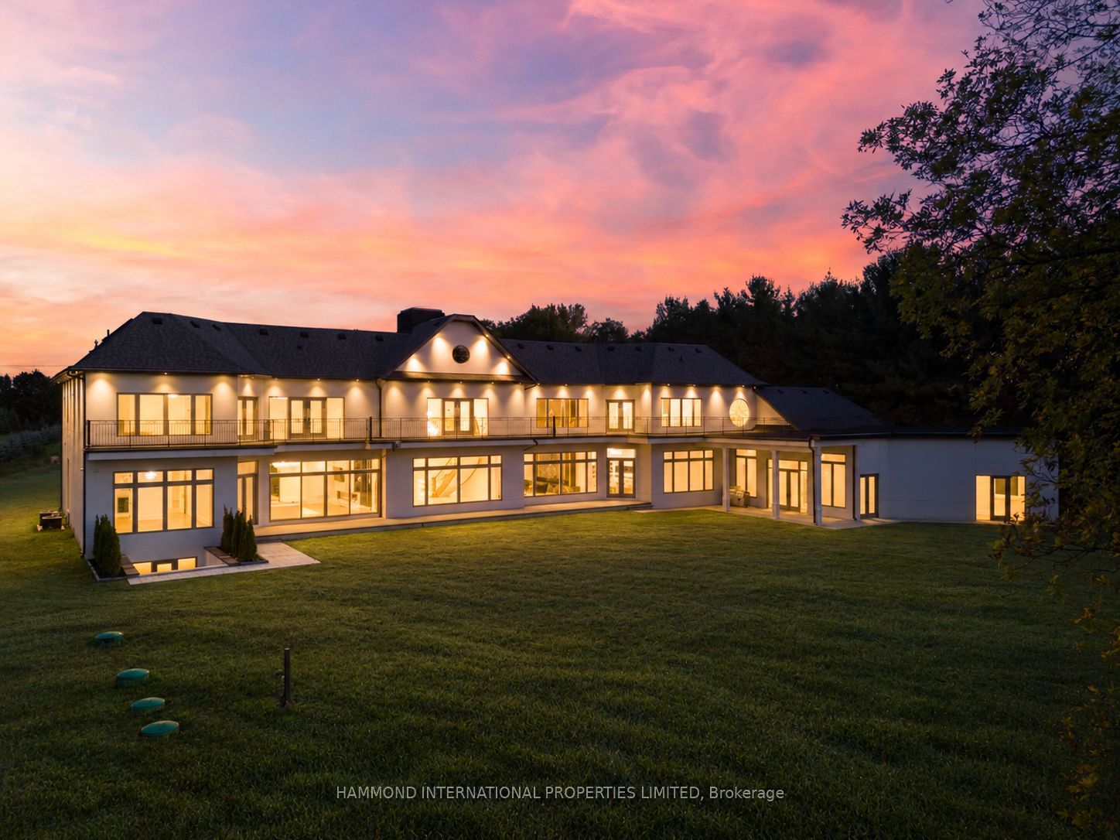
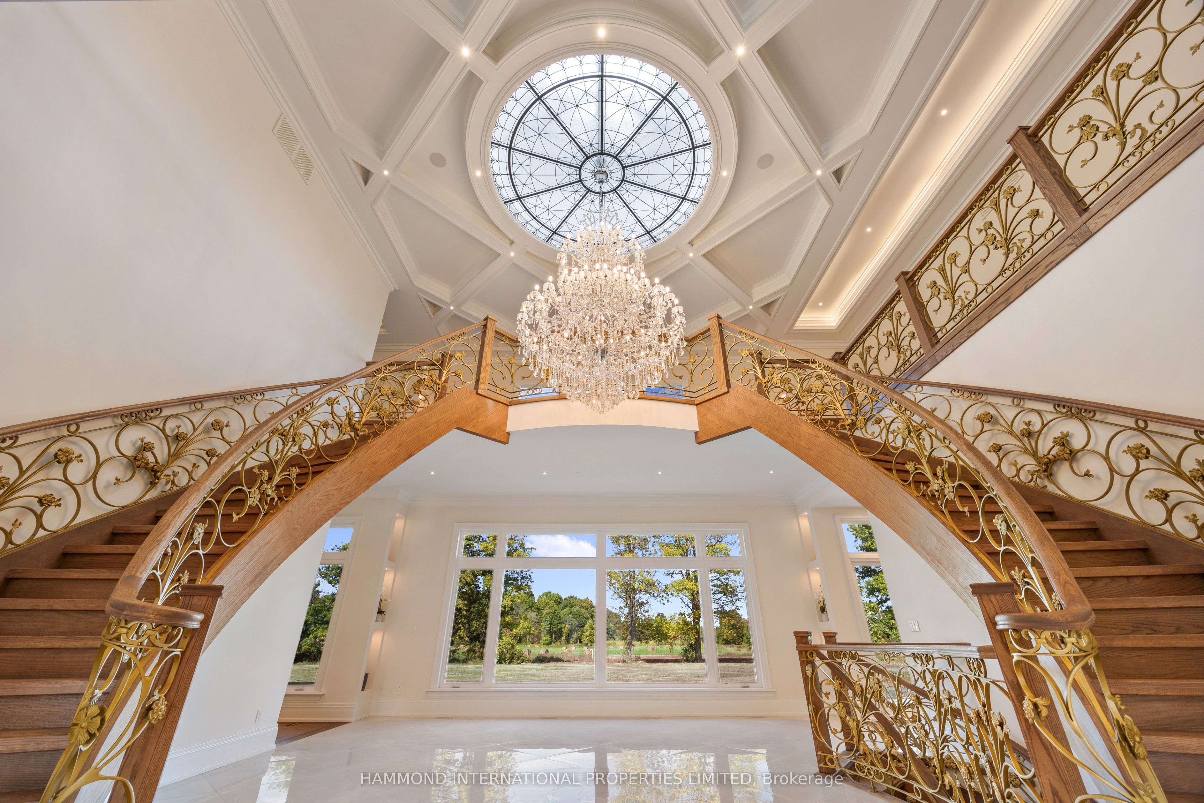
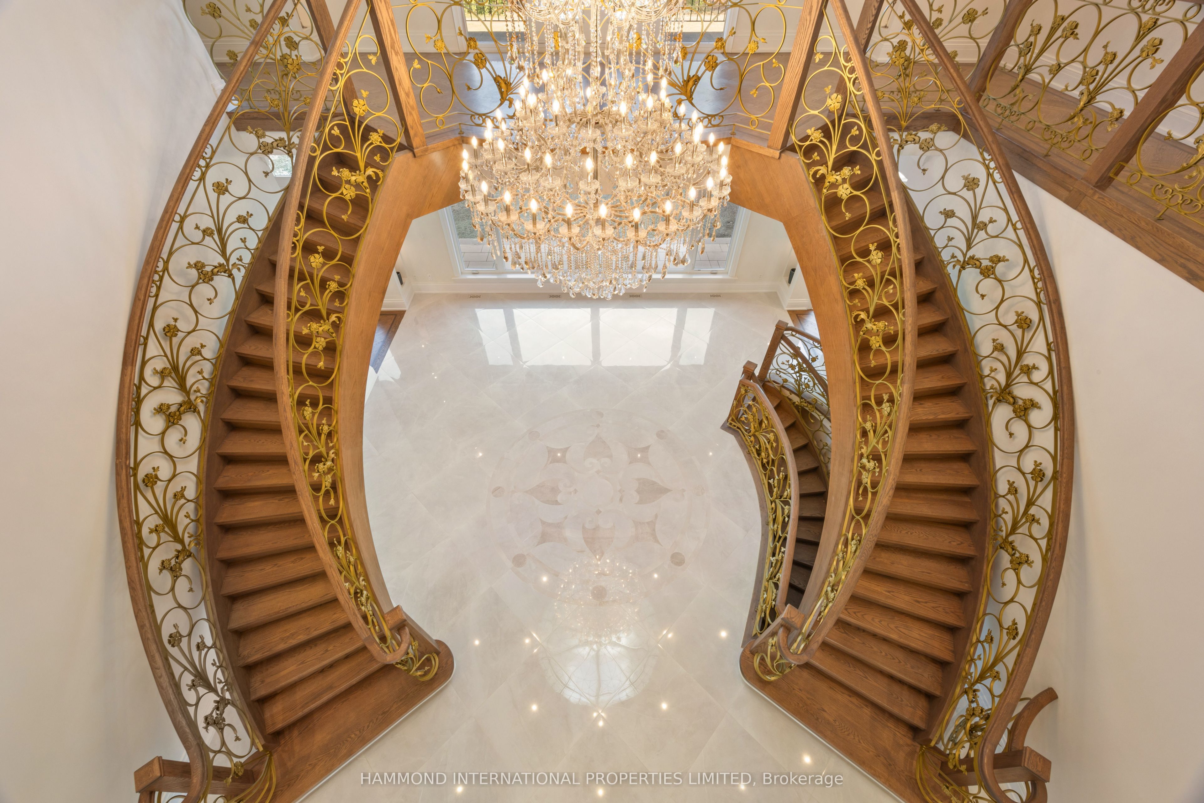
An extraordinary 10-acre estate in King, custom built by Royal Luxury Development with an uncompromising commitment to craftsmanship, architectural detail and timeless design. Offering approximately 20,000 sq. ft. of living space, this remarkable residence was thoughtfully conceived for grand scale entertaining, everyday living and the comfort of multigenerational families. A sweeping circular driveway introduces the home's commanding presence, where soaring ceiling heights, imported custom chandeliers, exquisite herringbone walnut flooring and intricate architectural detailing reflect the level of care invested throughout. Every room offers its own sense of character, with beautifully proportioned principal spaces, exceptional finishes and a seamless connection to multiple outdoor terraces overlooking the expansive grounds.With 8 bedrooms and 11 bathrooms, the residence offers remarkable flexibility for extended family and guests, balancing impressive gathering spaces with private retreats. An elevator provides convenient access between levels, while heated flooring adds another layer of comfort to this thoughtfully designed home.Beyond the residence, 10 acres of picturesque grounds offer privacy, room to explore and endless possibilities, including approximately 5 acres with potential for agricultural use and income generation, subject to applicable approvals.A rare opportunity to own an estate of this magnitude, where meticulous craftsmanship, architectural vision and the freedom of country living come together just moments from King's finest amenities.

Save
Ask
Tour
Hide
Share
Listing Snapshot
Price 
$7,999,000
Days On Site 
3 Days
Bedrooms 
9
Inside Area (SqFt) 
N/A
Total Baths 
11
Full Baths 
N/A
Partial Baths 
N/A
Lot Size 
N/A
Year Built 
N/A
MLS® Number 
N14119920
Status 
Active
Property Tax 
$32,050
Maintenance Fees 
N/A
Sq Ft Source 
N/A
Friends & Family
Recent Activity
4 days agoListing first seen on site
4 days agoListing updated with changes from the MLS®
General Features
Attached Garage 
Yes
Cross Street 
18th Side & Jane St
Direction Faces 
North
Disclosures 
Easement
Garage 
Yes
Land Lease 
No
Number Of Stories 
2
Parking 
PrivateAttached
Parking Spaces 
38
Property Sub Type 
Single Family Residence
Sewer 
Septic Tank
Style 
2-Storey
Water Source 
WellPrivate
Interior Features
Appliances 
Water PurifierWater Softener
Basement 
Finished
Cooling 
Central Air
Fireplace 
Yes
Heating 
PropaneForced Air
Interior 
Central VacuumElevatorIn-Law Floorplan
Bedroom 
Dimensions - 5.79 x 1.21Level - Main
Bedroom 2 
Dimensions - 7.31 x 5.02Level - SecondFeatures - Walk-In Closet(s)
Bedroom 3 
Dimensions - 5.42 x 4.87Level - SecondFeatures - Walk-In Closet(s)
Bedroom 4 
Dimensions - 4.26 x 4.2Level - SecondFeatures - Walk-In Closet(s)
Bedroom 5 
Dimensions - 8.9 x 4.2Level - SecondFeatures - Walk-In Closet(s)
Dining Room 
Dimensions - 7.31 x 4.87Level - Main
Great Room 
Dimensions - 7.31 x 6.09Level - MainFeatures - Open Floorplan
Kitchen 
Dimensions - 8.22 x 6.4Level - MainFeatures - Built-in Features, Kitchen Island
Living Room 
Dimensions - 8.04 x 7.31Level - Main
Master Bedroom 
Dimensions - 10.11 x 6.58Level - SecondFeatures - Walk-In Closet(s)
Office 
Dimensions - 7.31 x 4.87Level - Main
Save
Ask
Tour
Hide
Share
Exterior Features
Construction Details 
Stone
Pool Features 
None
Roof 
AsphaltTar/Gravel
Listing courtesy of HAMMOND INTERNATIONAL PROPERTIES LIMITED

Listing information is provided by Participants of the Toronto Real Estate Board. VOW information is provided exclusively for personal, non-commercial use, and may not be used for any purpose other than to identify prospective properties consumers may be interested in purchasing. Information is deemed reliable but not guaranteed. Copyright 2026, Toronto Real Estate Board
Last checked 2026-10-31 01:22 PM UTC

Neighborhood & Commute
Source: Walkscore
Disclosure: Community information and market data powered by Constellation Data Labs. Information is deemed reliable but not guaranteed.
Save
Ask
Tour
Hide
Share