
Save
Ask
Tour
Hide
$5,995,000
5 Days On Site
16365 Bathurst StreetKing, ON L7B 1K5
For Sale|Single Family Residence|Active
6
Beds
4
Total Baths
County:
York
Save
Ask
Tour
Hide
Mortgage Calculator
Monthly Payment (Est.)
Enter an interest rate to see your estimated monthly payment.Calculator powered by Showcase IDX, a Constellation1 Company. Copyright ©2026 Information is deemed reliable but not guaranteed.
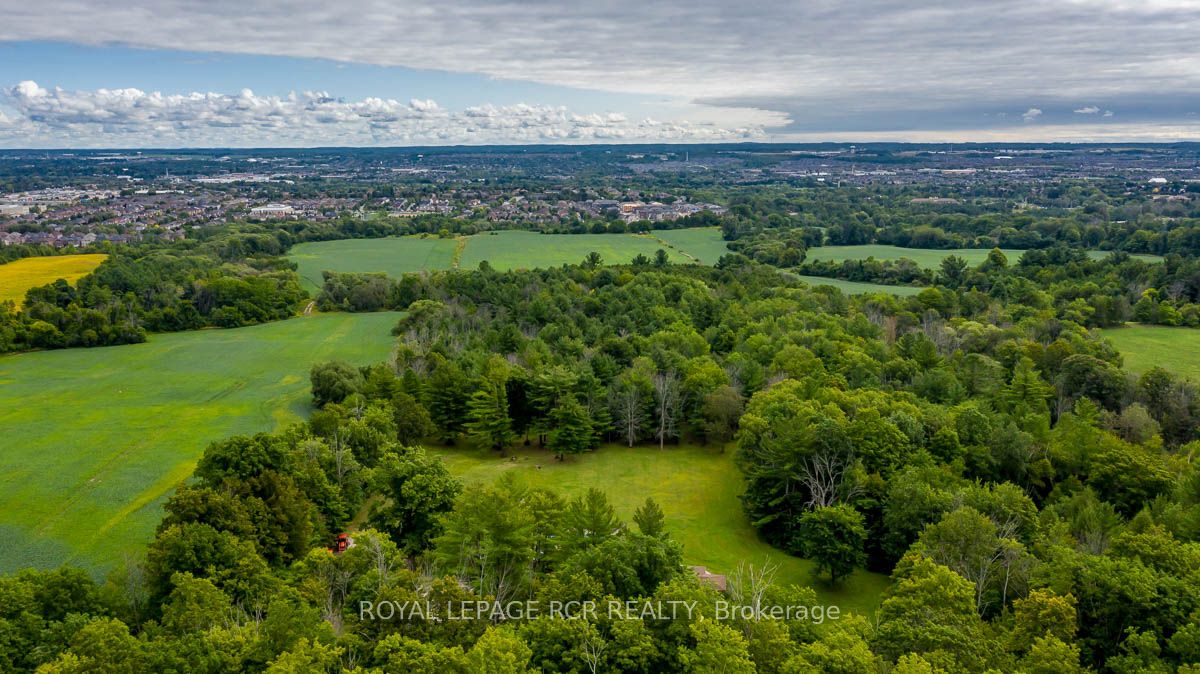
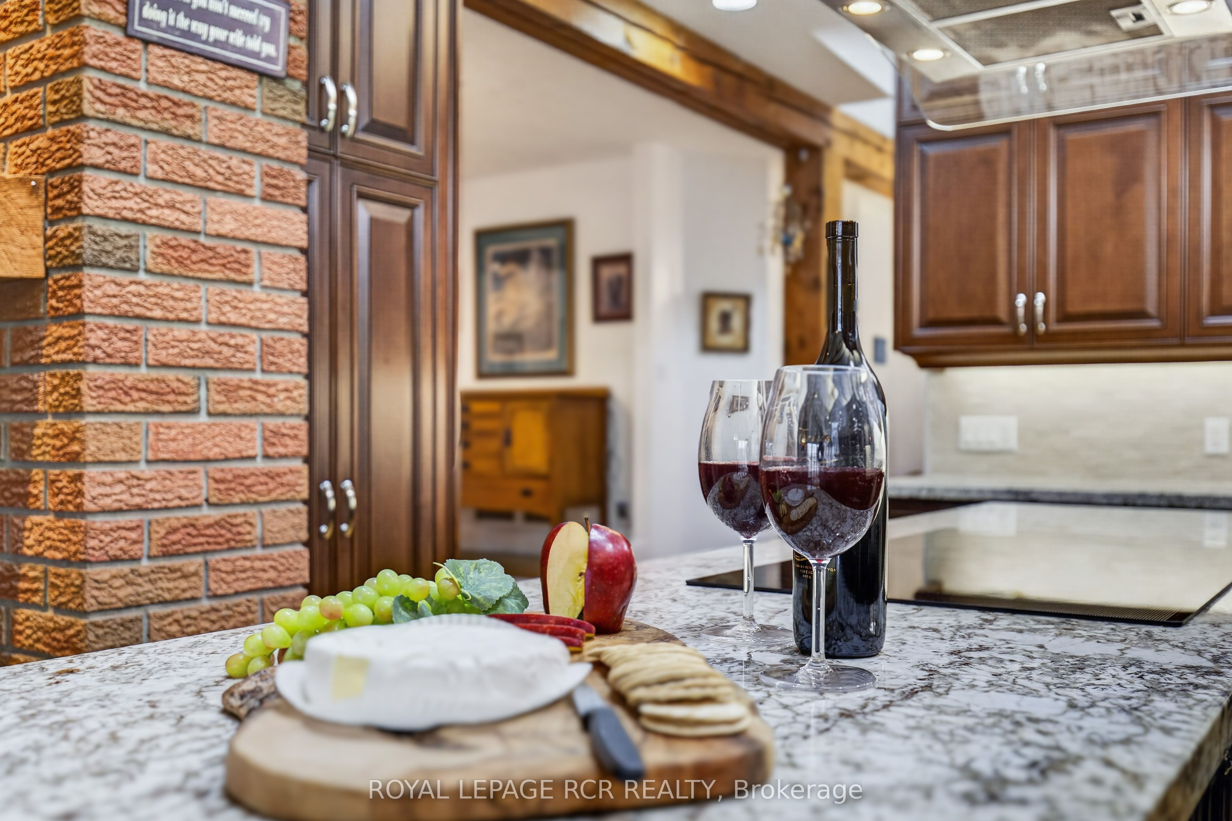
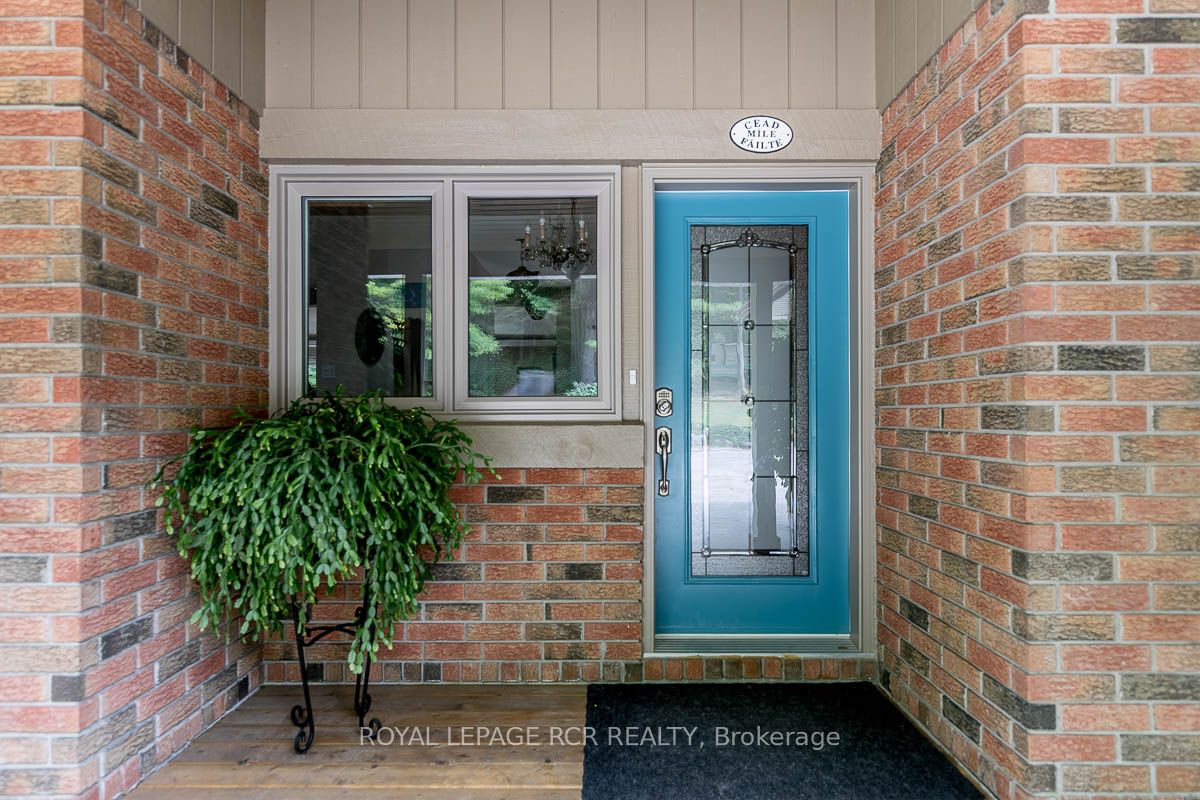
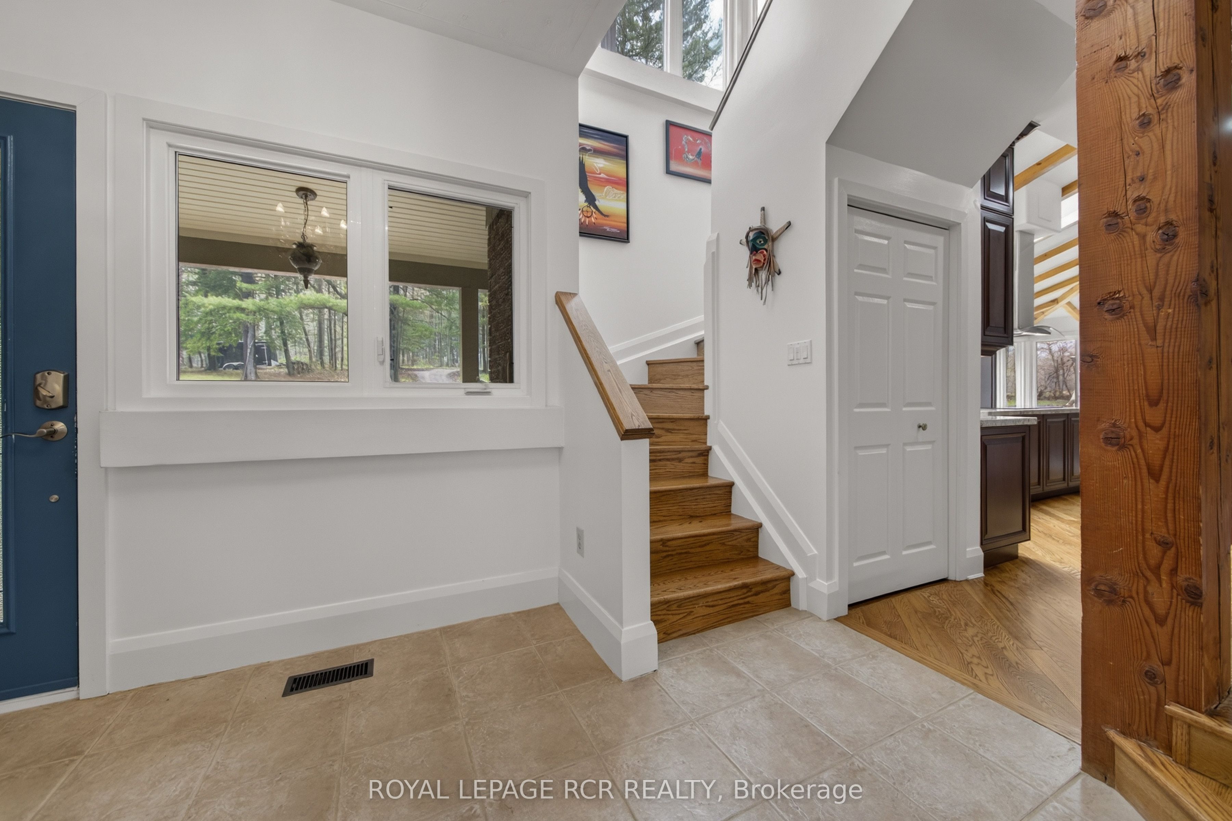
This 37 acre estate is minutes to St. Ann's College and St. Andrews College in Aurora. The property offers a mix of hardwood and softwood forest, ravine, stream and open land. A long driveway leads to a custom built contemporary home with a ground level in-law suite complete with separate entrance. This spacious home overlooks a gorgeous pool area and open grounds where wildlife abounds. It is not unusual to have deer and wild turkeys frolicking in plain view. A detached 5 car garage for all the toys one would use on this touch of Muskoka just north of Toronto.
Save
Ask
Tour
Hide
Listing Snapshot
Price
$5,995,000
Days On Site
5 Days
Bedrooms
6
Inside Area (SqFt)
N/A
Total Baths
4
Full Baths
N/A
Partial Baths
N/A
Lot Size
37.61 Acres
Year Built
N/A
MLS® Number
N14120024
Status
Active
Property Tax
$16,983.95
Maintenance Fees
N/A
Sq Ft Source
N/A
Friends & Family
Recent Activity
| 4 days ago | Listing updated with changes from the MLS® | |
| 6 days ago | Listing first seen on site |
General Features
Acres
37.61
Cross Street
Bathurst St and St John's Sideroad.
Direction Faces
East
Disclosures
Environmentally ProtectedOak Ridges Moraine
Garage
Yes
Land Lease
No
Number Of Stories
2
Parking
PrivateDetached
Parking Spaces
18
Property Sub Type
Single Family Residence
Security
Smoke Detector(s)
Sewer
Septic Tank
Style
2-Storey
Water Source
WellPrivate
Interior Features
Appliances
OvenRange
Basement
Sump PumpPartially Finished
Cooling
Central Air
Fireplace
Yes
Fireplace Features
Insert
Fireplaces
3
Heating
Fireplace InsertOilForced Air
Interior
Central VacuumIn-Law FloorplanStorage
Bedroom
Dimensions - 3.37 x 2.94Level - Main
Bedroom 2
Dimensions - 3.7 x 3.75Level - Upper
Bedroom 3
Dimensions - 3.3 x 3.15Level - Upper
Bedroom 4
Dimensions - 3.2 x 3.15Level - Upper
Bedroom 5
Dimensions - 3.7 x 2.65Level - Main
Breakfast
Dimensions - 4.8 x 2.75Level - Main
Dining Room
Dimensions - 4.45 x 3.85Level - Main
Family Room
Dimensions - 6.0 x 3.75Level - MainFeatures - Cathedral Ceiling(s)
Kitchen
Dimensions - 2.5 x 2.65Level - Main
Living Room
Dimensions - 3.65 x 3.85Level - Main
Master Bedroom
Dimensions - 4.65 x 4.5Level - Main
Save
Ask
Tour
Hide
Exterior Features
Construction Details
Wood SidingBrick
Lot Features
Irregular LotGreenbeltRolling SlopeWoodedClearedLandscaped
Patio And Porch
Patio
Pool Features
In Ground
Roof
Asphalt
View
Trees/WoodsCreek/StreamForestHillsPark/GreenbeltPoolValley
Waterview
Trees/WoodsCreek/StreamForestHillsPark/GreenbeltPoolValley
Listing courtesy of ROYAL LEPAGE RCR REALTY

Listing information is provided by Participants of the Toronto Real Estate Board. VOW information is provided exclusively for personal, non-commercial use, and may not be used for any purpose other than to identify prospective properties consumers may be interested in purchasing. Information is deemed reliable but not guaranteed. Copyright 2026, Toronto Real Estate Board
Last checked 2026-10-31 02:18 PM UTC
Neighborhood & Commute
Source: Walkscore
Disclosure: Community information and market data powered by Constellation Data Labs. Information is deemed reliable but not guaranteed.
Save
Ask
Tour
Hide