Save
Ask
Tour
Hide
Share
$3,249,000
1 Day On Site

6375 17th Sideroad N/A
King, ON L0G 1T0

For Sale|Farm|Active
3
Beds
4
Total Baths
County:
York
6375 17th Sideroad N/A6375 17th Sideroad N/A6375 17th Sideroad N/A6375 17th Sideroad N/A
Save
Ask
Tour
Hide
Share

Mortgage Calculator

Monthly Payment (Est.)

Enter an interest rate to see your estimated monthly payment.
Calculator powered by Showcase IDX, a Constellation1 Company. Copyright ©2026 Information is deemed reliable but not guaranteed.

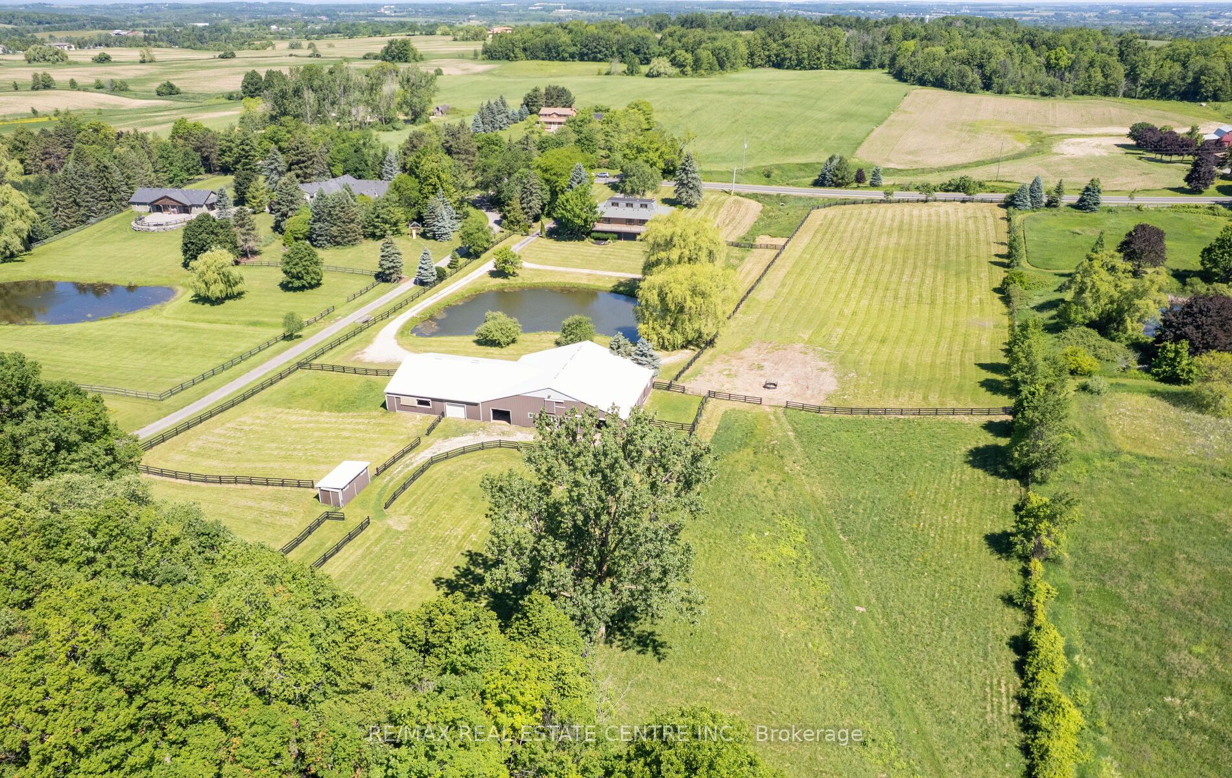
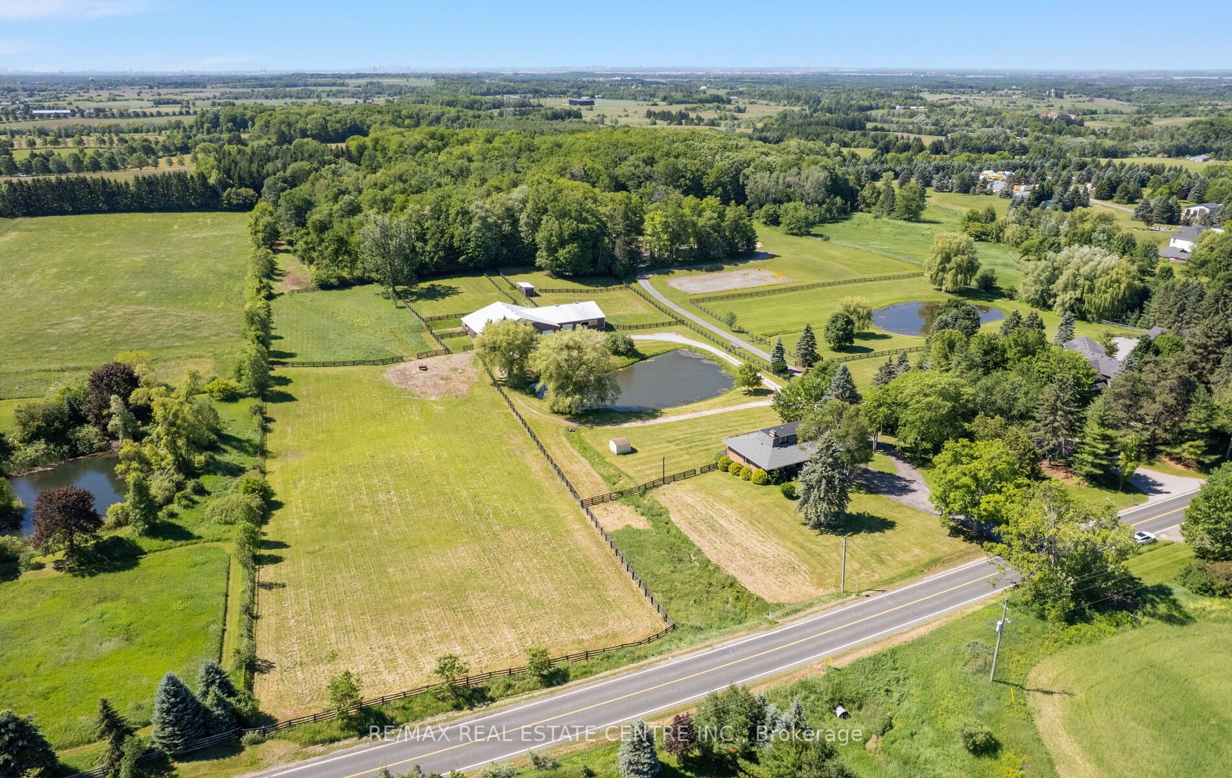
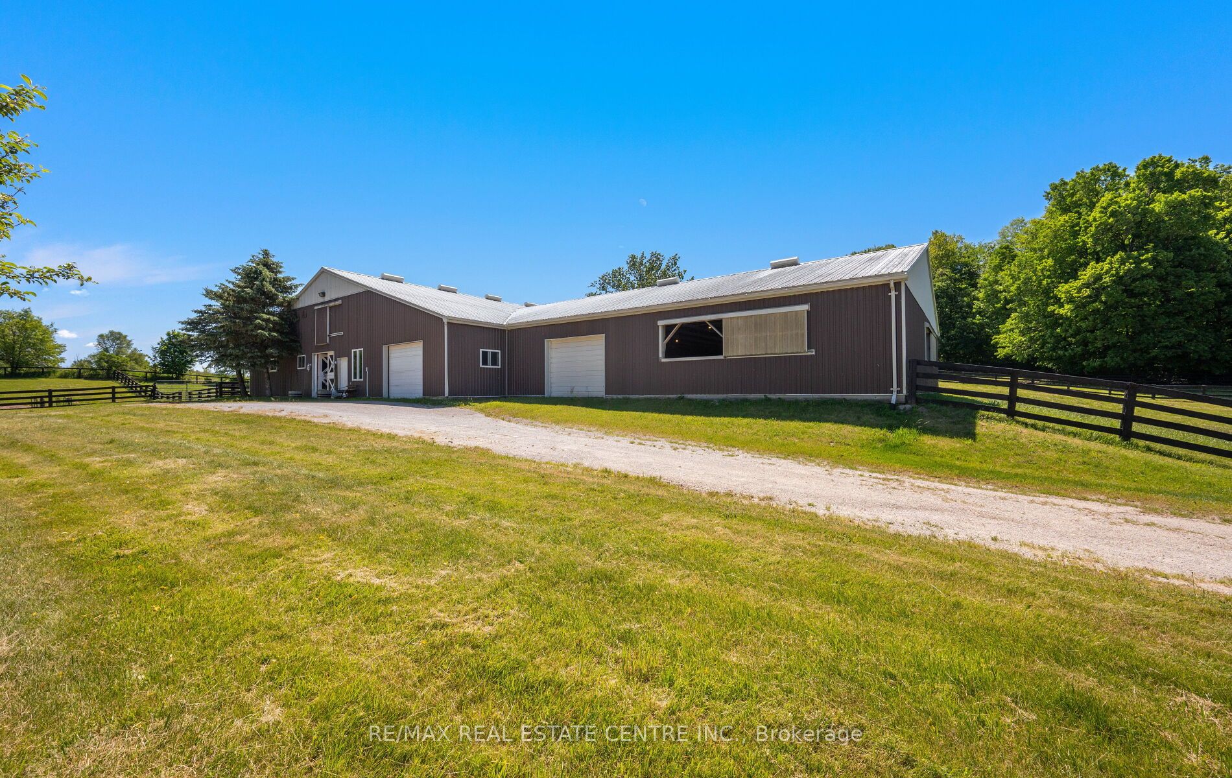
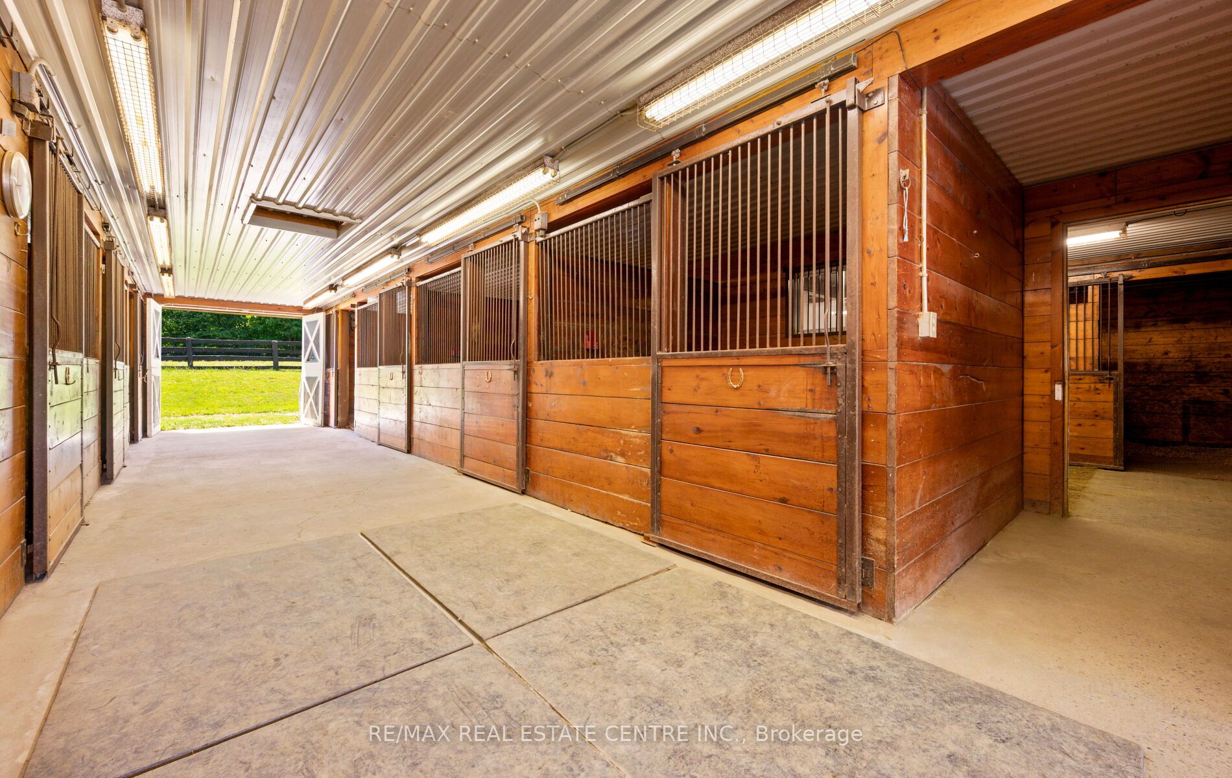
**EQUESTRIAN LIFESTYLE PROPERTY | 11.54 ACRES | RENOVATED 3-BEDROOM RESIDENCE | 12 STALLS | INDOOR LUNGING RING | KING TOWNSHIP. Experience the unique combination of country living and established equestrian facilities on 11.54 acres in prestigious King Township. This distinctive property offers a renovated 3-bedroom residence, extensive open grounds and an interconnected barn complex designed to support a range of equestrian pursuits. The approximately 6,100 sq. ft. barn complex includes an approximately 1,800 sq. ft. insulated main barn with 12 stalls, a 50' x 50' indoor lunging ring, tack room, feed storage, office, hay loft with bale conveyor and hay storage. Fenced paddocks, a run-in shelter and outdoor riding/work areas provide practical space for horse care, exercise and training. The renovated residence offers comfortable on-site living, with the convenience of having the equestrian facilities just steps away. A picturesque pond and expansive grounds add to the property's rural appeal, creating a setting for those who value space, privacy and an equestrian-focused lifestyle. Conveniently located with access to Nobleton, Schomberg, King City, Vaughan and the Greater Toronto Area, this is an opportunity to enjoy country living while remaining connected to surrounding communities. A compelling offering for horse owners, riders and equestrian enthusiasts seeking a residence with substantial existing equestrian infrastructure in King Township.

Save
Ask
Tour
Hide
Share
Listing Snapshot
Price 
$3,249,000
Days On Site 
1 Day
Bedrooms 
3
Inside Area (SqFt) 
N/A
Total Baths 
4
Full Baths 
N/A
Partial Baths 
N/A
Lot Size 
11.54 Acres
Year Built 
N/A
MLS® Number 
N14130994
Status 
Active
Property Tax 
$5,696.74
Maintenance Fees 
N/A
Sq Ft Source 
N/A
Friends & Family
Recent Activity
yesterdayListing first seen on site
yesterdayListing updated with changes from the MLS®
General Features
Acres 
11.54
Attached Garage 
Yes
Cross Street 
HWY 27 & 17th Sideroad.
Direction Faces 
South
Garage 
Yes
Land Lease 
No
Number Of Stories 
2
Parking 
Garage Door OpenerPrivateAttached
Parking Spaces 
10
Property Sub Type 
Farm
Sewer 
Septic Tank
Style 
2-Storey
Water Source 
WellPrivate
Zoning 
ORMFP, ORMC
Interior Features
Appliances 
Water Softener
Basement 
Walk-Out Access
Cooling 
Central Air
Fireplace 
Yes
Heating 
OilForced Air
Interior 
Central VacuumSauna
Bedroom 2 
Dimensions - 4.65 x 3.15Level - Second
Bedroom 3 
Dimensions - 3.39 x 3.19Level - Second
Breakfast 
Dimensions - 3.64 x 2.88Level - MainFeatures - Vaulted Ceiling(s)
Dining Room 
Dimensions - 3.75 x 12.11Level - MainFeatures - Vaulted Ceiling(s)
Family Room 
Dimensions - 4.96 x 5.64Level - MainFeatures - Vaulted Ceiling(s)
Kitchen 
Dimensions - 3.75 x 3.63Level - Main
Living Room 
Dimensions - 4.3 x 5.89Level - MainFeatures - Vaulted Ceiling(s)
Master Bedroom 
Dimensions - 4.63 x 4.32Level - MainFeatures - Walk-In Closet(s)
Office 
Dimensions - 4.65 x 3.14Level - Main
Recreation 
Dimensions - 23.41 x 19.75Level - LowerFeatures - Wet Bar
Utility Room 
Dimensions - 3.85 x 3.18Level - Lower
Save
Ask
Tour
Hide
Share
Exterior Features
Construction Details 
Shingle SidingBrick
Lot Features 
On Golf Course
Other Structures 
Barn(s)Shed(s)StorageWorkshop
Patio And Porch 
Deck
Pool Features 
None
Roof 
Asphalt
View 
PondTrees/Woods
Waterfront Features 
Pond
Waterview 
PondTrees/Woods
Community Features
Horse Allowed 
Yes
Listing courtesy of RE/MAX REAL ESTATE CENTRE INC.

Listing information is provided by Participants of the Toronto Real Estate Board. VOW information is provided exclusively for personal, non-commercial use, and may not be used for any purpose other than to identify prospective properties consumers may be interested in purchasing. Information is deemed reliable but not guaranteed. Copyright 2026, Toronto Real Estate Board
Last checked 2026-10-31 03:09 PM UTC

Neighborhood & Commute
Source: Walkscore
Disclosure: Community information and market data powered by Constellation Data Labs. Information is deemed reliable but not guaranteed.
Save
Ask
Tour
Hide
Share