Save
Ask
Tour
Hide
Share
$6,888,000
New Listing

17 Rothbury Road
Richmond Hill, ON L4S 1K6

For Sale|Single Family Residence|Active
5
Beds
3
Total Baths
County:
York
17 Rothbury Road17 Rothbury Road17 Rothbury Road17 Rothbury Road
Save
Ask
Tour
Hide
Share

Mortgage Calculator

Monthly Payment (Est.)

Enter an interest rate to see your estimated monthly payment.
Calculator powered by Showcase IDX, a Constellation1 Company. Copyright ©2026 Information is deemed reliable but not guaranteed.

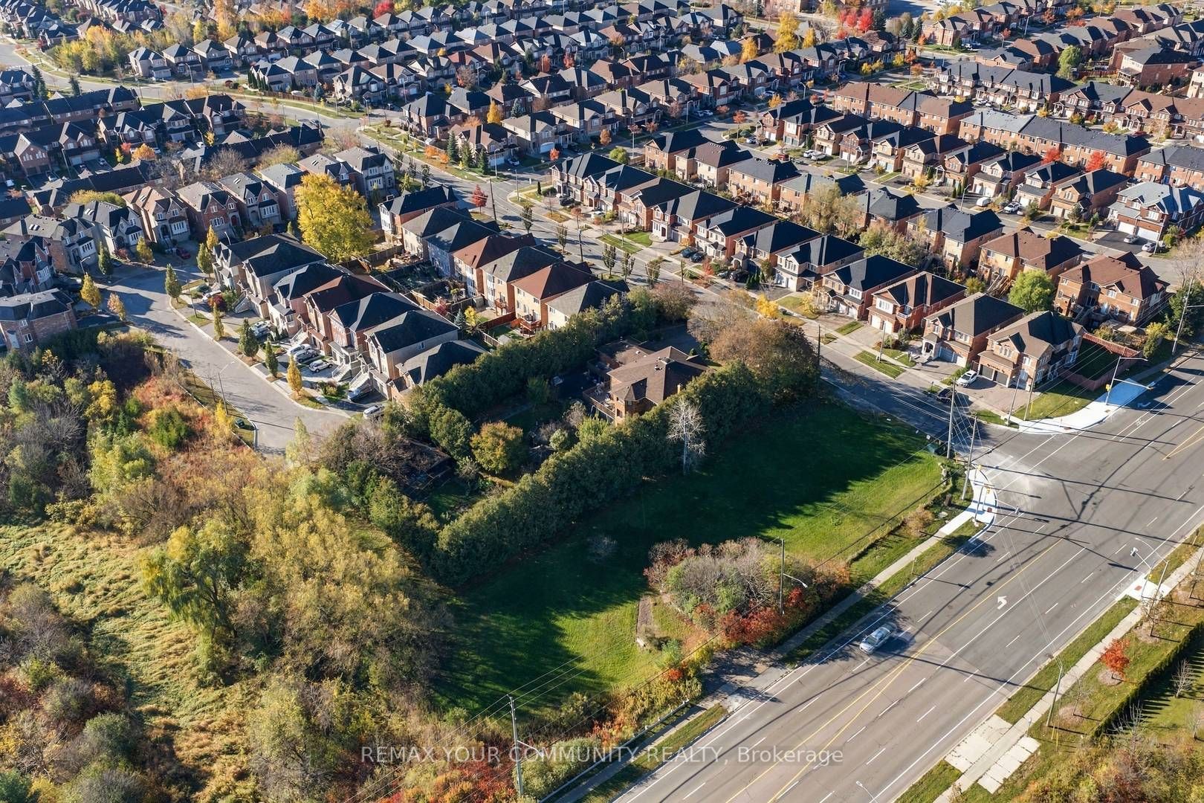
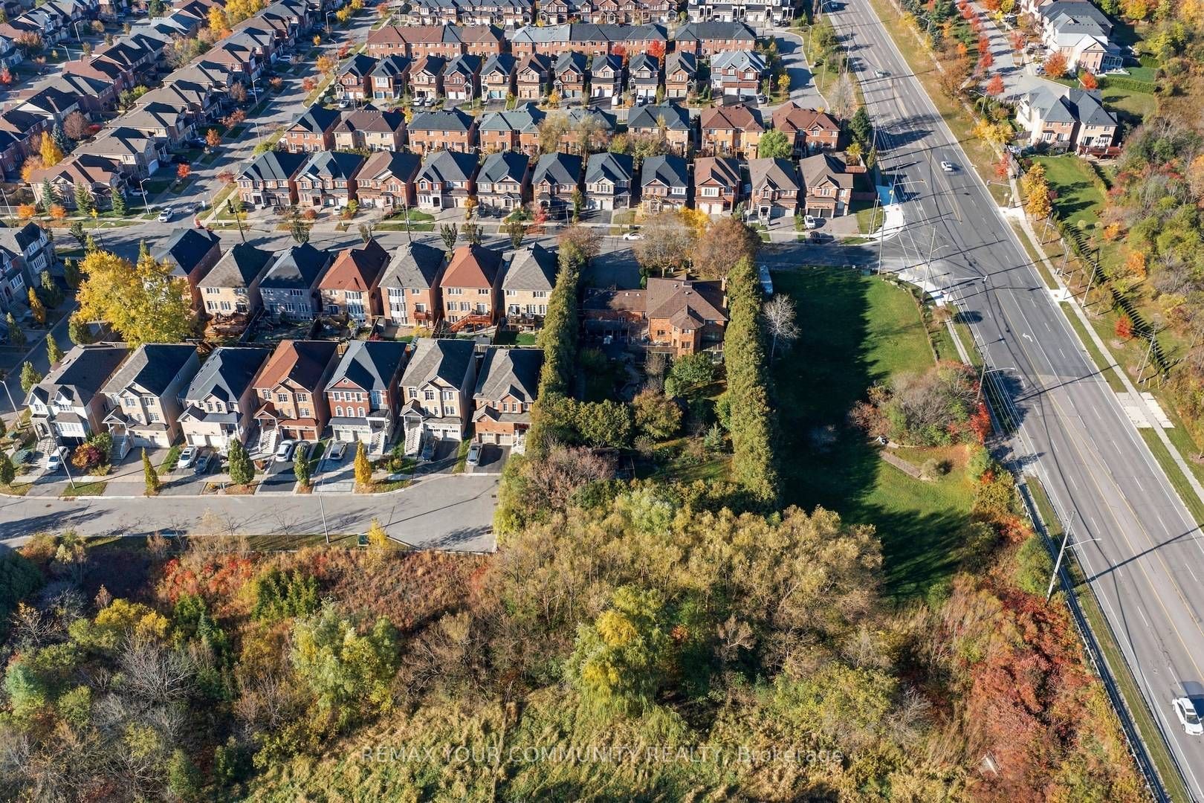
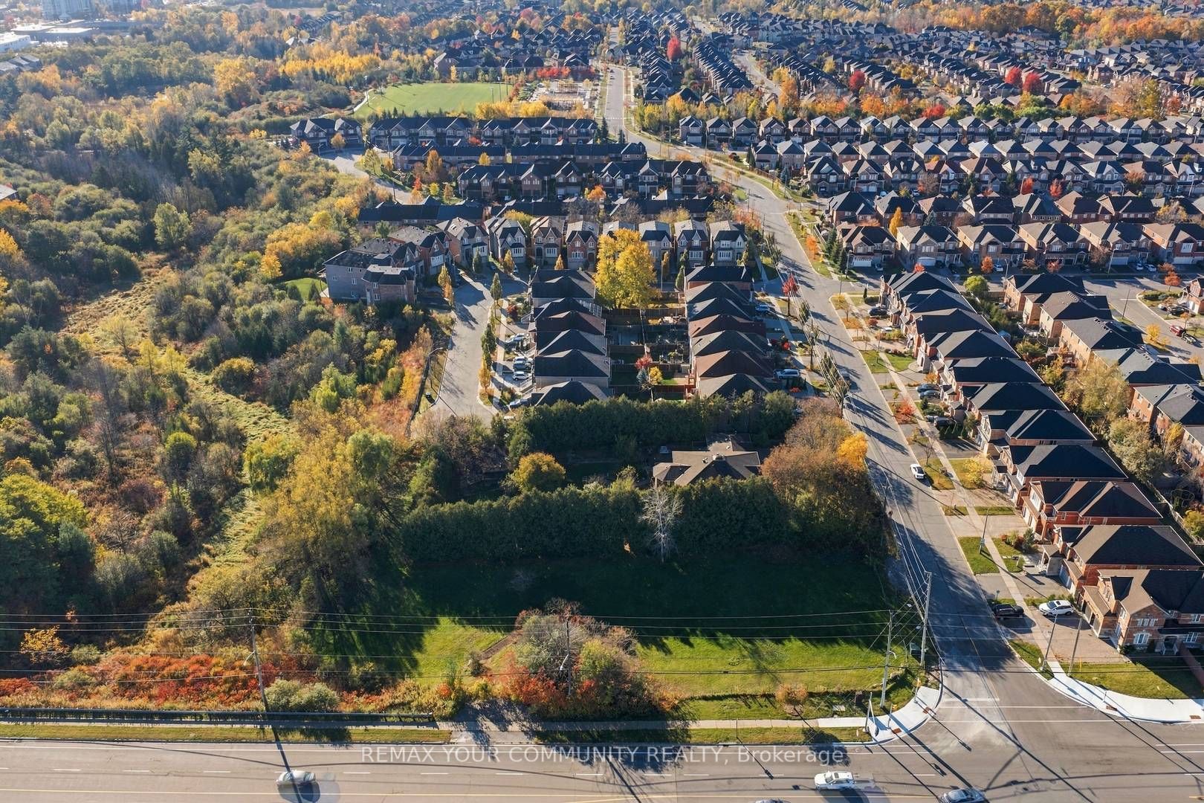
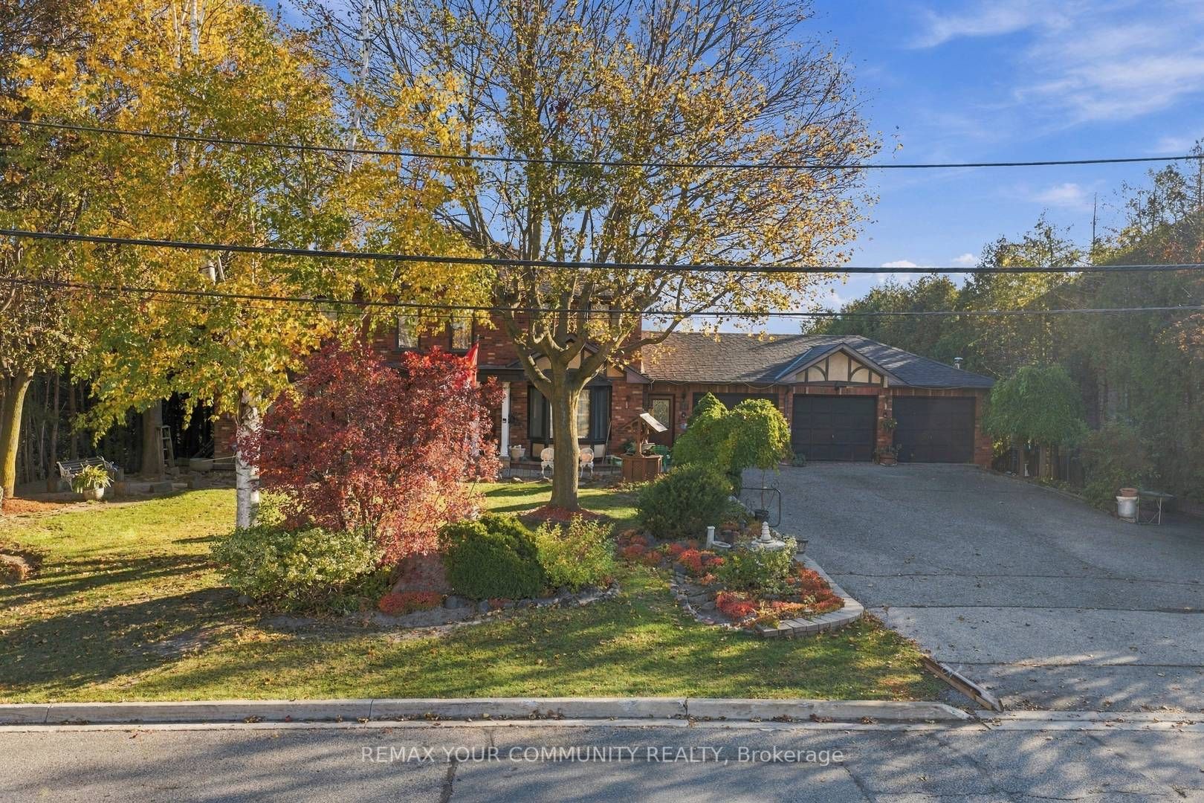
An Exceptional Opportunity To Acquire A 1.59-Acre Property In A Prestigious Richmond Hill Neighbourhood, Offering Exciting Potential For Future Redevelopment. Featuring An Existing Five-Bedroom Home, This Expansive Parcel Presents An Opportunity For Builders, Developers, And Investors To Explore The Possibilities Of Detached Homes, Townhomes, Or Other Residential Development, Subject To Municipal Approvals, Zoning, And Applicable Planning Requirements. Ideally Situated Near Yonge Street, Shopping, Restaurants, And Everyday Amenities, The Property Also Enjoys Convenient Access To Golf Courses, Community Parks, Scenic Trails, Recreation Facilities, And Well-Regarded Schools, Including Trillium Woods Public School, Richmond Hill High School, And St. Theresa Of Lisieux Catholic High School.

Save
Ask
Tour
Hide
Share
Listing Snapshot
Price 
$6,888,000
Days On Site 
0 Days
Bedrooms 
5
Inside Area (SqFt) 
N/A
Total Baths 
3
Full Baths 
N/A
Partial Baths 
N/A
Lot Size 
69,287.22 Acres
Year Built 
N/A
MLS® Number 
N14135498
Status 
Active
Property Tax 
$17,961.26
Maintenance Fees 
N/A
Sq Ft Source 
N/A
Friends & Family
Recent Activity
21 hours agoListing first seen on site
21 hours agoListing updated with changes from the MLS®
General Features
Acres 
69287.22
Attached Garage 
Yes
Cross Street 
SE CORNER OF GAMBLE RD AND ROTHBURY RD JUST WEST O
Direction Faces 
East
Garage 
Yes
Land Lease 
No
Number Of Stories 
2
Parking 
Attached
Parking Spaces 
13
Property Sub Type 
Single Family Residence
Sewer 
Septic Tank
Style 
2-Storey
Water Source 
Public
Zoning 
RESIDENTIAL
Interior Features
Basement 
Walk-Out Access
Cooling 
Central Air
Fireplace 
Yes
Heating 
Natural GasForced Air
Save
Ask
Tour
Hide
Share
Exterior Features
Construction Details 
Brick
Pool Features 
None
Roof 
Asphalt
Listing courtesy of REMAX YOUR COMMUNITY REALTY

Listing information is provided by Participants of the Toronto Real Estate Board. VOW information is provided exclusively for personal, non-commercial use, and may not be used for any purpose other than to identify prospective properties consumers may be interested in purchasing. Information is deemed reliable but not guaranteed. Copyright 2026, Toronto Real Estate Board
Last checked 2026-11-01 01:22 PM UTC

Neighborhood & Commute
Source: Walkscore
Disclosure: Community information and market data powered by Constellation Data Labs. Information is deemed reliable but not guaranteed.
Save
Ask
Tour
Hide
Share