Save
Ask
Tour
Hide
Share
$4,488,800
New Listing

19 Eastgate Crescent
Richmond Hill, ON L4B 3G5

For Sale|Single Family Residence|Active
6
Beds
8
Total Baths
County:
York
19 Eastgate Crescent19 Eastgate Crescent19 Eastgate Crescent19 Eastgate Crescent
Save
Ask
Tour
Hide
Share

Mortgage Calculator

Monthly Payment (Est.)

Enter an interest rate to see your estimated monthly payment.
Calculator powered by Showcase IDX, a Constellation1 Company. Copyright ©2026 Information is deemed reliable but not guaranteed.

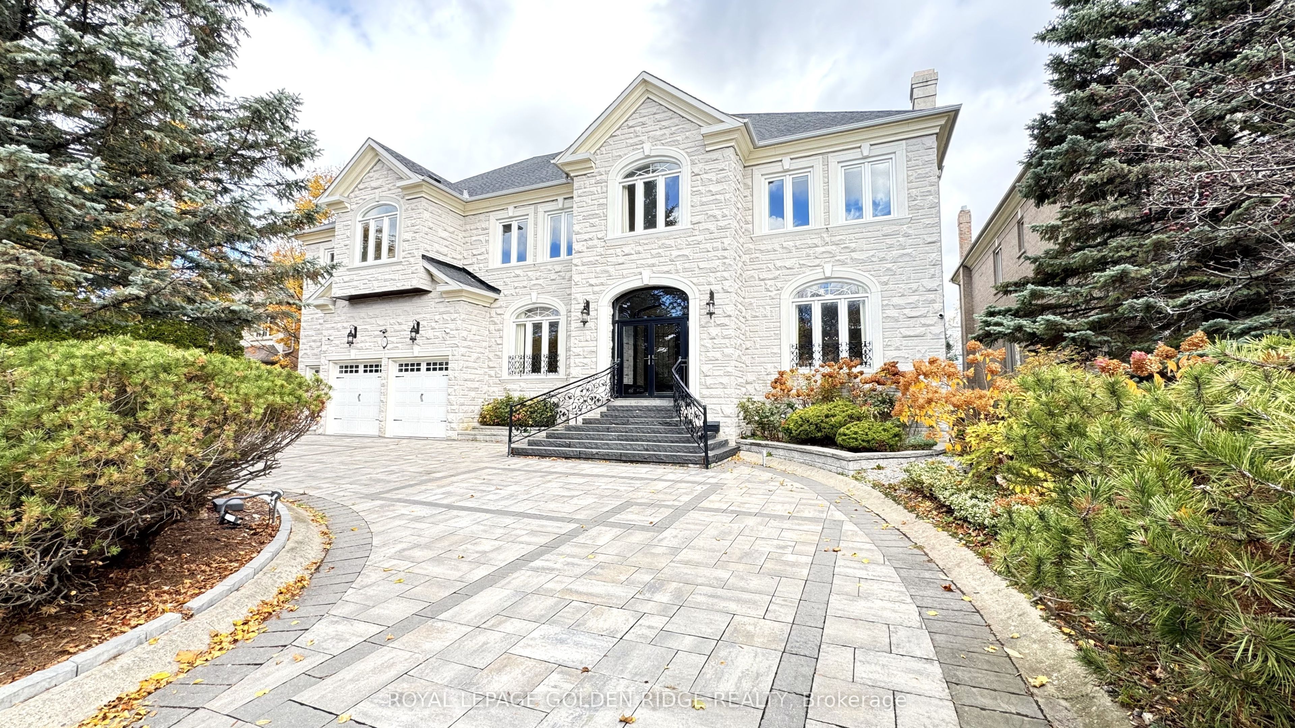
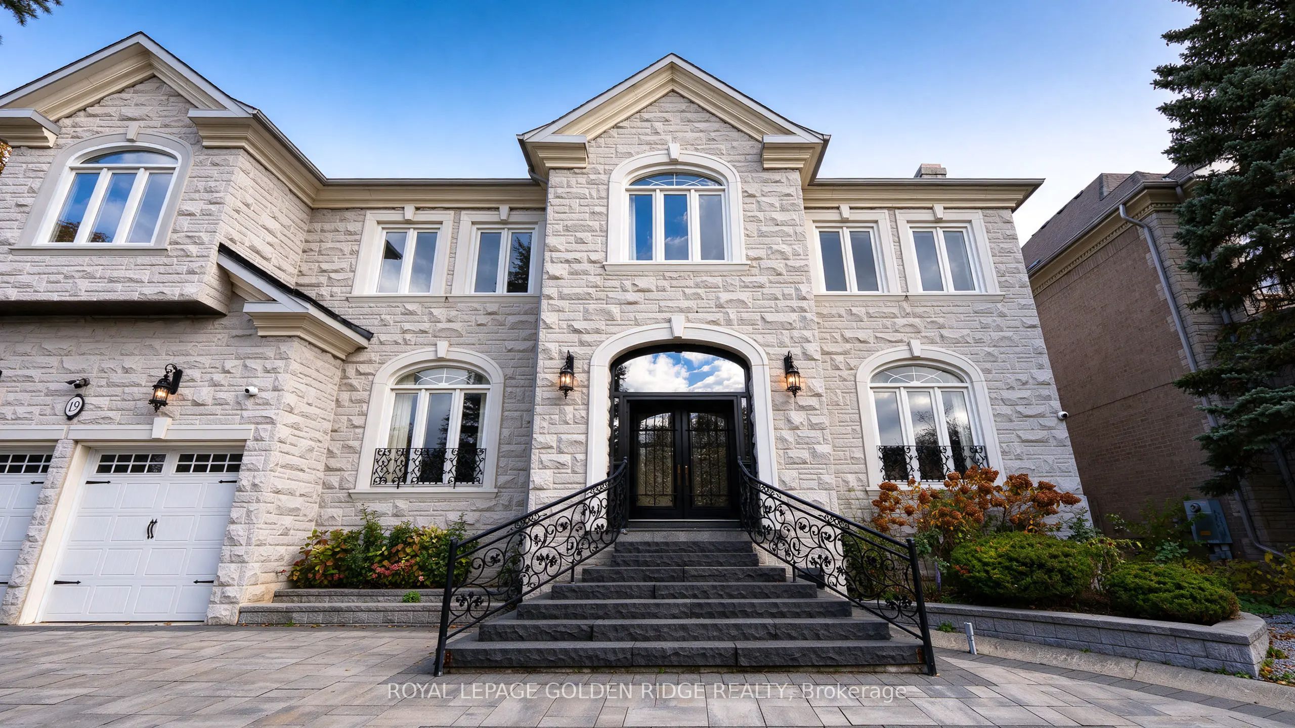
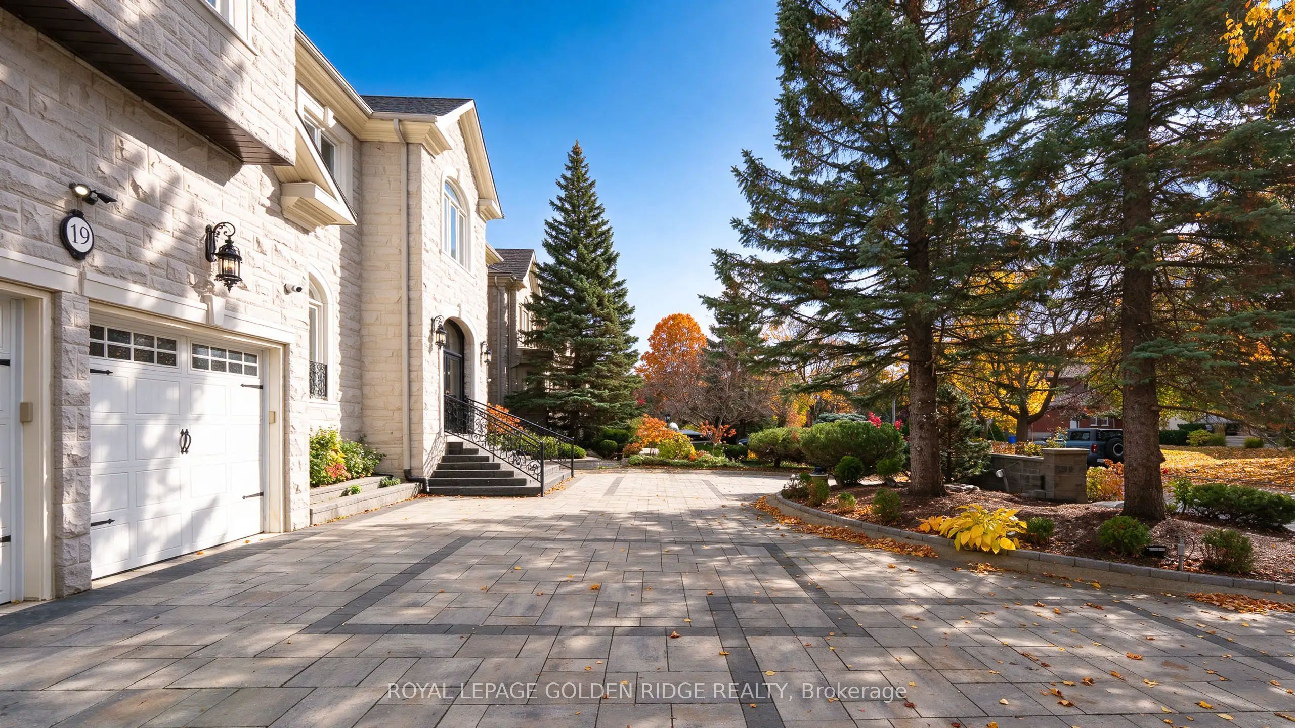
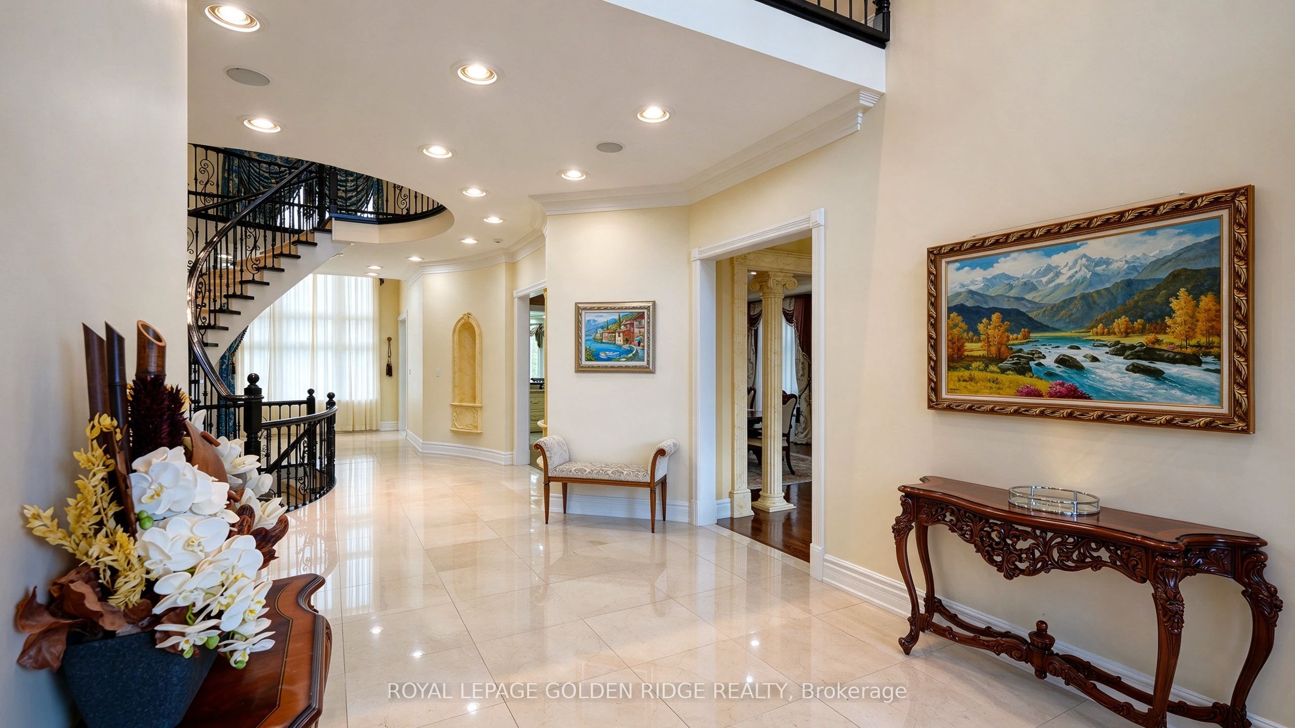
Luxurious Custom-Built Estate on a Premium Ravine Lot! An exceptional opportunity to own this impeccably maintained custom-built estate, nestled on a premium ravine lot. Featuring a circular driveway for convenient access and ample parking, this magnificent residence offers 5+1 bedrooms, 8 bathrooms, and 5 garage spaces, with an impressive 7,875 sq. ft. of above-grade living space. Soaring ceilings enhance the home's grandeur, with over 10-ft ceilings on the main floor and 9-ft ceilings on the second floor. The chef-inspired kitchen is equipped with premium Sub-Zero refrigeration and Wolf appliances, perfect for both everyday living and entertaining. The luxurious primary suite features a custom-designed grand walk-in closet and an elegant 6-piece ensuite W/Skylight. Four additional bedrooms each offer their own ensuite bathroom, providing exceptional comfort and privacy for family and guests.The above-grade lower level further extends the living space, featuring a home theatre and sauna room. Step outside to an expansive backyard overlooking a serene, private ravine setting, offering a rare blend of luxury, tranquility, and natural beauty.

Save
Ask
Tour
Hide
Share
Listing Snapshot
Price 
$4,488,800
Days On Site 
0 Days
Bedrooms 
6
Inside Area (SqFt) 
N/A
Total Baths 
8
Full Baths 
N/A
Partial Baths 
N/A
Lot Size 
N/A
Year Built 
N/A
MLS® Number 
N14136166
Status 
Active
Property Tax 
$27,249.73
Maintenance Fees 
N/A
Sq Ft Source 
N/A
Friends & Family
Recent Activity
9 hours agoListing first seen on site
9 hours agoListing updated with changes from the MLS®
General Features
Attached Garage 
Yes
Cross Street 
Bayview & North 16 Avenue
Direction Faces 
East
Garage 
Yes
Land Lease 
No
Number Of Stories 
2
Parking 
Garage Door OpenerPrivateAttached
Parking Spaces 
17
Property Sub Type 
Single Family Residence
Style 
2-Storey
Water Source 
Public
Interior Features
Basement 
Walk-Out Access
Cooling 
Central Air
Fireplace 
Yes
Heating 
Natural GasForced Air
Interior 
Other
Bedroom 
Dimensions - 7.95 x 6.14Level - LowerArea - 48Area Source - OtherArea Units - Square MetersDescription - Bedroom
Bedroom 2 
Dimensions - 7.34 x 6.15Level - SecondArea - 45Area Source - OtherArea Units - Square MetersDescription - Bedroom 2
Bedroom 3 
Dimensions - 6.12 x 4.60Level - SecondArea - 28Area Source - OtherArea Units - Square MetersFeatures - Walk-In Closet(s)Description - Bedroom 3
Bedroom 4 
Dimensions - 4.72 x 4.51Level - SecondArea - 21Area Source - OtherArea Units - Square MetersFeatures - Walk-In Closet(s)Description - Bedroom 4
Bedroom 5 
Dimensions - 5.79 x 5.21Level - SecondArea - 30Area Source - OtherArea Units - Square MetersFeatures - Walk-In Closet(s)Description - Bedroom 5
Breakfast 
Dimensions - 3.38 x 2.47Level - FirstArea - 8Area Source - OtherArea Units - Square MetersDescription - Breakfast
Dining Room 
Dimensions - 5.54 x 3.99Level - FirstArea - 22Area Source - OtherArea Units - Square MetersDescription - Dining Room
Family Room 
Dimensions - 7.89 x 7.68Level - FirstArea - 60Area Source - OtherArea Units - Square MetersDescription - Family Room
Kitchen 
Dimensions - 5.85 x 5.12Level - FirstArea - 29Area Source - OtherArea Units - Square MetersFeatures - Built-in FeaturesDescription - Kitchen
Library 
Dimensions - 4.54 x 4.11Level - FirstArea - 18Area Source - OtherArea Units - Square MetersDescription - Library
Living Room 
Dimensions - 5.97 x 4.57Level - FirstArea - 27Area Source - OtherArea Units - Square MetersDescription - Living Room
Master Bedroom 
Dimensions - 7.65 x 7.62Level - SecondArea - 58Area Source - OtherArea Units - Square MetersFeatures - Walk-In Closet(s)Description - Primary Bedroom
Media Room 
Dimensions - 7.13 x 4.95Level - Lower
Recreation 
Dimensions - 10.0 x 10.52Level - Lower
Save
Ask
Tour
Hide
Share
Exterior Features
Construction Details 
Stucco
Lot Features 
Irregular LotWooded
Pool Features 
None
Roof 
Asphalt
Community Features
MLS® Area 
Richmond Hill
Listing courtesy of ROYAL LEPAGE GOLDEN RIDGE REALTY

Listing information is provided by Participants of the Toronto Real Estate Board. VOW information is provided exclusively for personal, non-commercial use, and may not be used for any purpose other than to identify prospective properties consumers may be interested in purchasing. Information is deemed reliable but not guaranteed. Copyright 2026, Toronto Real Estate Board
Last checked 2026-11-01 01:27 PM UTC

Neighborhood & Commute
Source: Walkscore
Disclosure: Community information and market data powered by Constellation Data Labs. Information is deemed reliable but not guaranteed.
Save
Ask
Tour
Hide
Share