Save
Ask
Tour
Hide
Share
$4,500
New Listing

33 Cohen Way
Vaughan, ON L6A 4N9

For Rent|Townhouse|Active
4
Beds
4
Total Baths
County:
York
33 Cohen Way33 Cohen Way33 Cohen Way33 Cohen Way
Save
Ask
Tour
Hide
Share

Mortgage Calculator

Monthly Payment (Est.)

Enter an interest rate to see your estimated monthly payment.
Calculator powered by Showcase IDX, a Constellation1 Company. Copyright ©2026 Information is deemed reliable but not guaranteed.

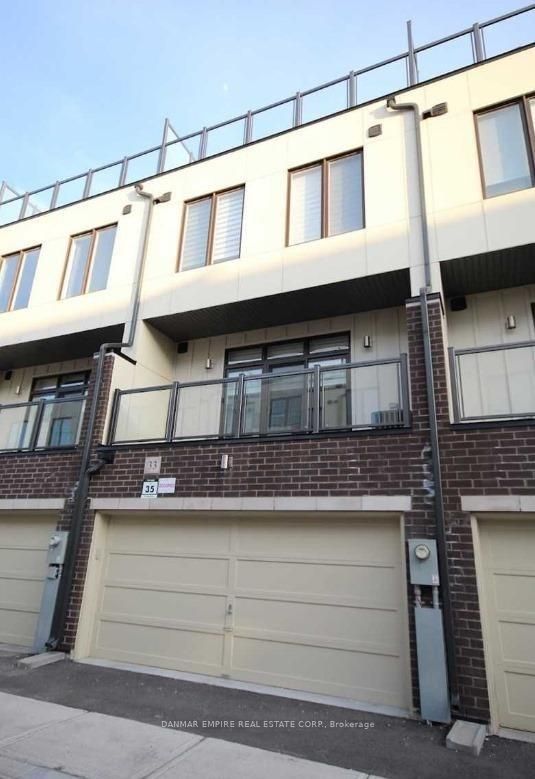
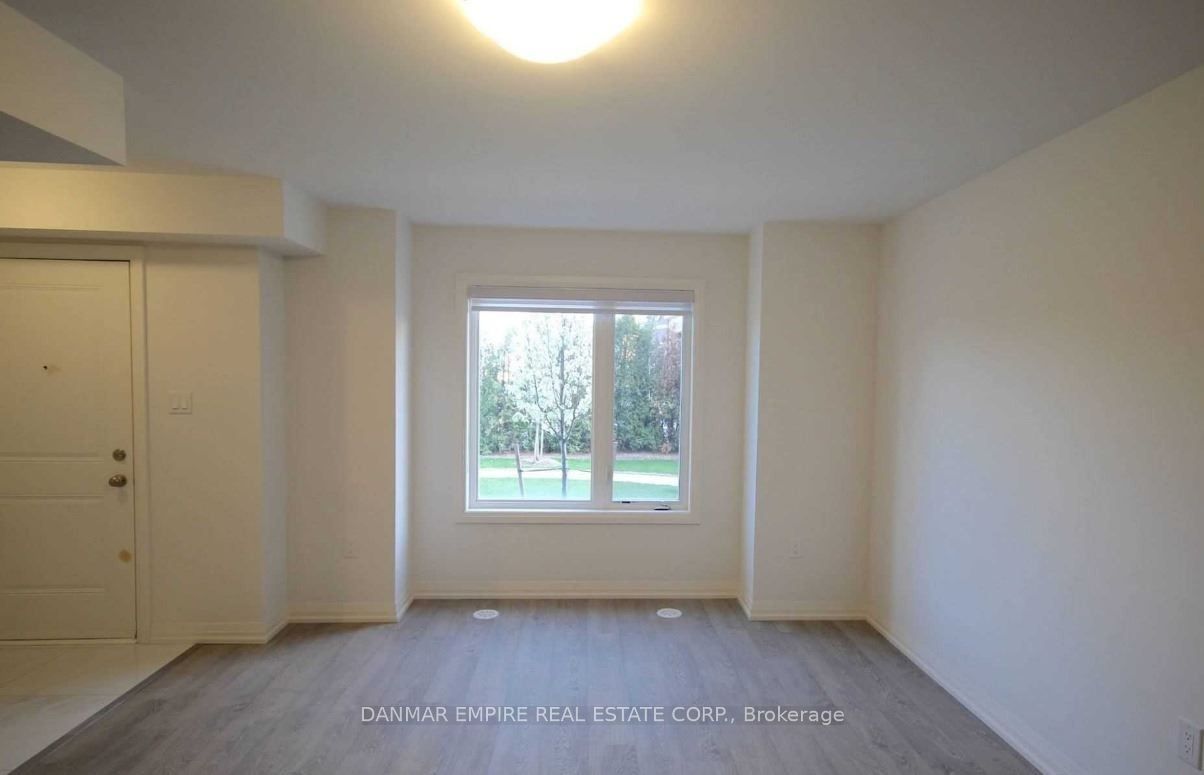
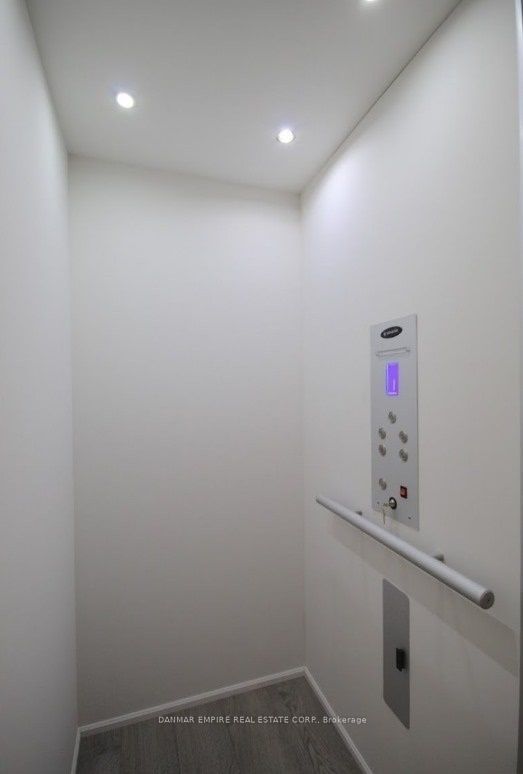
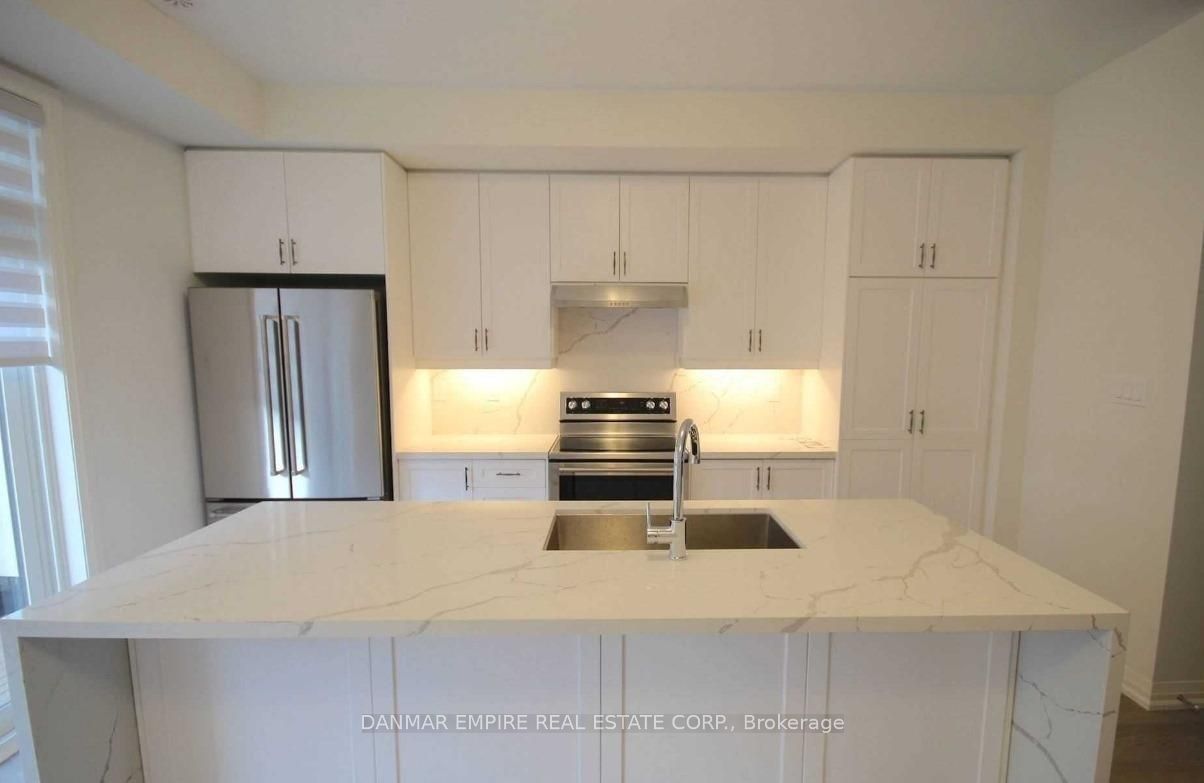
Welcome To 33 Cohen Way, A Bright And Spacious Freehold Townhome In The Heart Of Thornhill Woods, Near Bathurst And Rutherford. Offering Approx. 2,540 Sq. Ft. Across 5 Levels, This Rare Home Features A Private Elevator To All Floors, 3+1 Bedrooms, 2 Full Bathrooms, 2 Powder Rooms, Double Car Garage, And A Main-Floor Office/Live-Work Space With Garage Access.The Open-Concept Kitchen Includes Upgraded Appliances, Centre Island, Breakfast Bar, And Private Balcony. Spacious Primary Bedroom With a New 5-Piece Ensuite And Glass Shower. Third-Floor Laundry With Upgraded Cabinetry. Finished Basement Can Be Used As A Family Room, Guest Suite, Office, Or Extra Bedroom.Enjoy A Large Private Terrace Plus Rooftop Terrace With BBQ Gas Line And Privacy Glass. Located On A Quiet Court, Steps To Plazas, Shops, Cafes, Gyms, Parks, Schools, And Everyday Conveniences. Close To Vaughan Jewish Community Campus, Schwartz/Reisman Centre, Kosher Dining, Religious Centres, Hwy 407, Rutherford GO, Vaughan Mills, And Top-Rated Area Schools. Floor Plan Attached.

Save
Ask
Tour
Hide
Share
Listing Snapshot
Price 
$4,500
Days On Site 
0 Days
Bedrooms 
4
Inside Area (SqFt) 
N/A
Total Baths 
4
Full Baths 
N/A
Partial Baths 
N/A
Lot Size 
N/A
Year Built 
N/A
MLS® Number 
N14142090
Status 
Active
Property Tax 
N/A
Maintenance Fees 
N/A
Sq Ft Source 
N/A
Friends & Family
Recent Activity
5 hours agoListing first seen on site
5 hours agoListing updated with changes from the MLS®
General Features
Attached Garage 
Yes
Cross Street 
Bathurst/Rutherford
Direction Faces 
South
Garage 
Yes
Lease Term 
12 Months
Number Of Stories 
3
Parking 
Attached
Parking Spaces 
2
Property Sub Type 
Townhouse
Style 
3-Storey
Water Source 
Public
Interior Features
Basement 
FinishedFull
Cooling 
Central Air
Furnished 
Unfurnished
Heating 
Natural GasForced Air
Interior 
ElevatorOther
Bedroom 
Dimensions - 4.90 x 3.73Level - BasementArea - 18Area Source - OtherArea Units - Square MetersFeatures - ElevatorDescription - Bedroom
Bedroom 2 
Dimensions - 2.74 x 2.74Level - ThirdArea - 7Area Source - OtherArea Units - Square MetersFeatures - ElevatorDescription - Bedroom 2
Bedroom 3 
Dimensions - 3.05 x 2.44Level - ThirdArea - 7Area Source - OtherArea Units - Square MetersFeatures - ElevatorDescription - Bedroom 3
Dining Room 
Dimensions - 5.49 x 3.66Level - SecondArea - 20Area Source - OtherArea Units - Square MetersFeatures - ElevatorDescription - Dining Room
Family Room 
Dimensions - 4.27 x 3.05Level - SecondArea - 13Area Source - OtherArea Units - Square MetersFeatures - Elevator, Open FloorplanDescription - Family Room
Kitchen 
Dimensions - 4.27 x 2.44Level - SecondArea - 10Area Source - OtherArea Units - Square MetersFeatures - Breakfast BarDescription - Kitchen
Master Bedroom 
Dimensions - 3.96 x 3.35Level - ThirdArea - 13Area Source - OtherArea Units - Square MetersFeatures - ElevatorDescription - Primary Bedroom
Media Room 
Dimensions - 4.57 x 3.66Level - BasementArea - 16Area Source - OtherArea Units - Square MetersFeatures - Elevator, Open FloorplanDescription - Media Room
Office 
Dimensions - 4.57 x 3.66Level - MainArea - 16Area Source - OtherArea Units - Square MetersFeatures - ElevatorDescription - Office
Other 
Dimensions - 5.49 x 5.18Level - UpperArea - 28Area Source - OtherArea Units - Square MetersFeatures - ElevatorDescription - Other
Save
Ask
Tour
Hide
Share
Exterior Features
Construction Details 
BrickStone
Lot Features 
Irregular Lot
Pool Features 
None
Roof 
Shingle
Community Features
MLS® Area 
Vaughan
Listing courtesy of DANMAR EMPIRE REAL ESTATE CORP.

Listing information is provided by Participants of the Toronto Real Estate Board. VOW information is provided exclusively for personal, non-commercial use, and may not be used for any purpose other than to identify prospective properties consumers may be interested in purchasing. Information is deemed reliable but not guaranteed. Copyright 2026, Toronto Real Estate Board
Last checked 2026-11-03 12:54 PM UTC

Neighborhood & Commute
Source: Walkscore
Disclosure: Community information and market data powered by Constellation Data Labs. Information is deemed reliable but not guaranteed.
Save
Ask
Tour
Hide
Share