Save
Ask
Tour
Hide
Share
$4,990,000
357 Days On Site

8870 County 93 Road
Midland, ON L4R 4K4

For Sale|Farm|Active
3
Beds
2
Total Baths
County:
Simcoe
8870 County 93 Road8870 County 93 Road8870 County 93 Road8870 County 93 Road
Save
Ask
Tour
Hide
Share

Mortgage Calculator

Monthly Payment (Est.)

$22,766
Calculator powered by Showcase IDX, a Constellation1 Company. Copyright ©2026 Information is deemed reliable but not guaranteed.

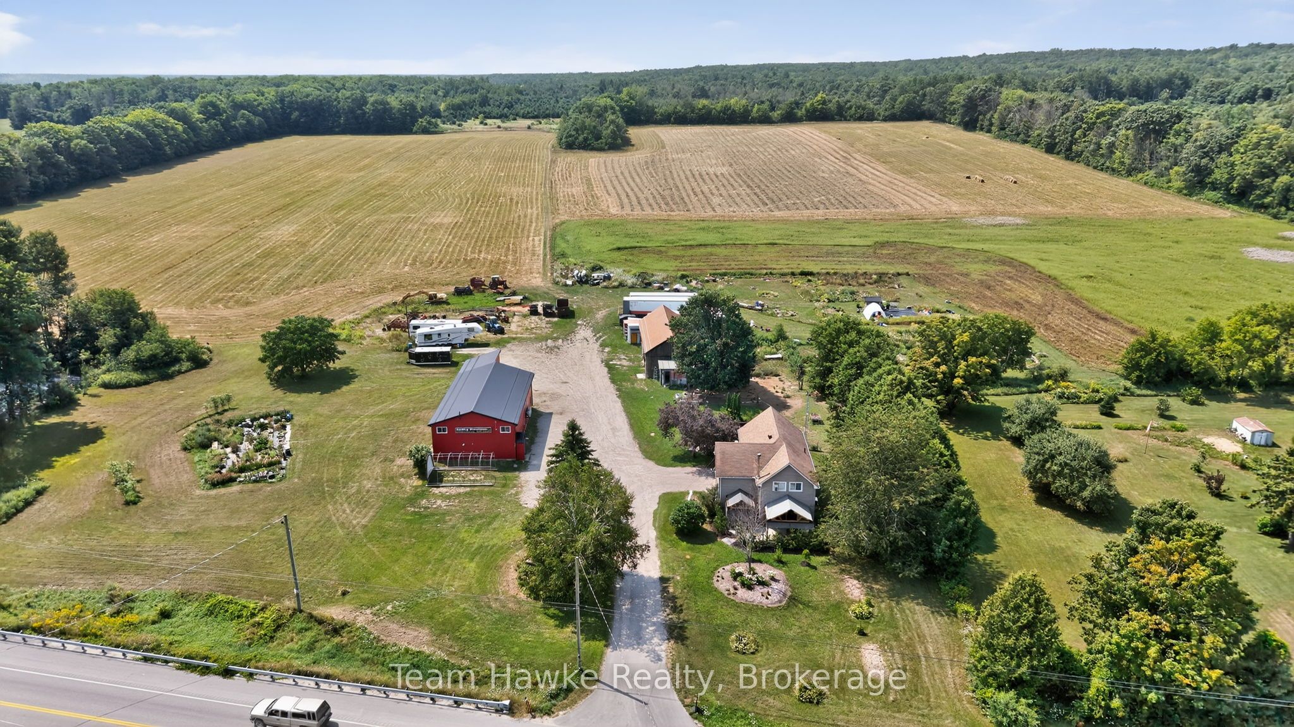
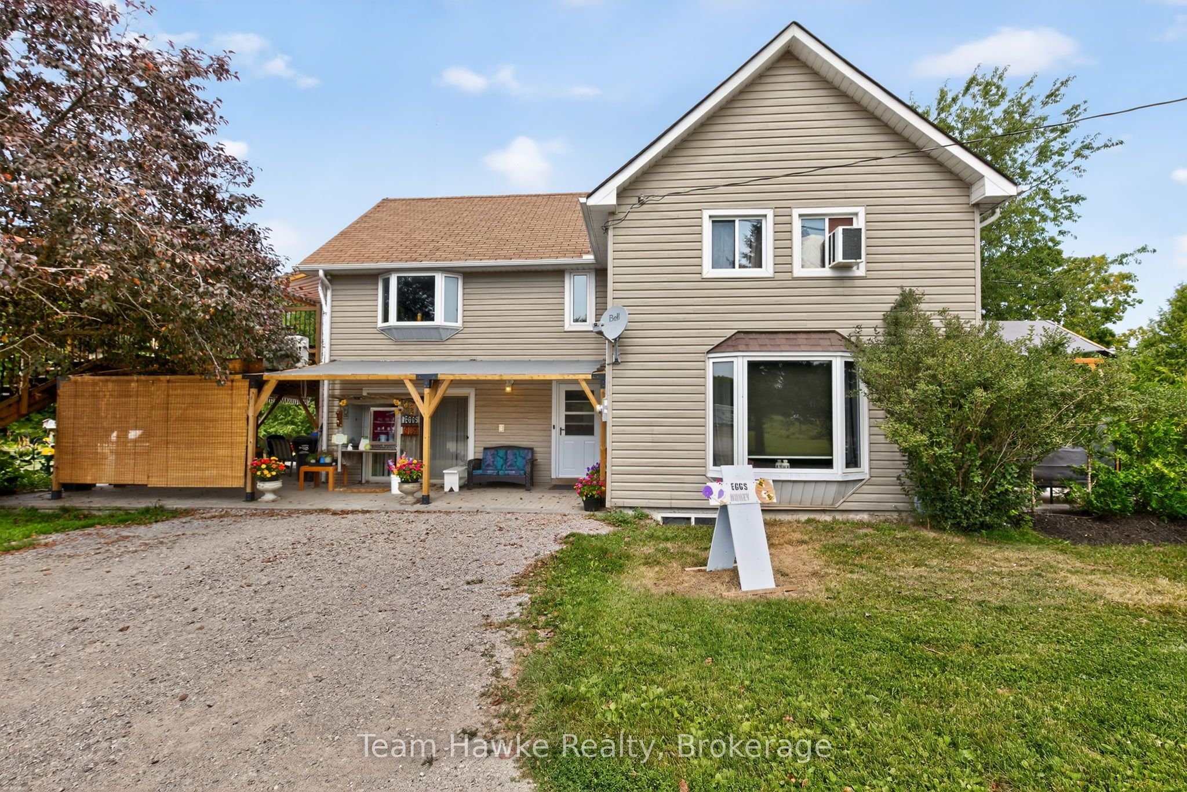
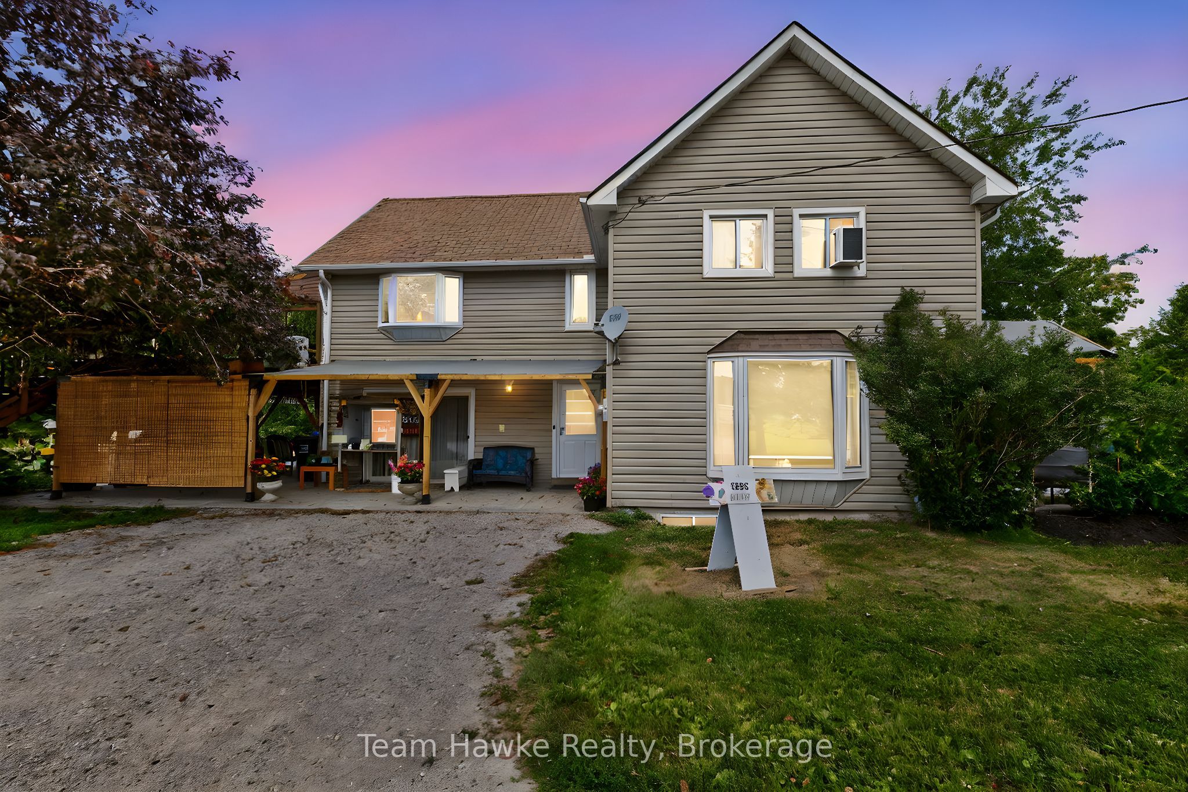
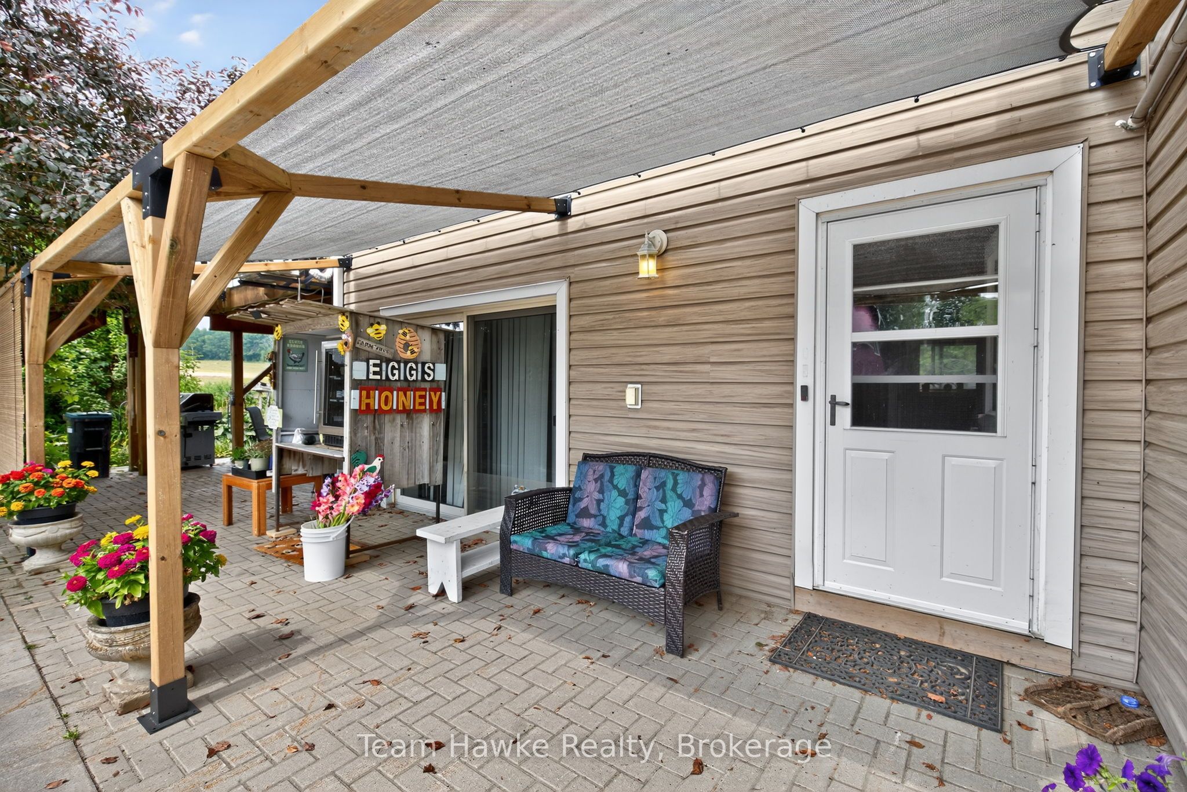
Great development opportunity on HWY 93 in Midland. Sewers and water are going to be coming across this property in the near future. Potential for commercial development on the highway with over 100 acres left for a residential development. This property has frontage on the HWY as well as Marshall Road increasing the development potential. Currently, the property has a very well maintained century home, an ongoing farm, along with a 3,600 square foot machine shop that is currently zoned as a machine shop. This property is close to hospitals, shopping, Huronia Regional Air Port. Current zoning is Rural RU-11, EP. There is approximately 8 acres that are zoned EP. Propane tank is used for the drive shed only. Lot Dimensions: 202.68 ft x 5,385.54 ft x 65.98 ft x 1,809.33 ft x 1,312.05 ft x 3,389.39 ft x 401.00 ft x 199.92 ft x 382.29 ft x 234.12 ft x 388.85 ft

Save
Ask
Tour
Hide
Share
Listing Snapshot
Price 
$4,990,000
Days On Site 
357 Days
Bedrooms 
3
Inside Area (SqFt) 
N/A
Total Baths 
2
Full Baths 
N/A
Partial Baths 
N/A
Lot Size 
115.782 Acres
Year Built 
N/A
MLS® Number 
S12350615
Status 
Active
Property Tax 
$8,127
Maintenance Fees 
N/A
Sq Ft Source 
N/A
Friends & Family
Recent Activity
5 months agoListing updated with changes from the MLS®
5 months agoPrice changed to $4,990,000
12 months agoListing first seen on site
General Features
Cross Street 
HWY 12 & HWY 93
Direction Faces 
North
Garage 
Yes
Number Of Stories 
2
Parking 
Detached
Parking Spaces 
19
Property Sub Type 
Farm
Security 
Smoke Detector(s)
Sewer 
Septic Tank
Style 
2-Storey
Utilities 
Cable Available
Water Source 
WellPrivate
Zoning 
RU-11 EP
Interior Features
Basement 
Crawl Space
Fireplace 
Yes
Heating 
Natural GasForced Air
Bedroom 
Dimensions - 2.5 x 3.1Level - Second
Dining Room 
Dimensions - 2.8 x 5.2Level - Main
Kitchen 
Dimensions - 2.1 x 3.4Level - Second
Living Room 
Dimensions - 4.4 x 6.5Level - Second
Master Bedroom 
Dimensions - 4.1 x 5.2Level - Second
Save
Ask
Tour
Hide
Share
Exterior Features
Construction Details 
Vinyl Siding
Lot Features 
Irregular LotSloped
Other Structures 
Barn(s)Workshop
Patio And Porch 
Patio
Pool Features 
None
Roof 
Asphalt
View 
Trees/WoodsForestPanoramic
Waterview 
Trees/WoodsForestPanoramic
Listing courtesy of Team Hawke Realty

Listing information is provided by Participants of the Toronto Real Estate Board. VOW information is provided exclusively for personal, non-commercial use, and may not be used for any purpose other than to identify prospective properties consumers may be interested in purchasing. Information is deemed reliable but not guaranteed. Copyright 2026, Toronto Real Estate Board
Last checked 2026-08-11 12:44 PM UTC

Neighborhood & Commute
Source: Walkscore
Disclosure: Community information and market data powered by Constellation Data Labs. Information is deemed reliable but not guaranteed.
Save
Ask
Tour
Hide
Share