
Save
Ask
Tour
Hide
$1,599,000
163 Days On Site
780 Essa Road EBarrie, ON L4N 9E9
For Sale|Single Family Residence|Active
5
Beds
5
Total Baths
County:
Simcoe
Save
Ask
Tour
Hide
Mortgage Calculator
Monthly Payment (Est.)
$7,295Calculator powered by Showcase IDX, a Constellation1 Company. Copyright ©2026 Information is deemed reliable but not guaranteed.
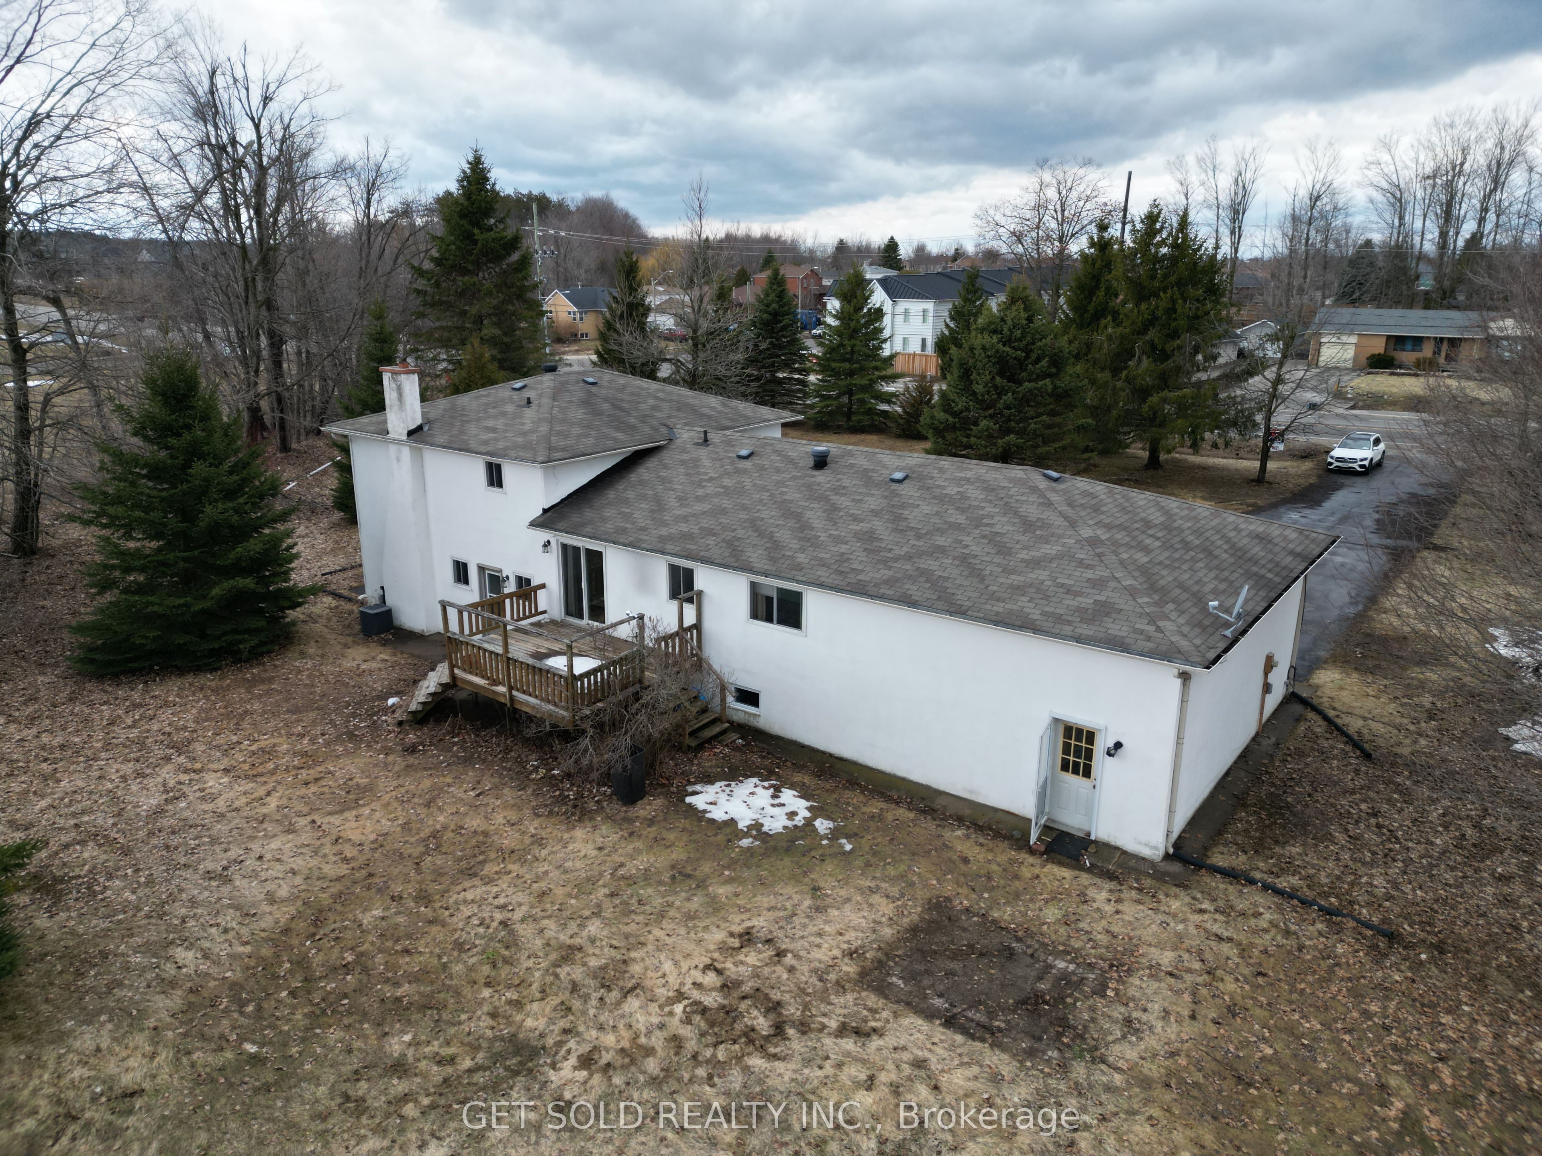
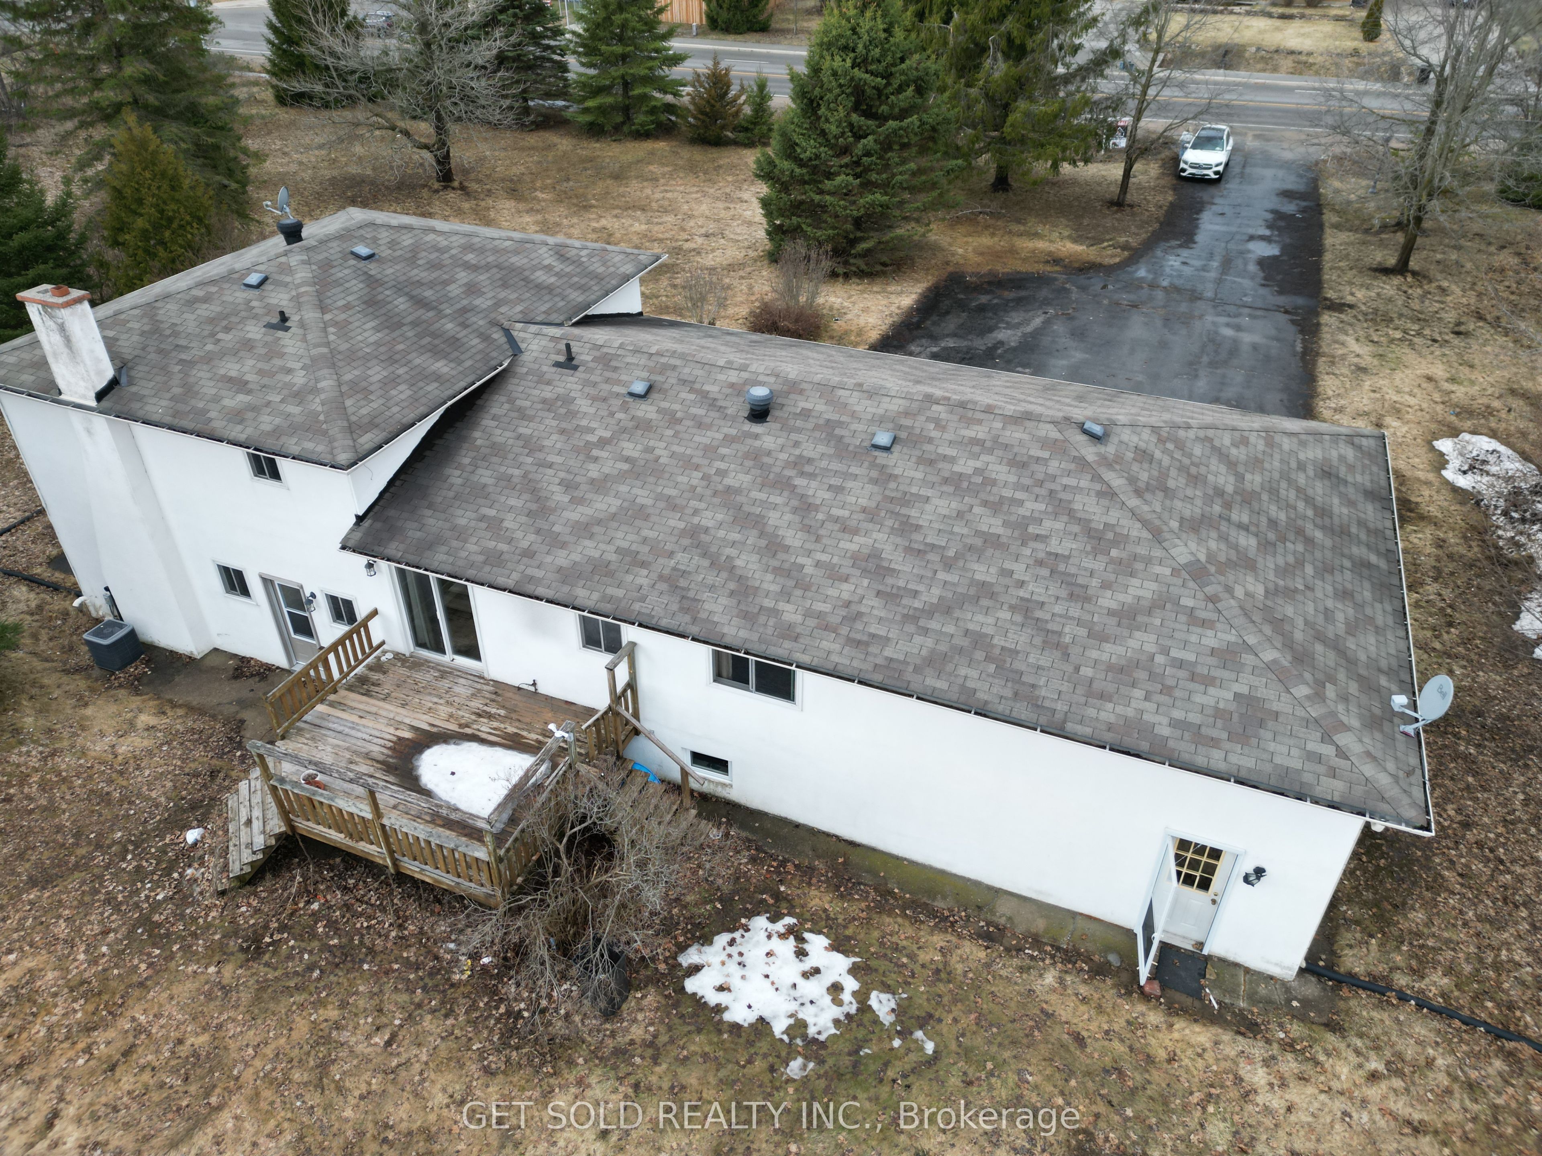
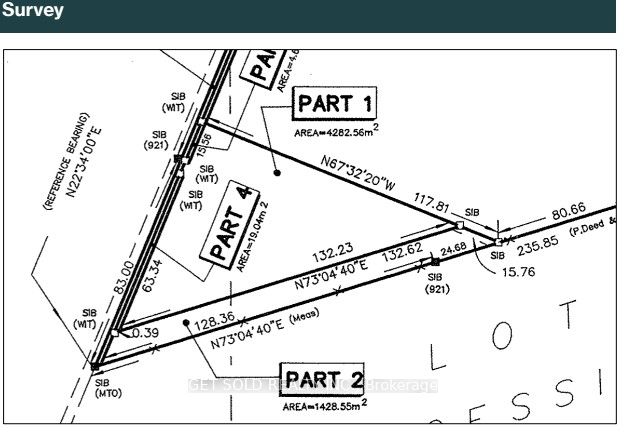
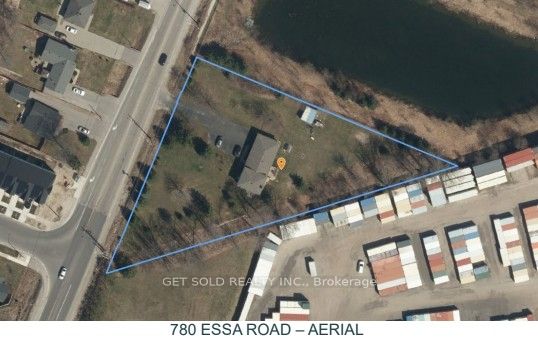
PRICE REDUCTION - 1977 built home on a large lot. The owners decided to keep the decor original to reflect the charm of yesteryear. A wood burning fireplace in the main floor family room compliments the wood paneling on the walls. There is a large kitchen which looks onto the rear deck. The house has three ample bedrooms on the upper floor. The house continues down a few half flights of stairs taking us through to the lower area, which is finished into an in-law suite with its own laundry and separate entrance. Property offered under Power of Sale - as-is where-is - no representation or warranty. Price reflects Land Value with its 1.411 size lot.
Save
Ask
Tour
Hide
Listing Snapshot
Price
$1,599,000
Days On Site
163 Days
Bedrooms
5
Inside Area (SqFt)
N/A
Total Baths
5
Full Baths
N/A
Partial Baths
N/A
Lot Size
N/A
Year Built
N/A
MLS® Number
S12905306
Status
Active
Property Tax
$7,736
Maintenance Fees
N/A
Sq Ft Source
N/A
Friends & Family
Recent Activity
| 7 days ago | Listing updated with changes from the MLS® | |
| a month ago | Price changed to $1,599,000 | |
| 5 months ago | Listing first seen on site |
General Features
Attached Garage
Yes
Cross Street
Mapleview and Essa
Direction Faces
West
Garage
Yes
Parking
Garage Door OpenerAttached
Parking Spaces
8
Property Sub Type
Single Family Residence
Security
Security SystemSmoke Detector(s)
Style
Backsplit 3
Water Source
Public
Zoning
residential/commercial
Interior Features
Basement
Sump PumpFinished
Cooling
Central Air
Fireplace
Yes
Heating
WoodForced Air
Interior
In-Law Floorplan
Bathroom
Dimensions - 3.51 x 2.58Level - Second
Bedroom
Dimensions - 4.57 x 4.56Level - Second
Bedroom 2
Dimensions - 3.46 x 3.39Level - First
Bedroom 3
Dimensions - 4.16 x 4.38Level - Second
Bedroom 5
Dimensions - 3.36 x 3.17Level - Second
Dining Room
Dimensions - 3.07 x 3.55Level - First
Family Room
Dimensions - 5.75 x 4.03Level - Basement
Foyer
Dimensions - 3.81 x 2.71Level - First
Kitchen
Dimensions - 6.31 x 3.48Level - First
Living Room
Dimensions - 5.77 x 3.18Level - First
Save
Ask
Tour
Hide
Exterior Features
Construction Details
StuccoAluminum Siding
Lot Features
Irregular Lot
Pool Features
None
Roof
Asphalt
View
Trees/Woods
Waterview
Trees/Woods
Listing courtesy of GET SOLD REALTY INC.

Listing information is provided by Participants of the Toronto Real Estate Board. VOW information is provided exclusively for personal, non-commercial use, and may not be used for any purpose other than to identify prospective properties consumers may be interested in purchasing. Information is deemed reliable but not guaranteed. Copyright 2026, Toronto Real Estate Board
Last checked 2026-08-31 09:41 AM UTC
Listing information is provided by Participants of the Toronto Real Estate Board. VOW information is provided exclusively for personal, non-commercial use, and may not be used for any purpose other than to identify prospective properties consumers may be interested in purchasing. Information is deemed reliable but not guaranteed. Copyright 2026, Toronto Real Estate Board
Last checked 2026-08-31 09:41 AM UTC
Neighborhood & Commute
Source: Walkscore
Disclosure: Community information and market data powered by Constellation Data Labs. Information is deemed reliable but not guaranteed.
Save
Ask
Tour
Hide