Save
Ask
Tour
Hide
Share
$5,999,999
73 Days On Site

7781 Poplar Side Road
Clearview, ON L9Y 5N4

For Sale|Single Family Residence|Active
5
Beds
7
Total Baths
County:
Simcoe
7781 Poplar Side Road7781 Poplar Side Road7781 Poplar Side Road7781 Poplar Side Road
Save
Ask
Tour
Hide
Share

Mortgage Calculator

Monthly Payment (Est.)

$27,374
Calculator powered by Showcase IDX, a Constellation1 Company. Copyright ©2026 Information is deemed reliable but not guaranteed.

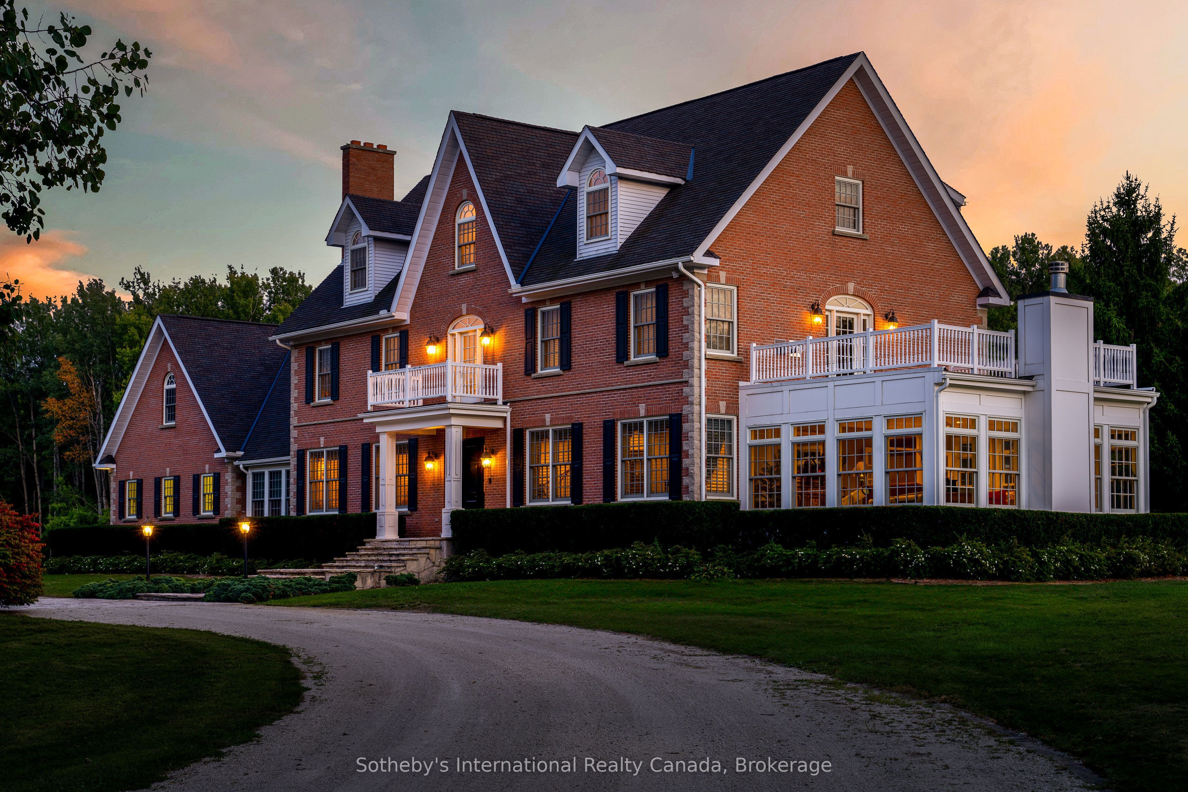
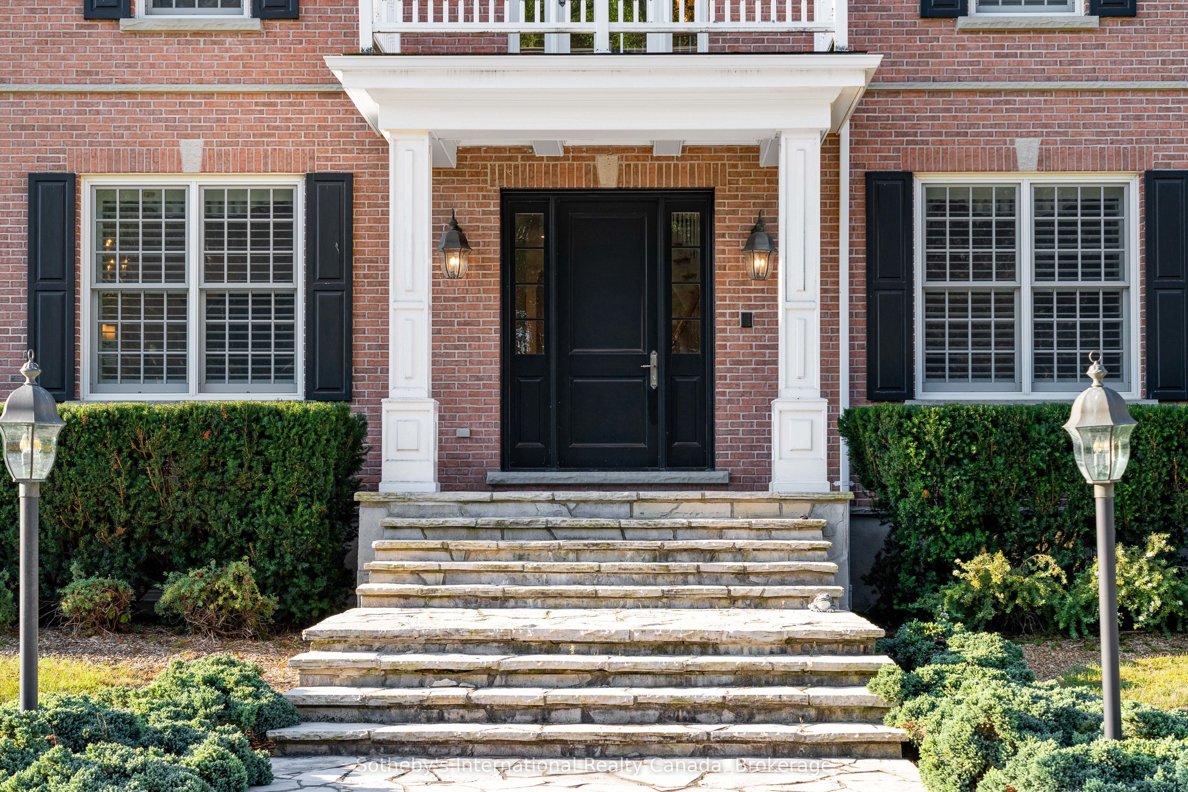
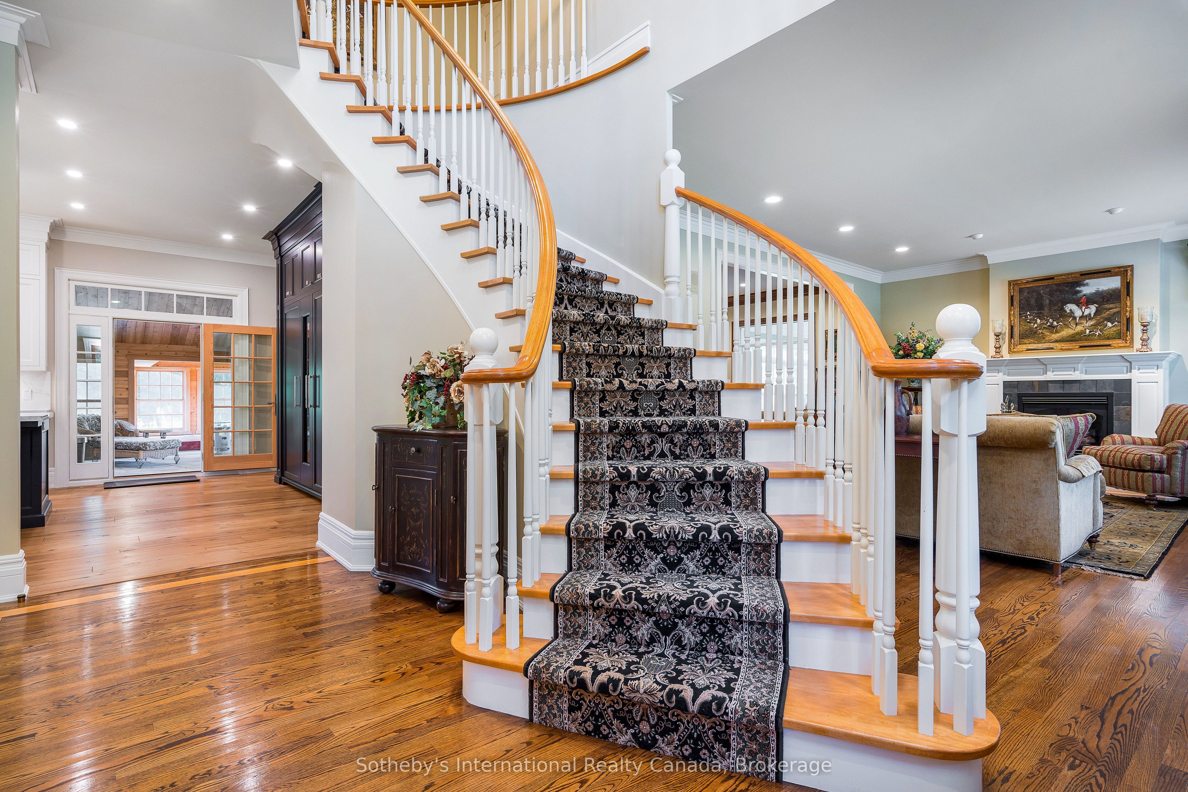
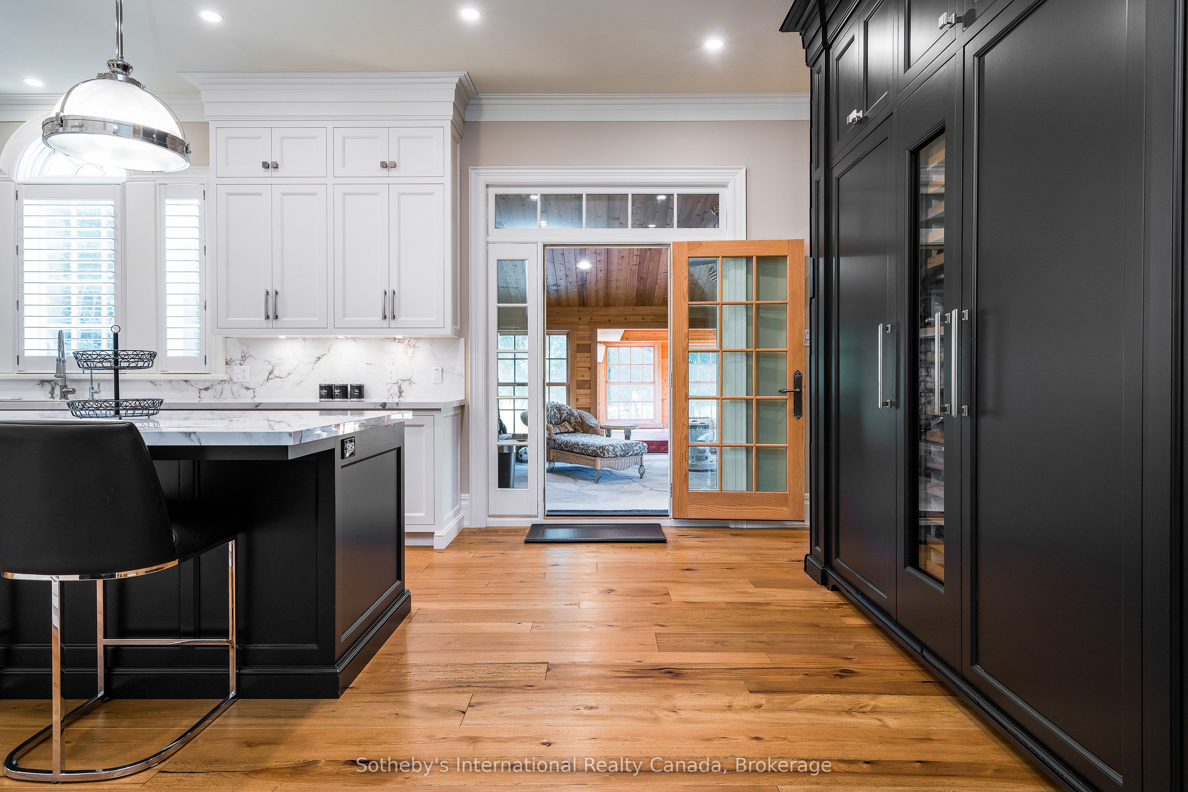
Welcome to one of the most spectacular properties you will find located on the Clearview/Collingwood border just 2hrs from Toronto and located minutes to golf courses, ski hills, Georgian Bay, hiking, biking and downtown Collingwood. This extremely private and serene property offers just over 58 acres with mature landscaped grounds, 3 ponds and apple orchards. The sweeping tree lined driveway leads you to a Georgian style executive home featuring 5 bedrooms and 6.5 baths. Offering just over 12,000 finished square feet over 5 levels this private home is ideal for entertaining or multi generational living, features include a new custom kitchen with high end appliances, games room, media room, Hot Tub/Spa Room, Squash Court, sunroom, triple car garage, extensive parking, geothermal heating and cooling etc.. Call to book your tour today.

Save
Ask
Tour
Hide
Share
Listing Snapshot
Price 
$5,999,999
Days On Site 
73 Days
Bedrooms 
5
Inside Area (SqFt) 
N/A
Total Baths 
7
Full Baths 
N/A
Partial Baths 
N/A
Lot Size 
58.98 Acres
Year Built 
N/A
MLS® Number 
S13213290
Status 
Active
Property Tax 
$33,593.44
Maintenance Fees 
N/A
Sq Ft Source 
N/A
Friends & Family
Recent Activity
2 months agoListing first seen on site
2 months agoListing updated with changes from the MLS®
General Features
Attached Garage 
Yes
Cross Street 
Hurontario / Poplar
Direction Faces 
South
Garage 
Yes
Number Of Stories 
3
Parking 
Circular DrivewayAttached
Parking Spaces 
15
Property Sub Type 
Single Family Residence
Security 
Security System
Sewer 
Septic Tank
Style 
3-Storey
Water Source 
WellPrivate
Zoning 
RU & NVCA
Interior Features
Appliances 
Water Purifier
Basement 
Sump PumpFullFinished
Cooling 
Central Air
Fireplace 
Yes
Fireplace Features 
GasWood BurningPropane
Fireplaces 
6
Heating 
Forced Air
Interior 
Central Vacuum
Spa 
Yes
Bedroom 
Dimensions - 4.88 x 5.36Level - Second
Breakfast 
Dimensions - 5.51 x 2.77Level - Main
Dining Room 
Dimensions - 4.9 x 8.2Level - Main
Exercise Room 
Dimensions - 7.06 x 8.81Level - Basement
Family Room 
Dimensions - 7.47 x 5.61Level - Main
Foyer 
Dimensions - 5.0 x 2.36Level - Main
Kitchen 
Dimensions - 4.9 x 7.8Level - Main
Library 
Dimensions - 5.59 x 4.8Level - Main
Living Room 
Dimensions - 4.88 x 8.03Level - Main
Master Bedroom 
Dimensions - 6.02 x 6.78Level - Second
Media Room 
Dimensions - 7.49 x 4.72Level - Basement
Mud Room 
Dimensions - 3.99 x 2.49Level - Main
Other 
Dimensions - 4.32 x 7.47Level - Third
Pantry 
Dimensions - 2.08 x 2.34Level - Main
Sunroom 
Dimensions - 7.21 x 5.87Level - Main
Save
Ask
Tour
Hide
Share
Exterior Features
Construction Details 
Brick
Lot Features 
On Golf CourseWooded
Pool Features 
None
Roof 
Shingle
Spa 
Yes
Waterfront Features 
Pond
Listing courtesy of Sotheby's International Realty Canada

Listing information is provided by Participants of the Toronto Real Estate Board. VOW information is provided exclusively for personal, non-commercial use, and may not be used for any purpose other than to identify prospective properties consumers may be interested in purchasing. Information is deemed reliable but not guaranteed. Copyright 2026, Toronto Real Estate Board
Last checked 2026-08-11 01:28 PM UTC

Neighborhood & Commute
Source: Walkscore
Disclosure: Community information and market data powered by Constellation Data Labs. Information is deemed reliable but not guaranteed.
Save
Ask
Tour
Hide
Share