
80 Worsley StreetBarrie, ON L4M 1L8
Mortgage Calculator
Monthly Payment (Est.)
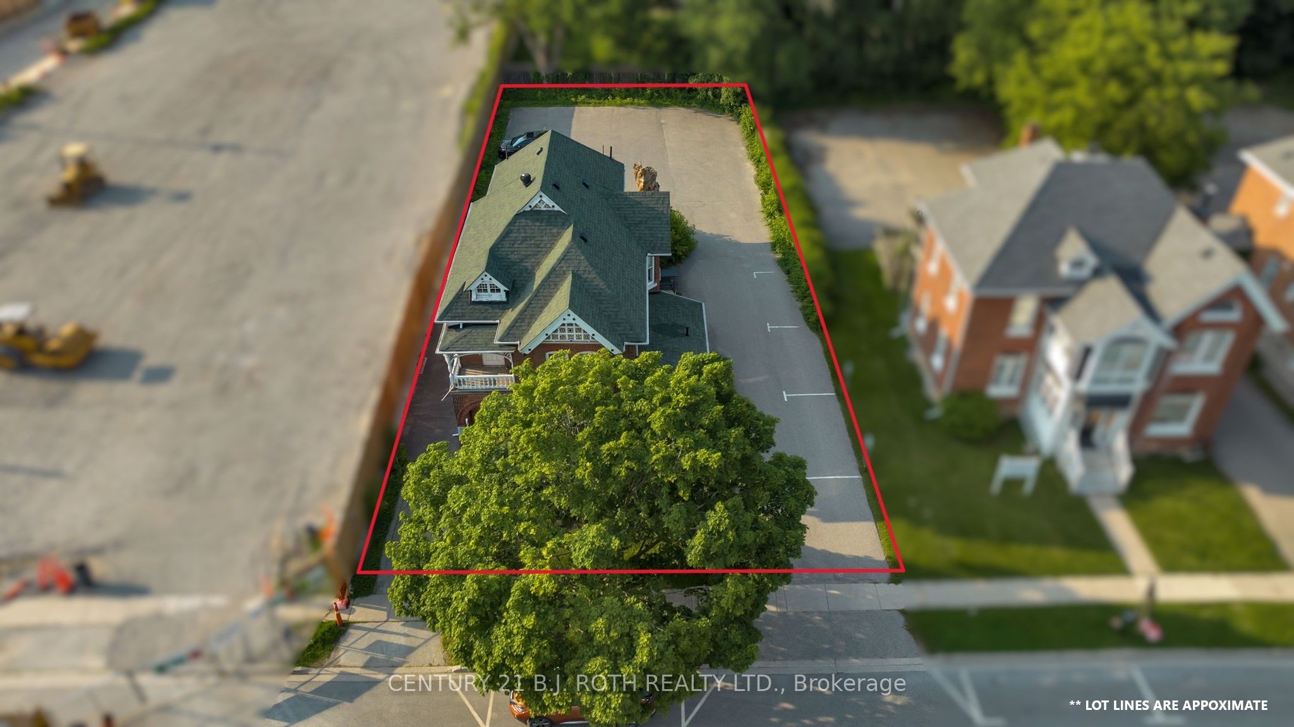
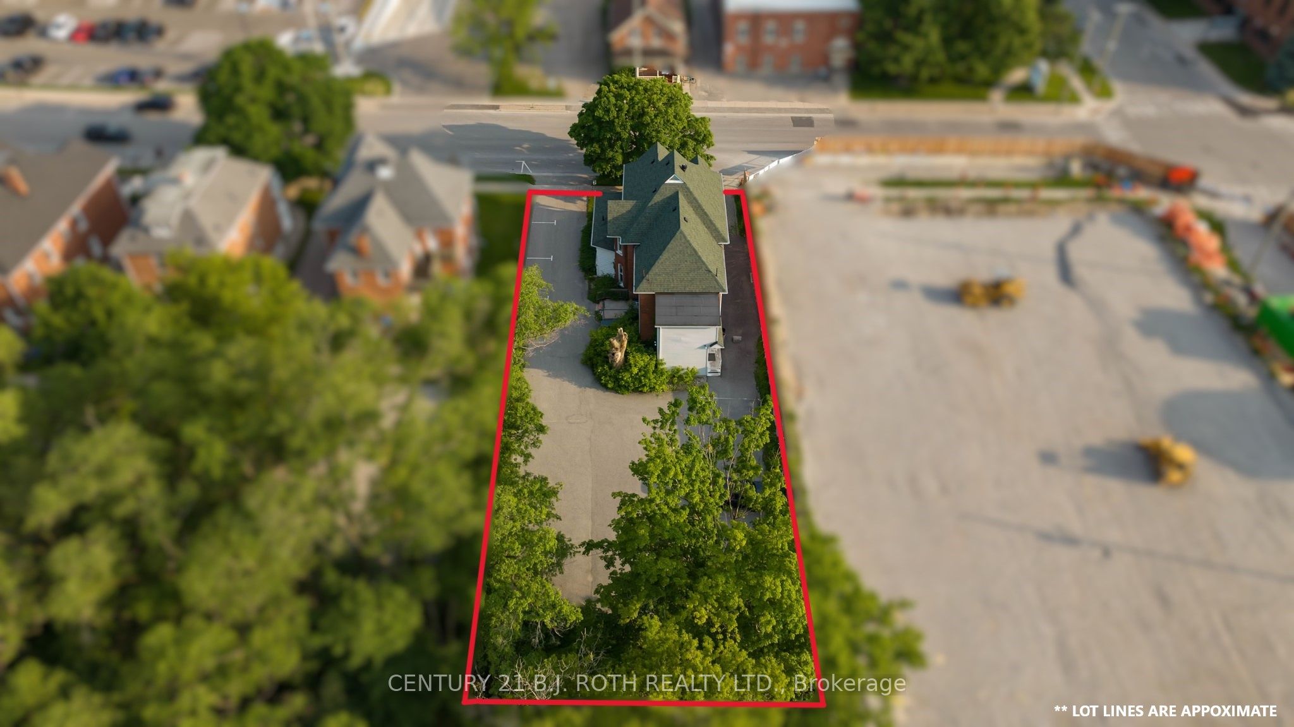
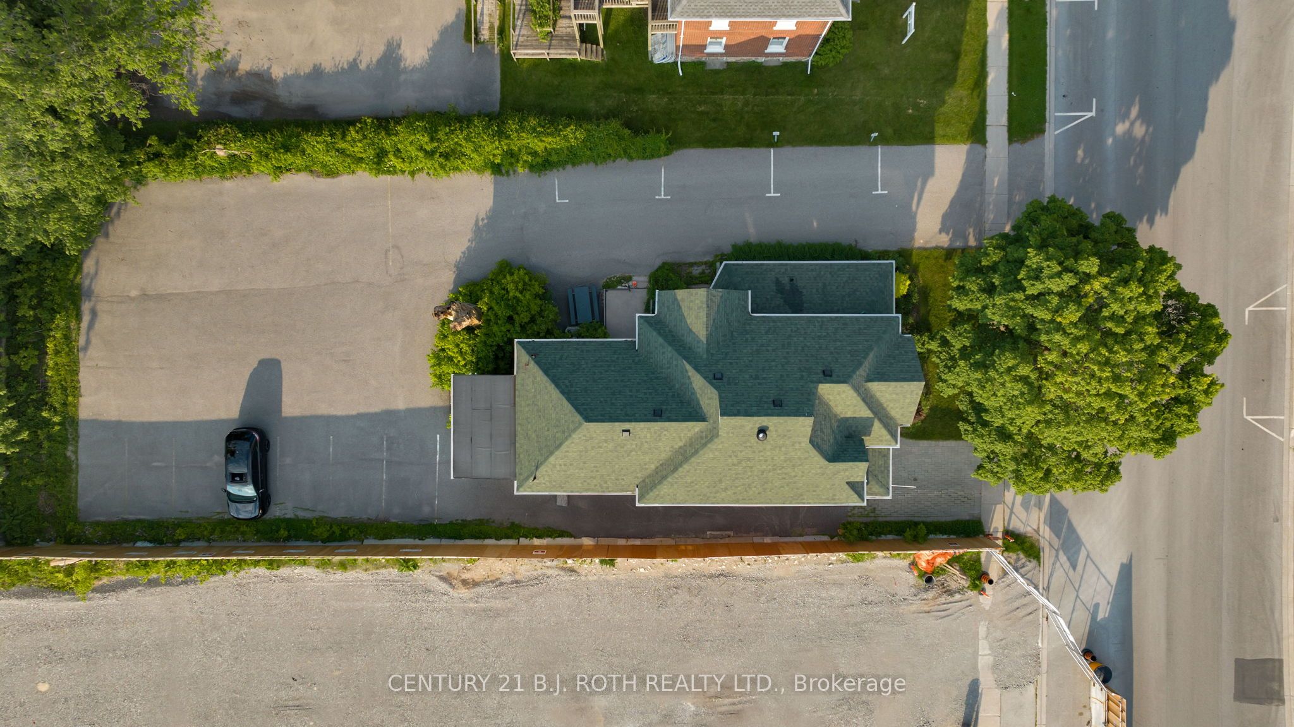
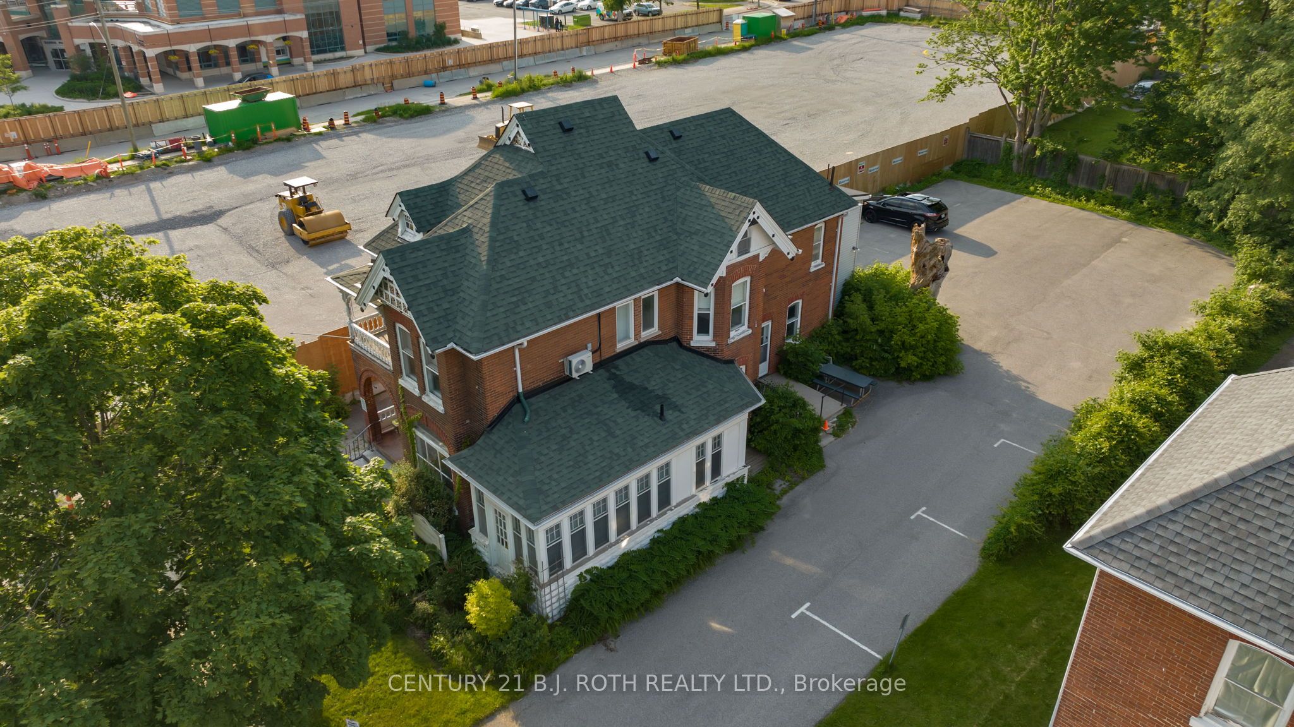
$6,843Located in the heart of Barrie's Urban Growth Centre, 80 Worsley Street presents an exceptional opportunity for investors, business owners, and developers alike. Situated on a generous 66' x 165' lot, this versatile property benefits from Barrie's High Density Land Use designation and C2-1 zoning, offering a wide range of potential uses and future redevelopment possibilities. Currently tenanted, this property provides investors with stable, long-term income while securing a strategic position within one of Barrie's most active growth areas. The existing building is well configured for professional or commercial use, featuring eight private office spaces, a boardroom, kitchenette, two washrooms, multiple entrances, ample storage space, and parking for approximately 16 vehicles. Located just steps from downtown Barrie's restaurants, shopping, public transit, and waterfront, the property benefits from excellent accessibility and strong exposure. Whether you are seeking a turnkey investment with reliable income or a future redevelopment opportunity within Barrie's evolving downtown core, 80 Worsley Street offers outstanding potential in a highly desirable location.
| 3 months ago | Listing first seen on site | |
| 3 months ago | Listing updated with changes from the MLS® |

Listing information is provided by Participants of the Toronto Real Estate Board. VOW information is provided exclusively for personal, non-commercial use, and may not be used for any purpose other than to identify prospective properties consumers may be interested in purchasing. Information is deemed reliable but not guaranteed. Copyright 2026, Toronto Real Estate Board
Last checked 2026-08-31 11:47 AM UTC