
53 Bayfield StreetBarrie, ON L4M 3A6
Mortgage Calculator
Monthly Payment (Est.)
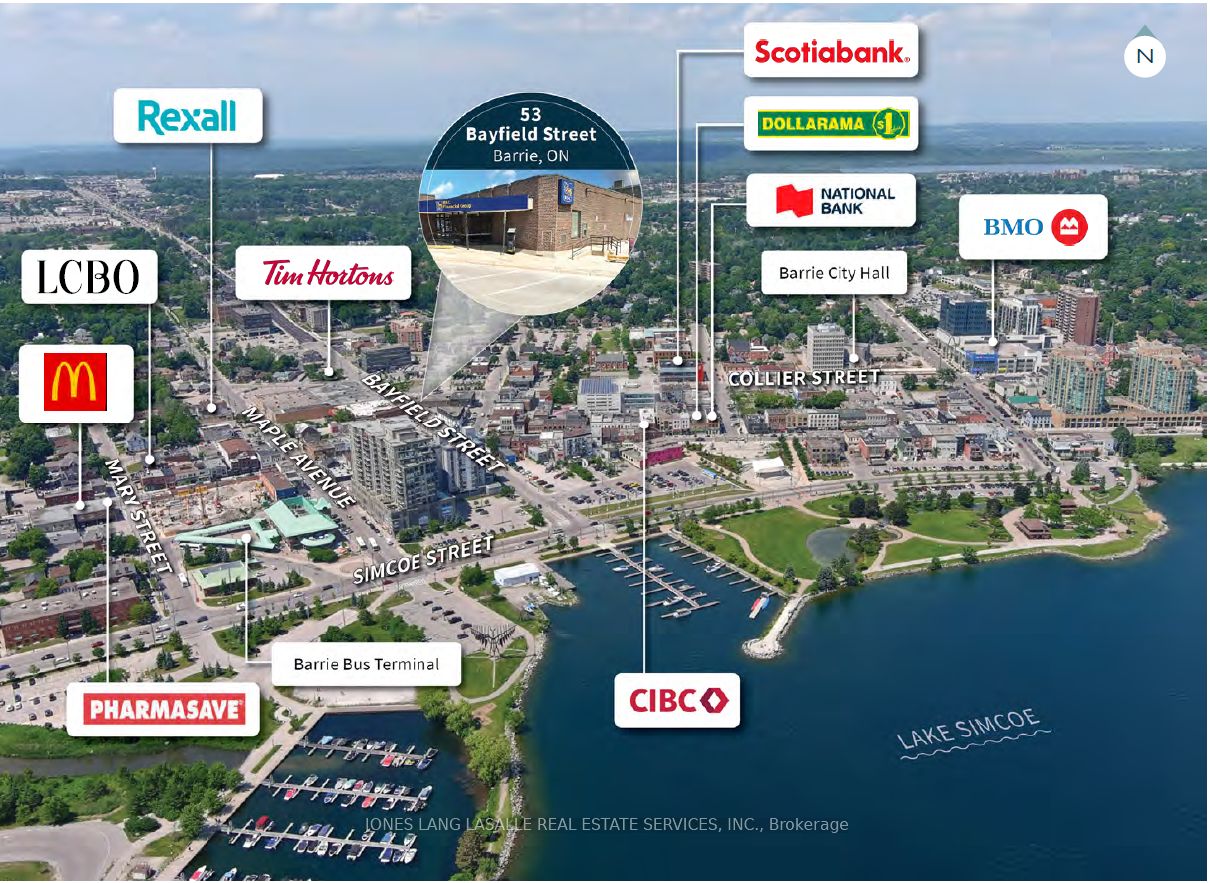
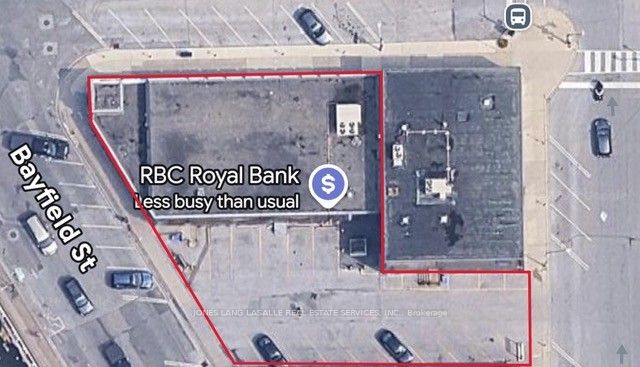
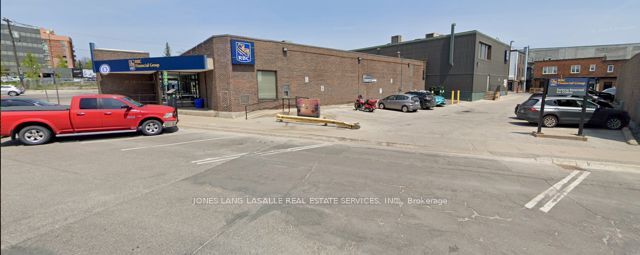
$13,687Exceptional retail investment opportunity in the heart of downtown Barrie. This ~4,900 SF freehold property is 100% occupied by Royal Bank of Canada, a premier AAA-rated covenant and long-standing tenant since 1971. The current lease term extends to October 31, 2027, with one 3-year renewal option. The property sits on a premium 0.256-acre corner lot with excellent dual frontage on Bayfield Street and Colliers Street, complemented by a dedicated 16-space parking lot with access from Bayfield through to Clapperton Street. Strategically located in Barrie's designated Urban Growth Centre within the Greater Golden Horseshoe Growth Plan. Strong demographics: 60,000 residents within 3 km with average household income of $107,134. Two major condominium developments in preconstruction within ~400 meters will further enhance the trade area. Downtown Barrie offers year-round appeal as a recreational destination on Kempenfelt Bay, with proximity to waterfront amenities, cultural attractions, and direct highway access to Toronto
| a month ago | Listing updated with changes from the MLS® | |
| 3 months ago | Listing first seen on site |

Listing information is provided by Participants of the Toronto Real Estate Board. VOW information is provided exclusively for personal, non-commercial use, and may not be used for any purpose other than to identify prospective properties consumers may be interested in purchasing. Information is deemed reliable but not guaranteed. Copyright 2026, Toronto Real Estate Board
Last checked 2026-08-31 10:43 AM UTC