
29-35 Sperling DriveBarrie, ON L4M 6K9
Mortgage Calculator
Monthly Payment (Est.)
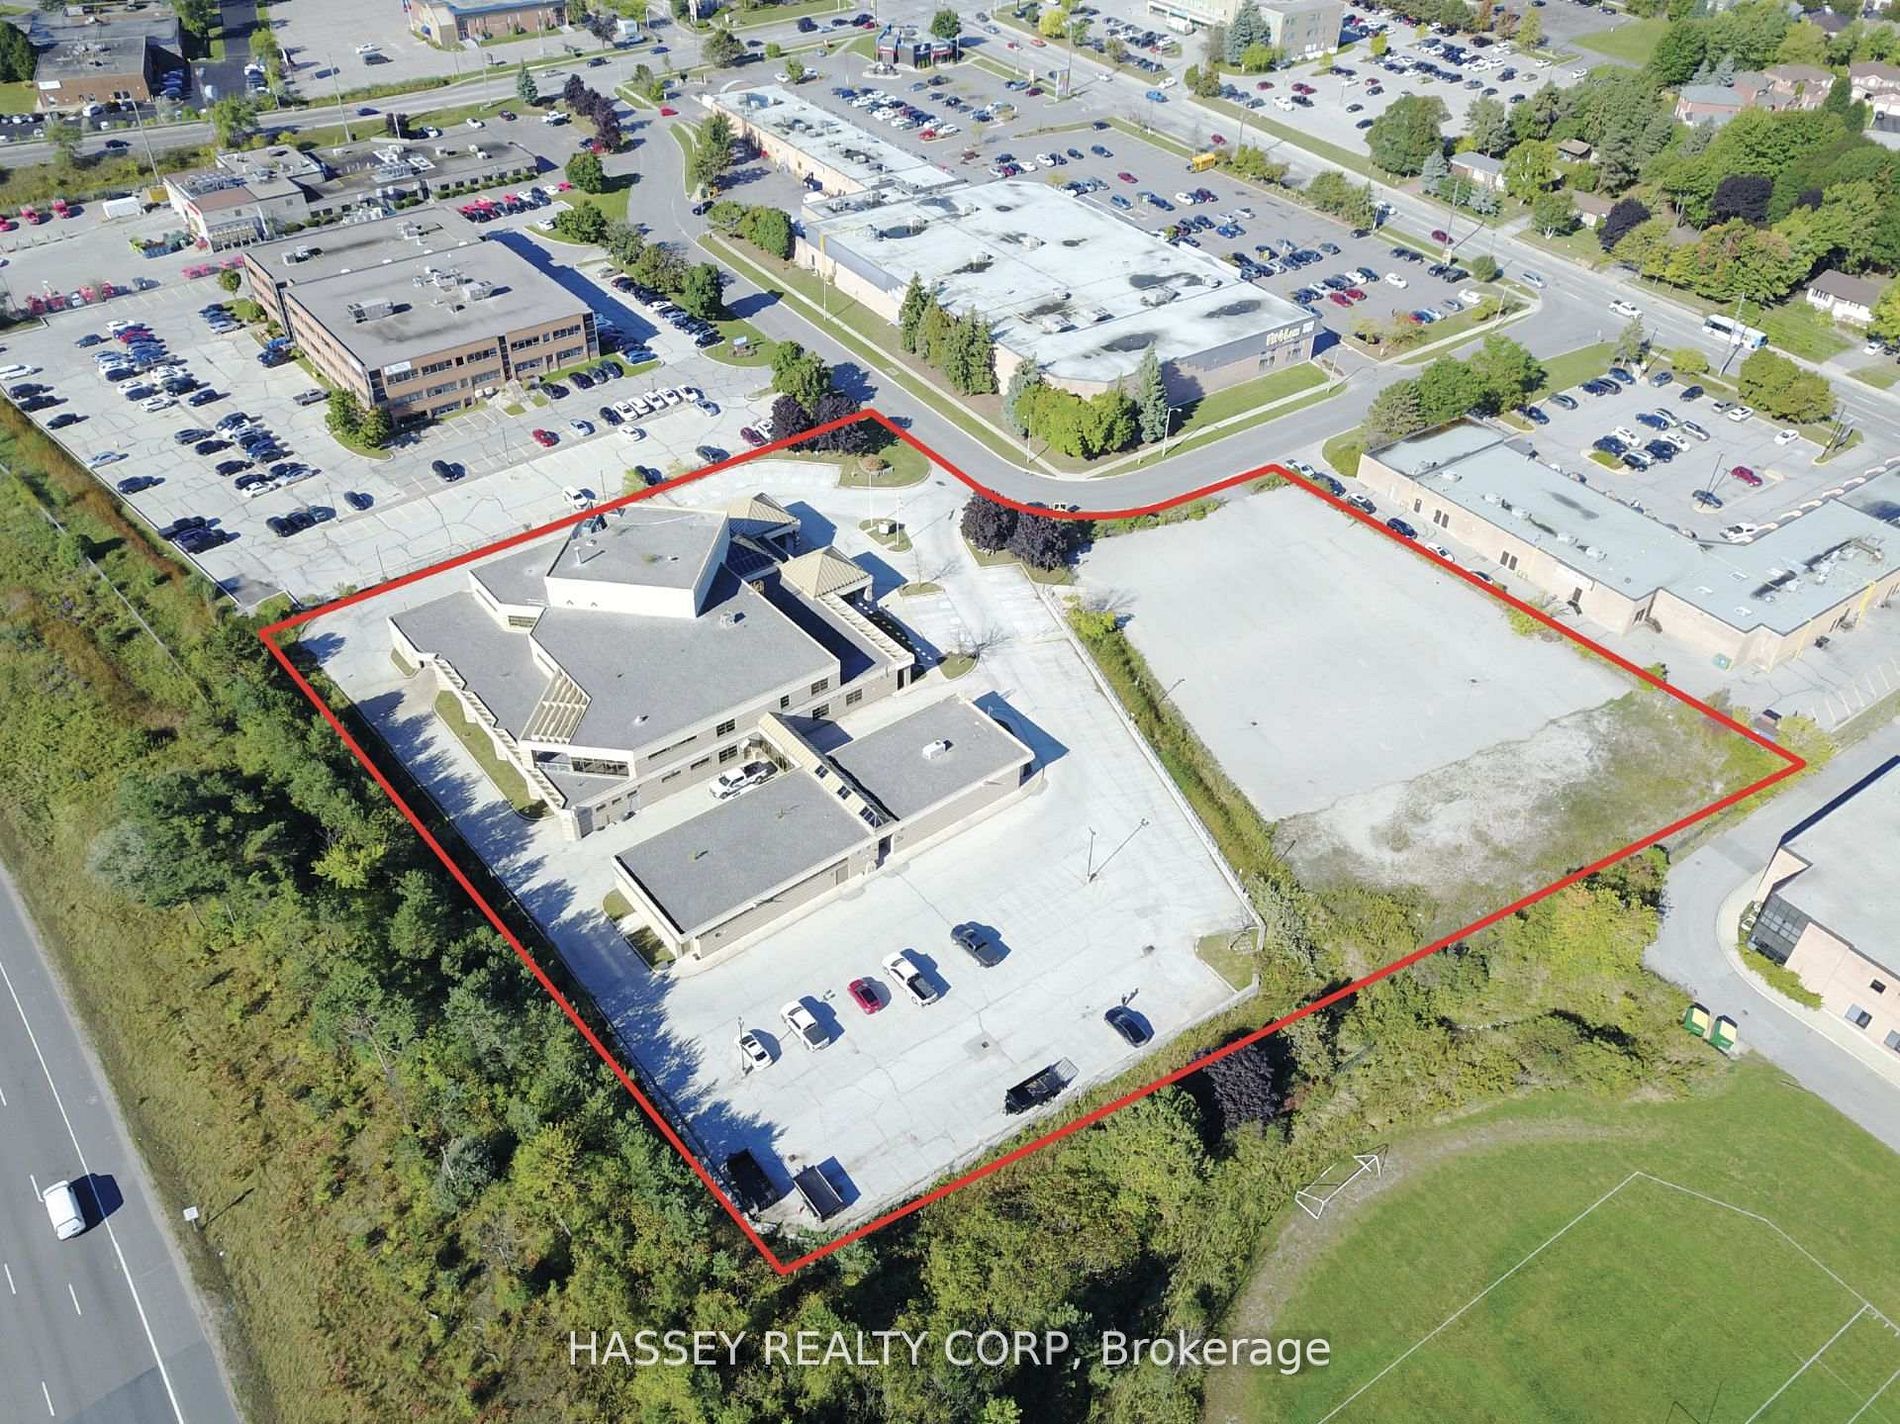
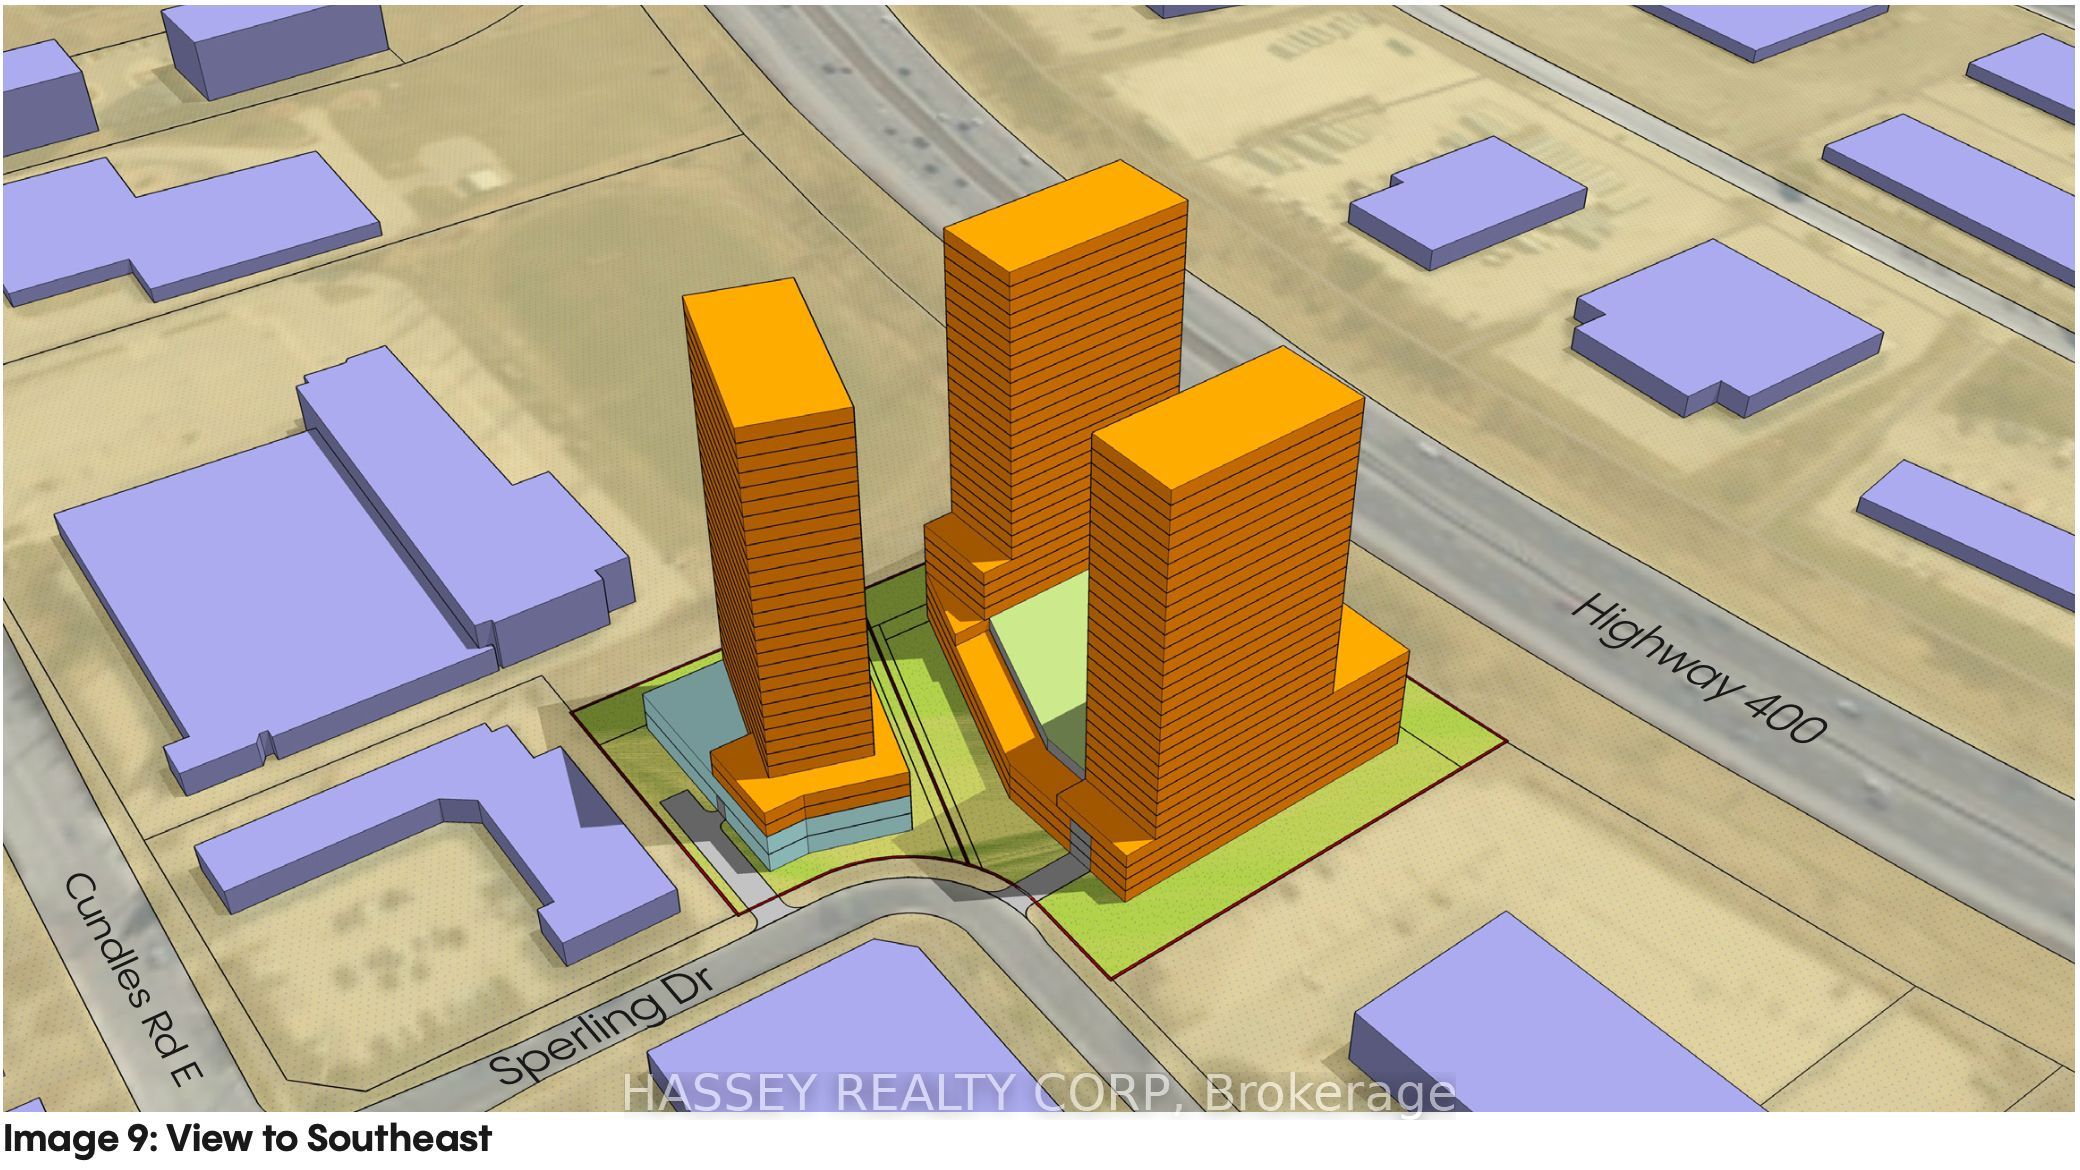
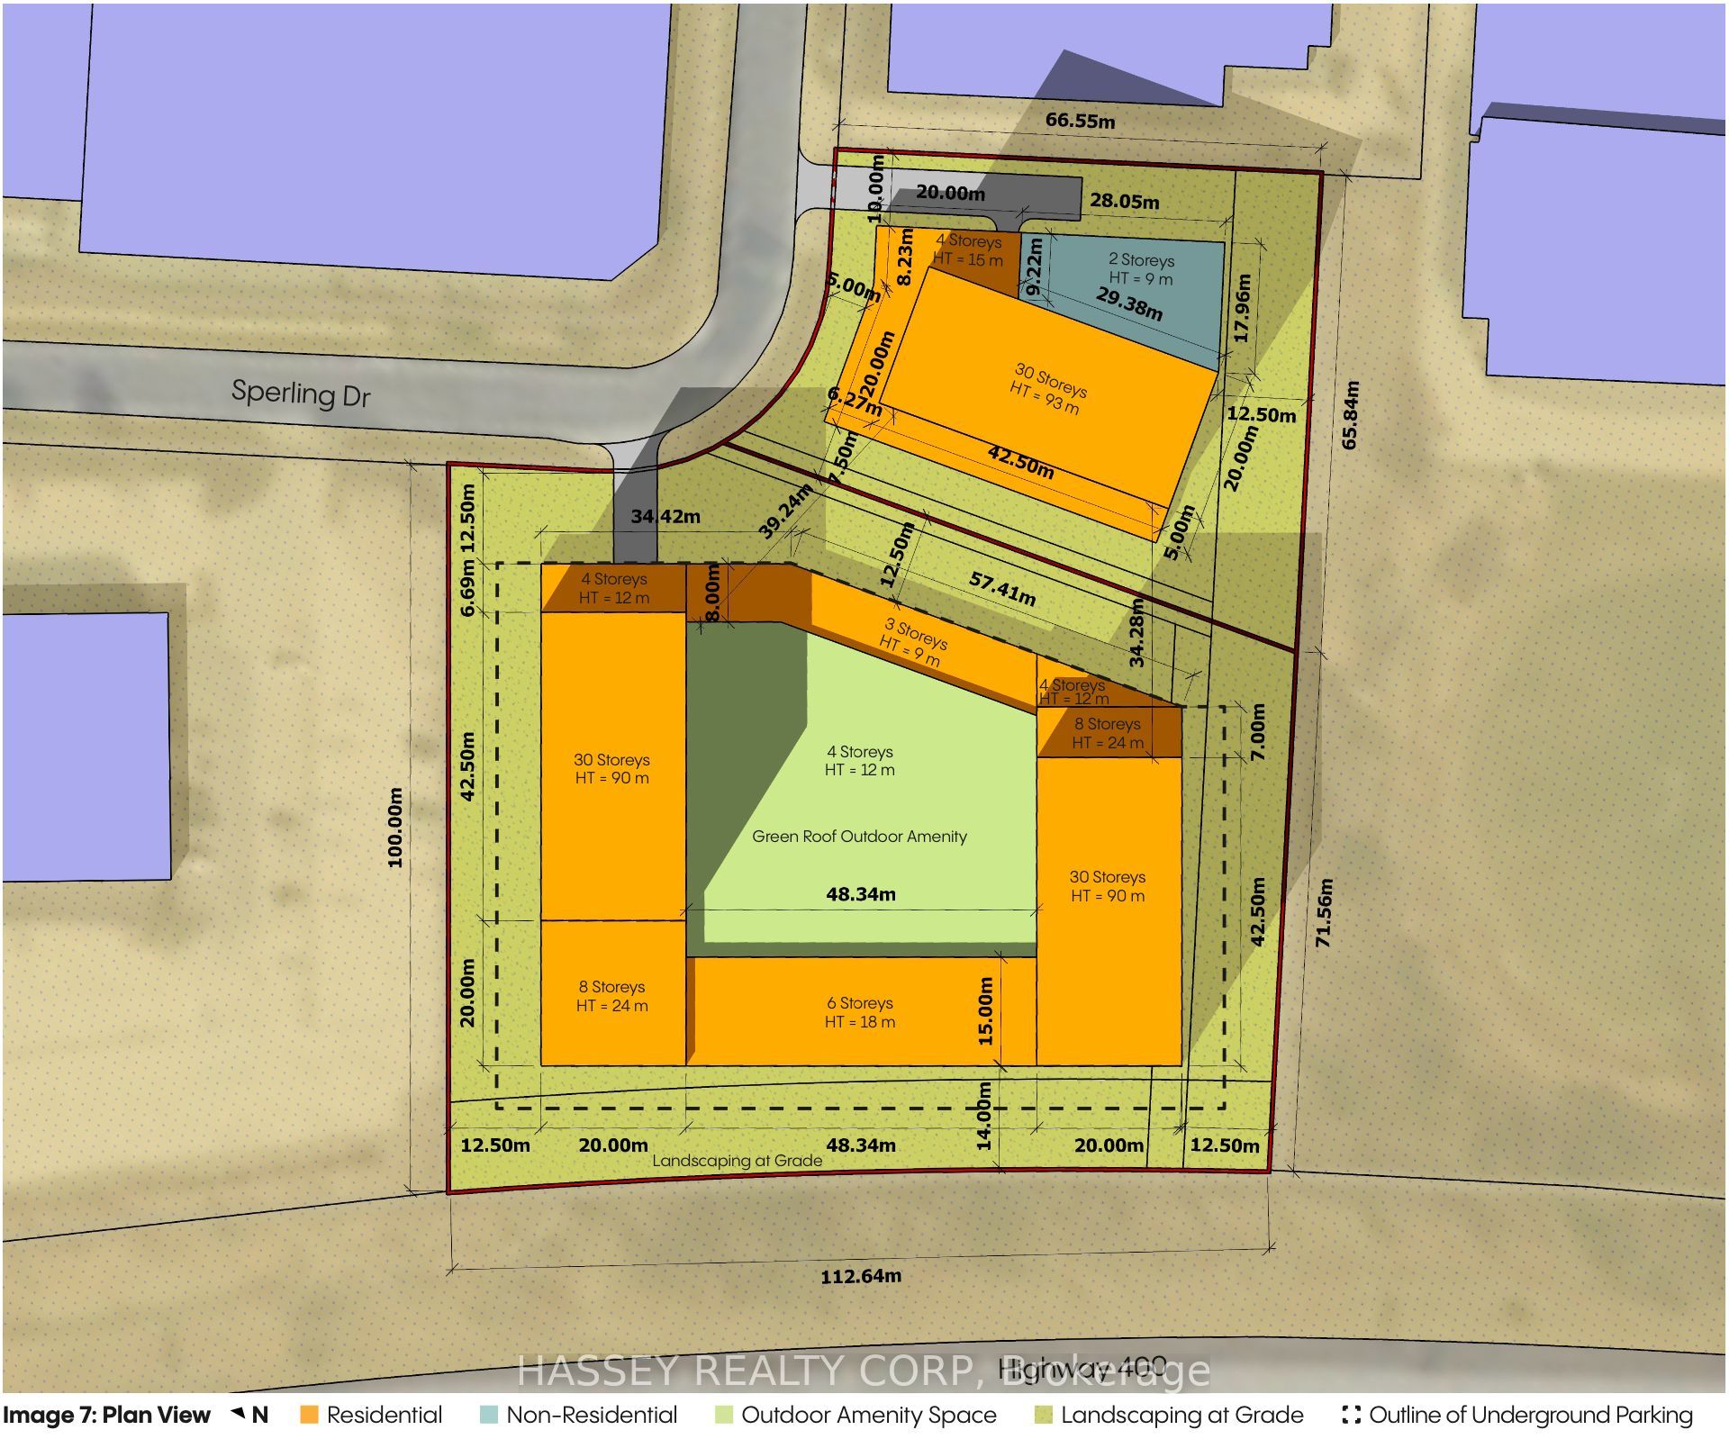
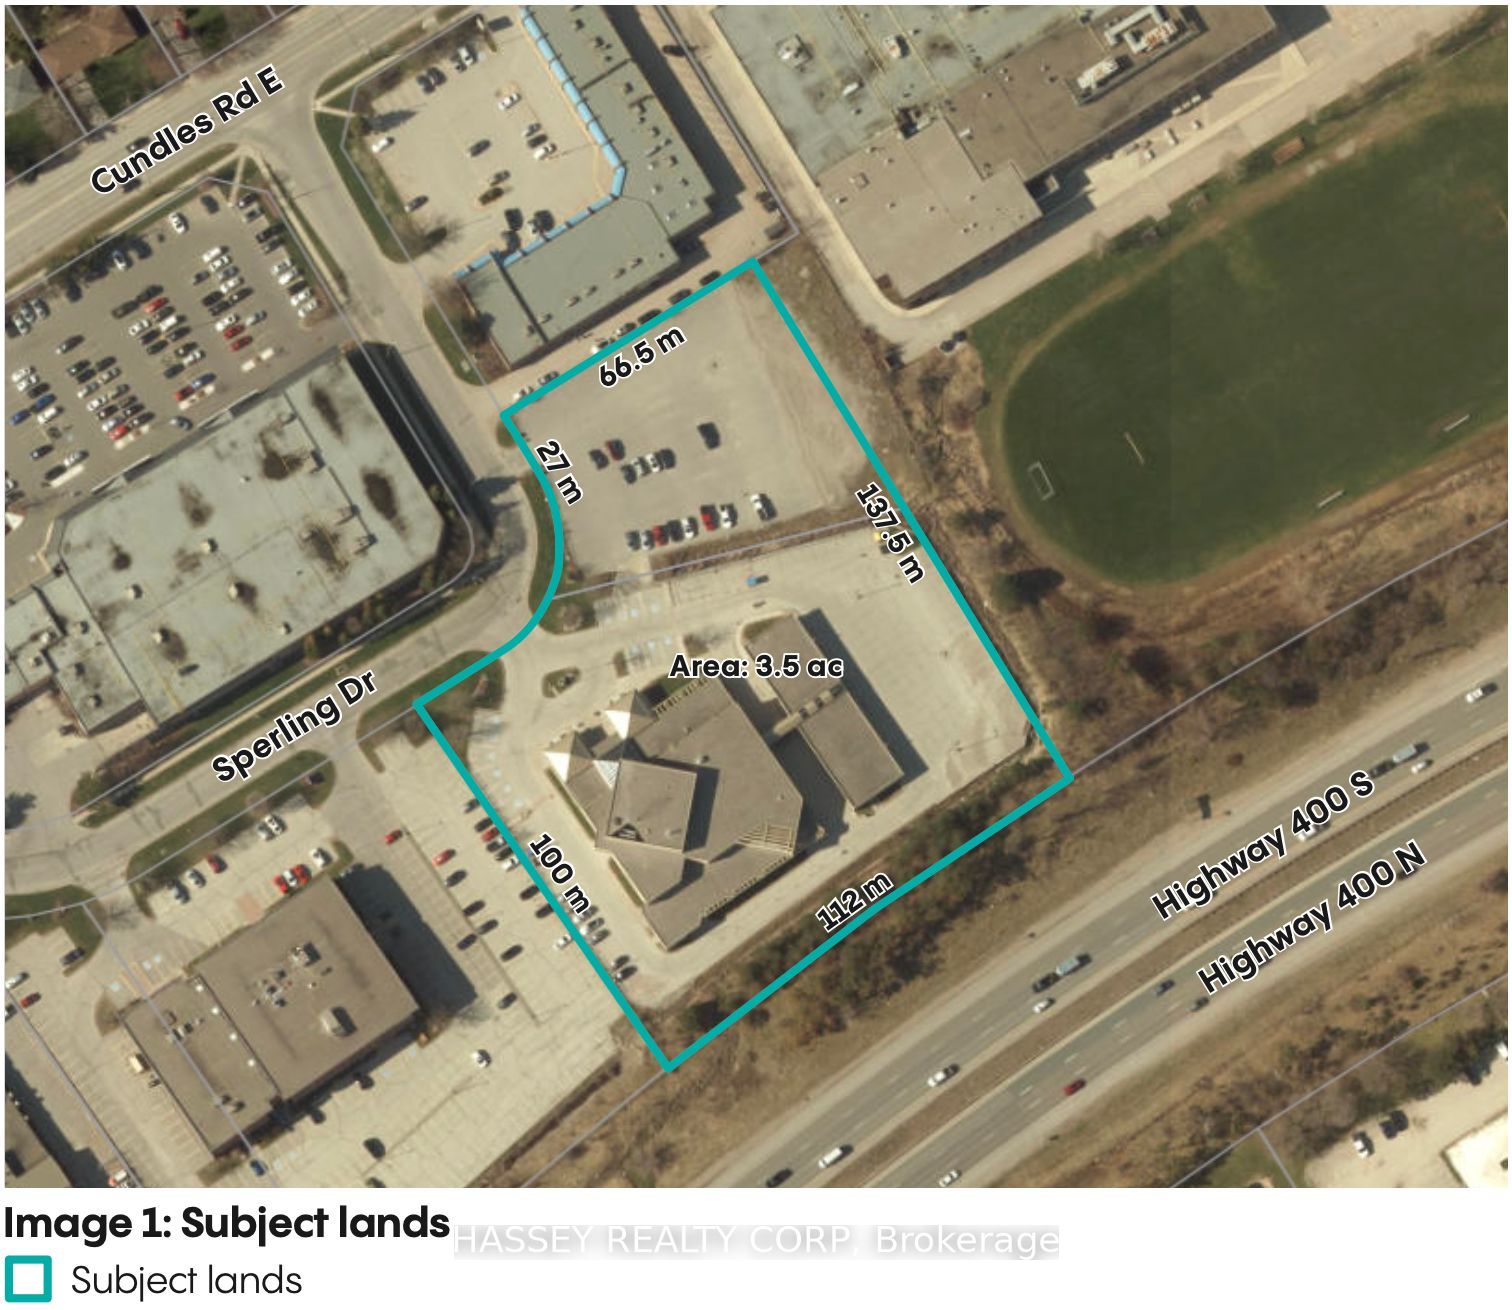
$68,436Waived Development Charges! 3.59-Acre High-Rise Re-Development Site Available In North Barrie. Site Specific Incentive Provides For All Applicable Municipal Development Charges To Be Waived In An Amount Not To Exceed The Net Purchase Price Of The Properties For A Period Of Not More Than Two (2) Years From The Date The Properties Transfer. Two Parcels Zoned 'Residential Apartment Dwelling Second Density-2' ((RA2-2)(SP-664)(H-168)). 70,703.70 Sq. M. / 761,047.80 Sq. Ft. Maximum Gross Floor Area - (GFA): 499%. Maximum Lot Coverage: 52%. Maximum Building Height: 91.5 Metres. Existing Renderings Provide For 3-Towers, 30-Storeys Each. Close Proximity To Royal Victoria Hospital, Georgian College, Multiple Primary And Secondary Schools As Well As Retail And Hwy 400.
| 2 months ago | Listing updated with changes from the MLS® | |
| 2 months ago | Listing first seen on site |

Listing information is provided by Participants of the Toronto Real Estate Board. VOW information is provided exclusively for personal, non-commercial use, and may not be used for any purpose other than to identify prospective properties consumers may be interested in purchasing. Information is deemed reliable but not guaranteed. Copyright 2026, Toronto Real Estate Board
Last checked 2026-08-11 01:23 PM UTC