Save
Ask
Tour
Hide
Share
$1,689,000
74 Days On Site

311 Tollendal Mill Road
Barrie, ON L4N 7S6

For Sale|Single Family Residence|Active
5
Beds
3
Total Baths
County:
Simcoe
311 Tollendal Mill Road311 Tollendal Mill Road311 Tollendal Mill Road311 Tollendal Mill Road
Save
Ask
Tour
Hide
Share

Mortgage Calculator

Monthly Payment (Est.)

$7,706
Calculator powered by Showcase IDX, a Constellation1 Company. Copyright ©2026 Information is deemed reliable but not guaranteed.

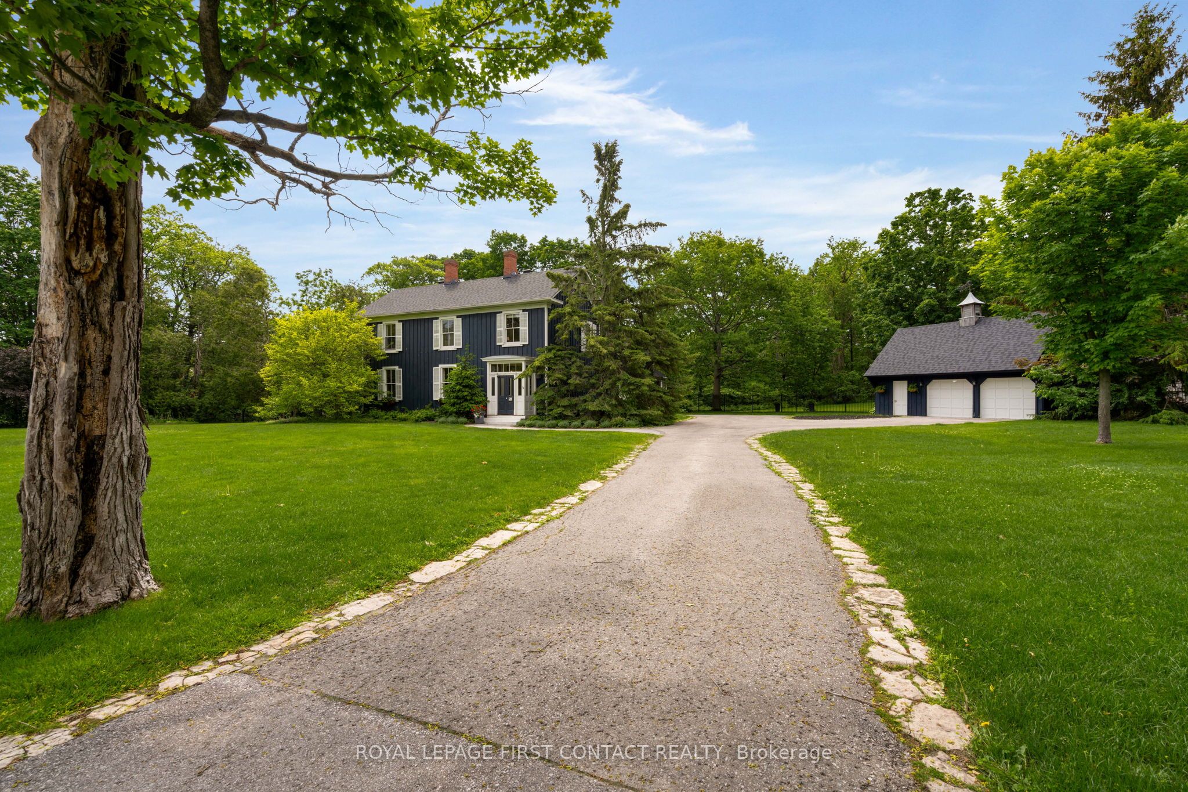
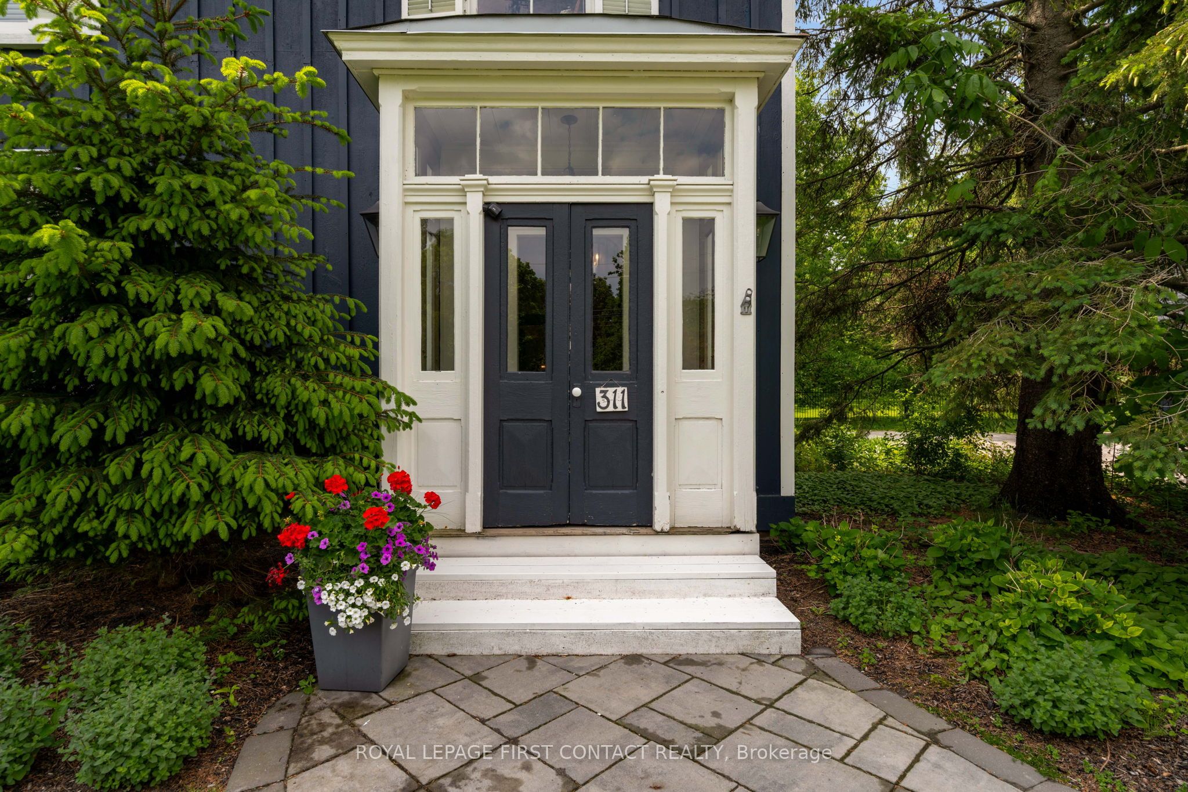
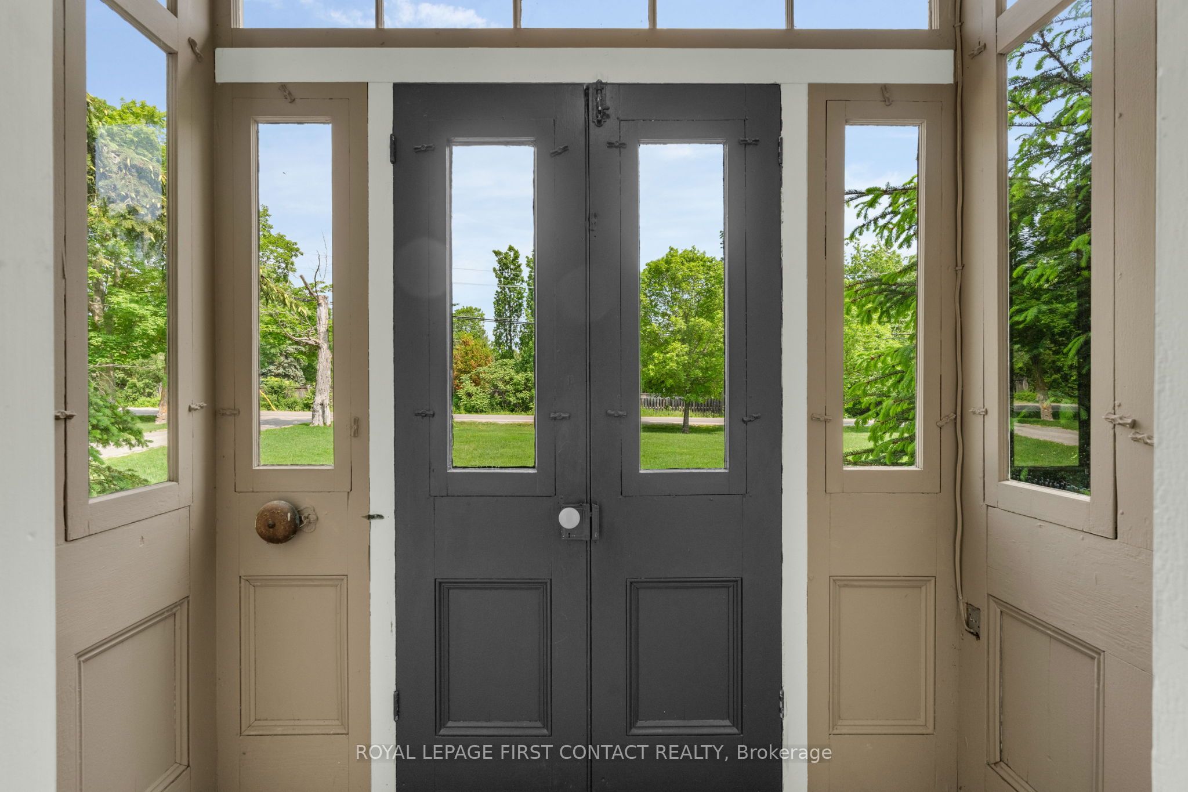
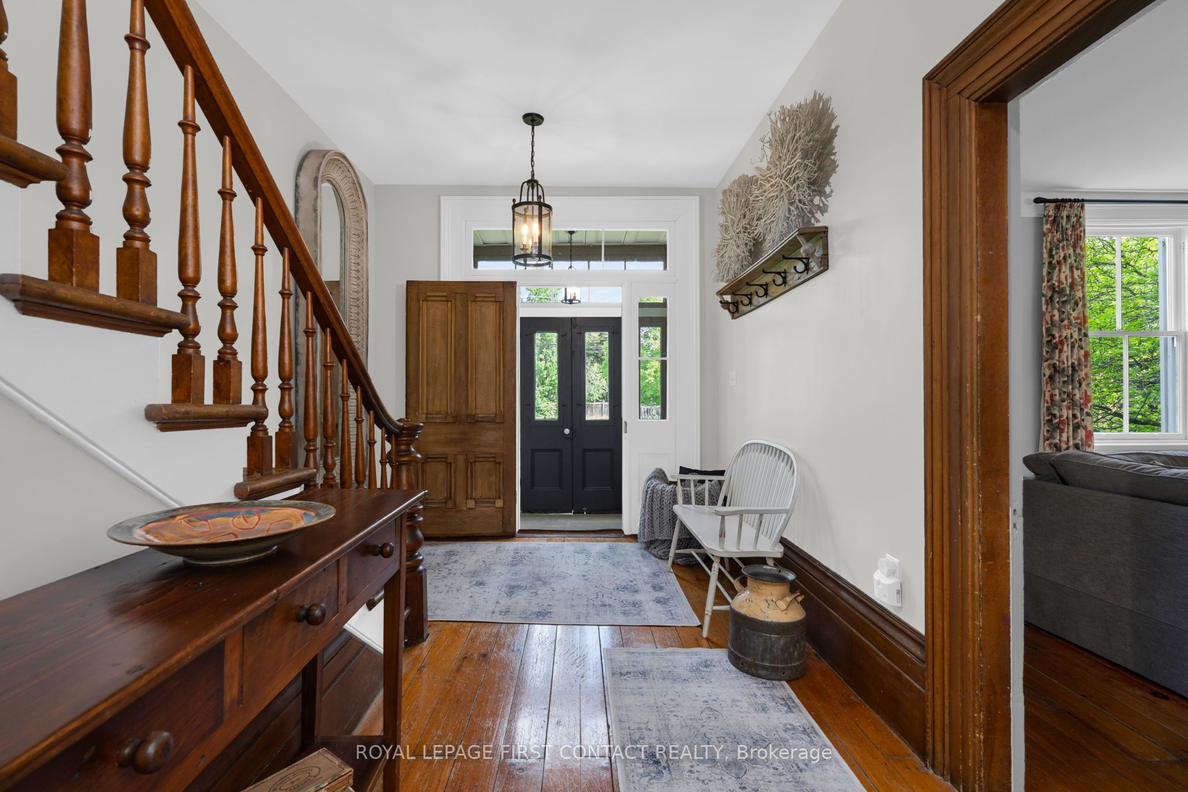
A rare find within the City of Barrie - private, treed 1.23 acre lot, backing onto Lover's Creek, in the exclusive lakeside South Shore neighbourhood. A unique piece of history, the home was built in 1860, then relocated & restored to preserve the character in 1988, while modernizing the homes structural components, including plumbing, HVAC, electrical & foundation. The home has continued to undergo extensive renovations since. This property is the perfect blend of outdoor lifestyle & city conveniences - the Marina & walking trails steps away, a short walk to beaches of Kempenfelt Bay, and proximity to Barrie's downtown & GO Train station. Step into the impressive front foyer - the craftsmanship of the original staircase, hardwood floors & 16" baseboards. A spacious family/dining area, double french doors leading to rear yard & convenient side entrance & powder room. The renovated kitchen boasts custom cabinets, stone counters & top of the line built-in appliances, large island & walk-in pantry. Open concept & tastefully restored, perfect for entertaining. The expansive living room features gas fireplace & beautiful, large windows w/tranquil views. On the 2nd level you will find the primary suite w/it's own fireplace, walk-in closet & 5-pcs semi-ensuite boasting a new double vanity, vintage stand alone tub & large walk-in shower. Also on this level - the guest suite, which was the original staff quarters. It offers a private bedroom, 3 pcs bath & bonus space, 2nd floor laundry room, along w/its own staircase to the main level. The basement is finished w/ a rec room, large utility/laundry room, & workshop with bulkhead door yard access. The fenced backyard has a cottage-like feel w/ expansive, covered, composite deck, perfect for enjoying morning coffee or afternoon BBQ while taking in the forest views. The long laneway leads to oversized double car garage w/loft space. Modern conveniences; BI deck heater, BBQ hook up, irrigation system. New roof installed this year,

Save
Ask
Tour
Hide
Share
Listing Snapshot
Price 
$1,689,000
Days On Site 
74 Days
Bedrooms 
5
Inside Area (SqFt) 
N/A
Total Baths 
3
Full Baths 
N/A
Partial Baths 
N/A
Lot Size 
1.23 Acres
Year Built 
N/A
MLS® Number 
S13458972
Status 
Active
Property Tax 
$10,520.46
Maintenance Fees 
N/A
Sq Ft Source 
N/A
Friends & Family
Recent Activity
2 months agoListing first seen on site
2 months agoListing updated with changes from the MLS®
General Features
Cross Street 
Hurst and Tollendal Mill
Direction Faces 
South
Foundation 
Block
Garage 
Yes
Number Of Stories 
2
Parking 
Garage Door OpenerPrivateDetached
Parking Spaces 
12
Property Sub Type 
Single Family Residence
Style 
2-Storey
Water Source 
Public
Zoning 
RH, EP
Interior Features
Appliances 
OvenWater Softener
Basement 
Sump PumpPartially Finished
Cooling 
Central Air
Fireplace 
Yes
Fireplace Features 
Gas
Fireplaces 
2
Heating 
Natural GasForced Air
Interior 
Central Vacuum
Spa 
Yes
Bedroom 2 
Dimensions - 4.67 x 2.95Level - SecondFeatures - Walk-In Closet(s)
Bedroom 3 
Dimensions - 4.57 x 4.37Level - SecondFeatures - Walk-In Closet(s)
Bedroom 4 
Dimensions - 3.68 x 3.12Level - Main
Bedroom 5 
Dimensions - 3.68 x 3.05Level - Main
Dining Room 
Dimensions - 4.29 x 4.09Level - MainFeatures - Open Floorplan
Family Room 
Dimensions - 6.58 x 4.29Level - MainFeatures - Open Floorplan
Foyer 
Dimensions - 5.21 x 2.92Level - Main
Kitchen 
Dimensions - 5.99 x 4.29Level - MainFeatures - Stone Counters, Pantry
Laundry 
Dimensions - 2.62 x 1.97Level - Second
Living Room 
Dimensions - 6.4 x 6.25Level - Main
Master Bedroom 
Dimensions - 6.3 x 4.47Level - Second
Recreation 
Dimensions - 9.14 x 6.07Level - Basement
Study 
Dimensions - 6.17 x 2.26Level - Second
Utility Room 
Dimensions - 10.74 x 3.99Level - Basement
Workshop 
Dimensions - 6.07 x 3.78Level - Basement
Save
Ask
Tour
Hide
Share
Exterior Features
Construction Details 
Wood Siding
Fencing 
Fenced
Lot Features 
GreenbeltIrregular LotLevelWoodedLandscaped
Patio And Porch 
DeckPorch
Pool Features 
None
Roof 
Asphalt
Spa 
Yes
View 
Trees/Woods
Waterview 
Trees/Woods
Listing courtesy of ROYAL LEPAGE FIRST CONTACT REALTY

Listing information is provided by Participants of the Toronto Real Estate Board. VOW information is provided exclusively for personal, non-commercial use, and may not be used for any purpose other than to identify prospective properties consumers may be interested in purchasing. Information is deemed reliable but not guaranteed. Copyright 2026, Toronto Real Estate Board
Last checked 2026-08-31 11:52 AM UTC

Neighborhood & Commute
Source: Walkscore
Disclosure: Community information and market data powered by Constellation Data Labs. Information is deemed reliable but not guaranteed.
Save
Ask
Tour
Hide
Share