Save
Ask
Tour
Hide
Share
$6,690,000
53 Days On Site

3554 Concession 3 N/A
Clearview, ON L0M 1G0

For Sale|Single Family Residence|Active
6
Beds
5
Total Baths
County:
Simcoe
3554 Concession 3 N/A3554 Concession 3 N/A3554 Concession 3 N/A3554 Concession 3 N/A
Save
Ask
Tour
Hide
Share

Mortgage Calculator

Monthly Payment (Est.)

$30,523
Calculator powered by Showcase IDX, a Constellation1 Company. Copyright ©2026 Information is deemed reliable but not guaranteed.

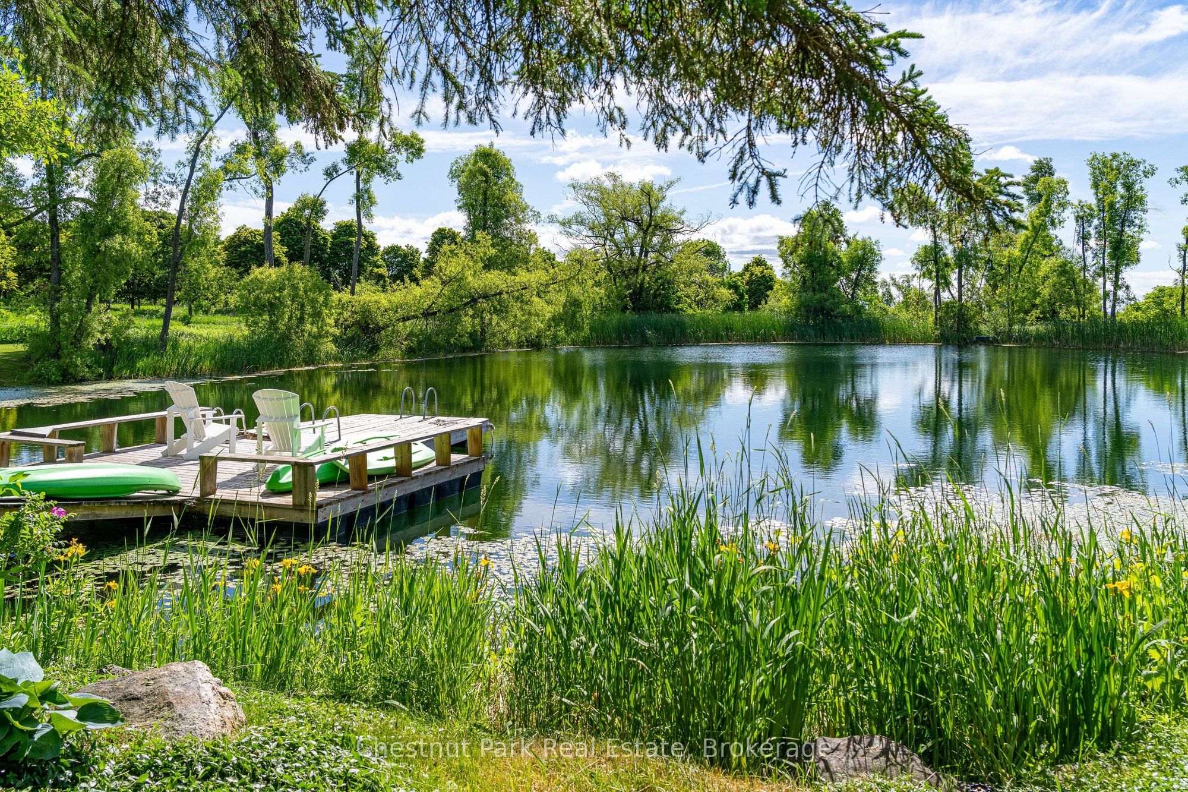
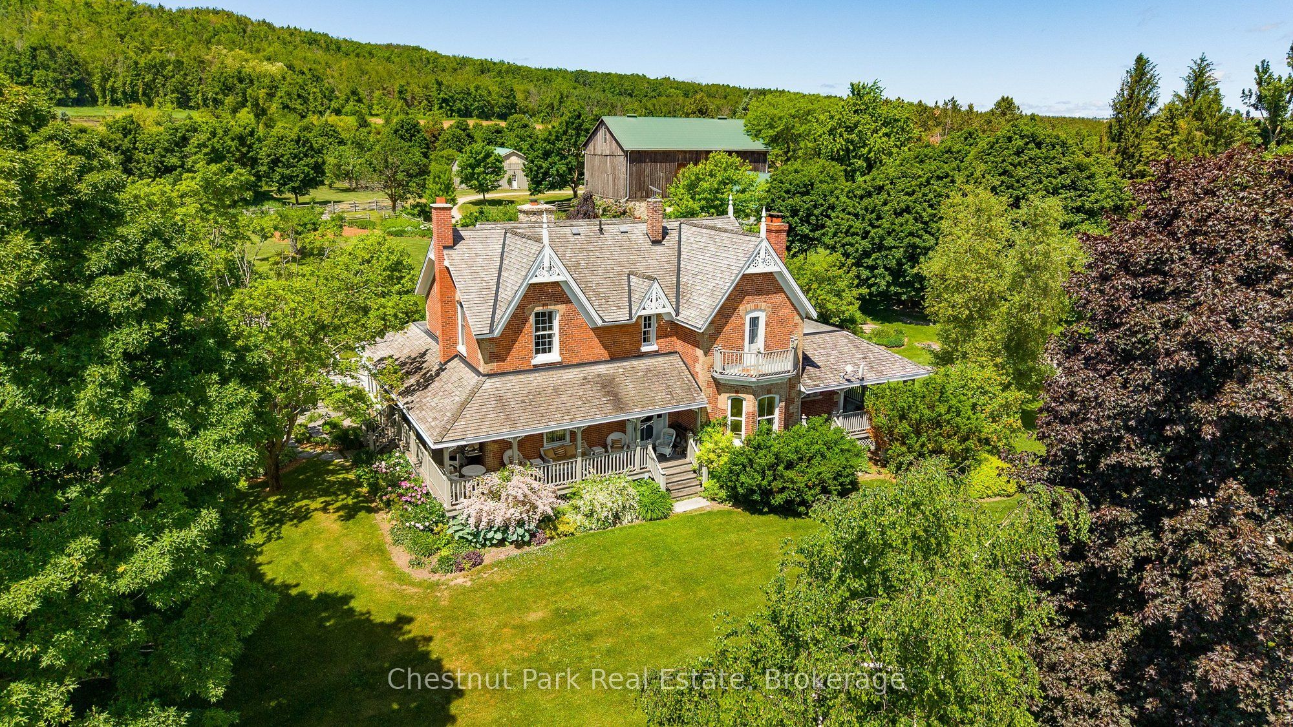
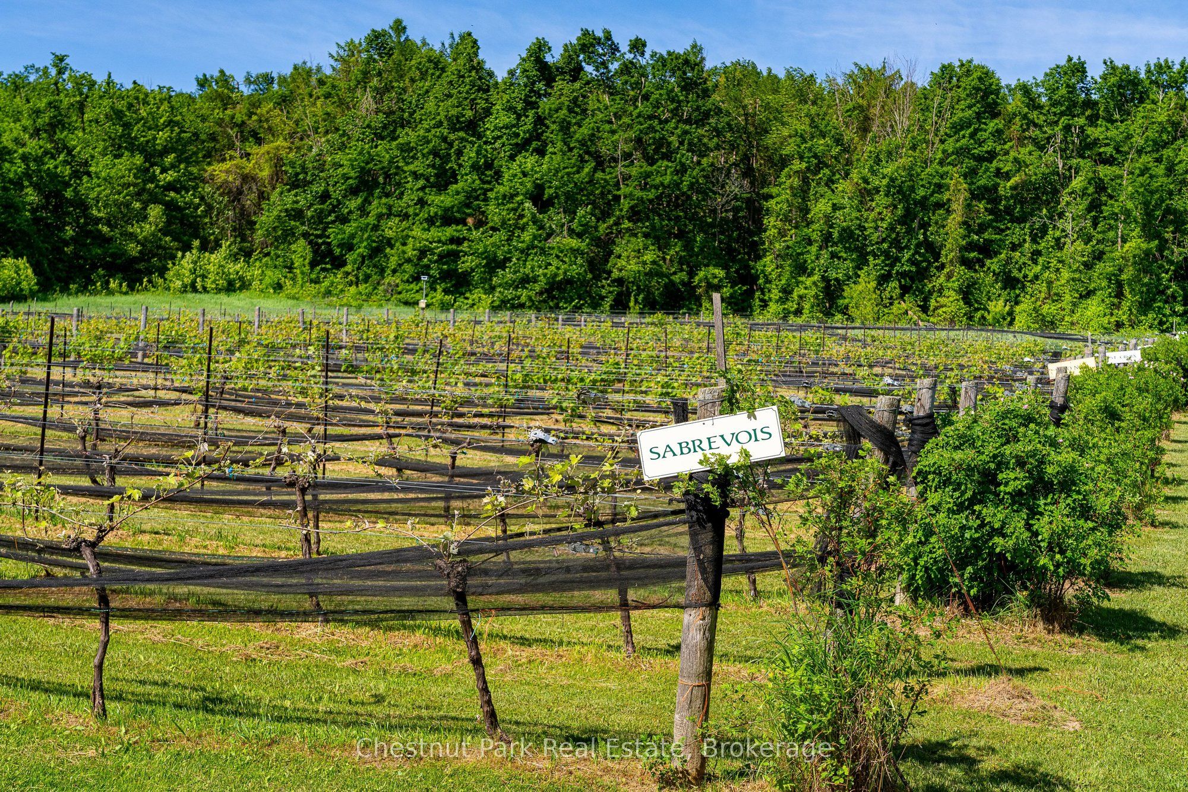
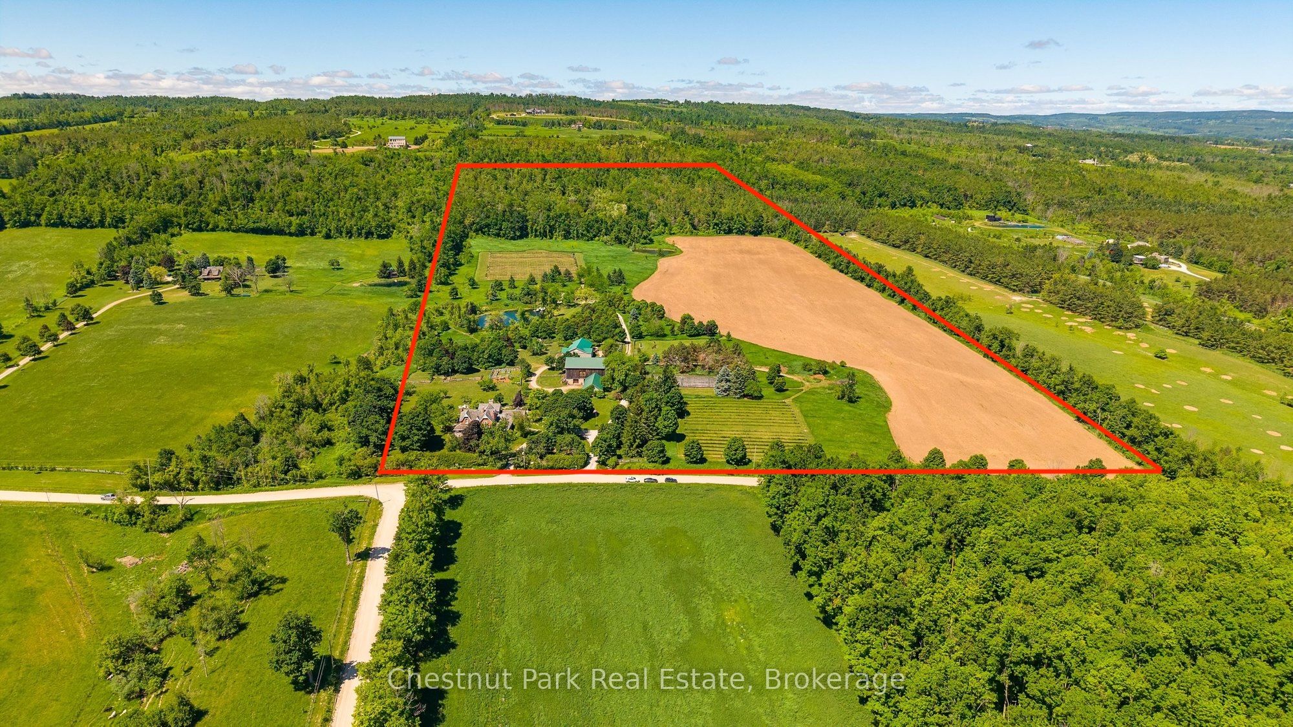
Welcome to Fairview Farm, a remarkable 57-acre country estate just minutes from Creemore, where history, natural beauty and an exceptional lifestyle come together in one extraordinary offering. Anchored by a beautifully restored Victorian residence dating back to 1895, the property offers 6 bedrooms, 5 bathrooms and over a century of character thoughtfully blended with modern comforts. Original pine floors, multiple fireplaces, expansive principal rooms and a main floor primary suite create a home that is both elegant and welcoming. The grounds are truly exceptional. Sweeping views across the surrounding countryside set the stage for a landscape that has evolved over generations. Towering mature trees, spectacular gardens, orchards, raised vegetable gardens, rolling lawns, naturalized meadows and centuries-old glacial boulders create a setting that feels both curated and timeless. More than one-third of the property is comprised of mature forest featuring white pine and black walnut trees. Two spring-fed ponds provide opportunities for recreation and quiet reflection, with bass and trout found in the main pond, while a natural spring supplies the home with abundant water year-round. A charming off-grid pond side cabin overlooking the water, complete with its own deck and fire pit, adds to the property's unique character and sense of place. Open table land, mature vineyards and a collection of historic outbuildings, including a bank barn and winery, further enrich the estate. Located on a quiet dead-end road just 8 minutes from Creemore and approximately 25 minutes from Collingwood, Fairview Farm offers complete privacy and convenient access to private golf, skiing, dining and four-season recreation. Minutes from the shops, restaurants and vibrant community of Creemore, it is a rare blend of convenience and countryside living. A rare opportunity to acquire one of the Creemore area's most significant country estates.

Save
Ask
Tour
Hide
Share
Listing Snapshot
Price 
$6,690,000
Days On Site 
53 Days
Bedrooms 
6
Inside Area (SqFt) 
N/A
Total Baths 
5
Full Baths 
N/A
Partial Baths 
N/A
Lot Size 
57.679 Acres
Year Built 
N/A
MLS® Number 
S13462930
Status 
Active
Property Tax 
$11,664.72
Maintenance Fees 
N/A
Sq Ft Source 
N/A
Friends & Family
Recent Activity
2 months agoListing first seen on site
2 months agoListing updated with changes from the MLS®
General Features
Cross Street 
Airport Road/County Road 42 and Nottawasaga Sidero
Direction Faces 
West
Disclosures 
Conservation RegulationsNiagara Esc. Commission
Foundation 
Stone
Garage 
Yes
Number Of Stories 
2
Parking 
Circular Driveway
Parking Spaces 
10
Property Sub Type 
Single Family Residence
Security 
Security SystemSmoke Detector(s)Carbon Monoxide Detector(s)
Sewer 
Septic Tank
Style 
2-Storey
Utilities 
Cable Available
Water Source 
PrivateWell
Zoning 
NEC
Interior Features
Appliances 
OvenRangeDisposalWater PurifierWater Softener
Basement 
Sump PumpFullFinished
Cooling 
Central Air
Fireplace 
Yes
Fireplace Features 
GasWood BurningFamily RoomLiving RoomPropane
Fireplaces 
5
Heating 
GeothermalForced Air
Interior 
Central VacuumSaunaStorage
Bedroom 
Dimensions - 4.32 x 3.42Level - Second
Bedroom 2 
Dimensions - 4.51 x 3.55Level - Second
Bedroom 3 
Dimensions - 4.51 x 3.52Level - Second
Bedroom 4 
Dimensions - 4.89 x 3.93Level - Second
Bedroom 5 
Dimensions - 4.32 x 3.44Level - Second
Breakfast 
Dimensions - 5.66 x 3.94Level - Main
Dining Room 
Dimensions - 6.06 x 4.21Level - MainFeatures - Vaulted Ceiling(s)
Family Room 
Dimensions - 5.73 x 4.31Level - Main
Kitchen 
Dimensions - 7.79 x 4.41Level - MainFeatures - Granite Counters
Living Room 
Dimensions - 7.89 x 4.5Level - Main
Master Bedroom 
Dimensions - 5.9 x 5.78Level - Main
Pantry 
Dimensions - 3.01 x 2.45Level - Main
Recreation 
Dimensions - 5.9 x 5.85Level - BasementFeatures - Wet Bar
Sunroom 
Dimensions - 6.27 x 3.77Level - Main
Save
Ask
Tour
Hide
Share
Exterior Features
Construction Details 
Wood SidingBrick
Lot Features 
On Golf CourseSlopedLandscaped
Other Structures 
Barn(s)Shed(s)OtherStorage
Patio And Porch 
DeckPatioPorch
Pool Features 
None
Roof 
WoodShake
View 
Trees/WoodsForestGardenOrchardPanoramicPondRidgeValleyVineyard
Waterfront Features 
Pond
Waterview 
Trees/WoodsForestGardenOrchardPanoramicPondRidgeValleyVineyard
Listing courtesy of Chestnut Park Real Estate

Listing information is provided by Participants of the Toronto Real Estate Board. VOW information is provided exclusively for personal, non-commercial use, and may not be used for any purpose other than to identify prospective properties consumers may be interested in purchasing. Information is deemed reliable but not guaranteed. Copyright 2026, Toronto Real Estate Board
Last checked 2026-08-11 02:08 PM UTC

Neighborhood & Commute
Source: Walkscore
Disclosure: Community information and market data powered by Constellation Data Labs. Information is deemed reliable but not guaranteed.
Save
Ask
Tour
Hide
Share