Save
Ask
Tour
Hide
Share
$5,250,000
50 Days On Site

114 Melissa Lane
Tiny, ON L9M 0T8

For Sale|Single Family Residence|Active
8
Beds
8
Total Baths
County:
Simcoe
114 Melissa Lane114 Melissa Lane114 Melissa Lane114 Melissa Lane
Save
Ask
Tour
Hide
Share

Mortgage Calculator

Monthly Payment (Est.)

$23,953
Calculator powered by Showcase IDX, a Constellation1 Company. Copyright ©2026 Information is deemed reliable but not guaranteed.

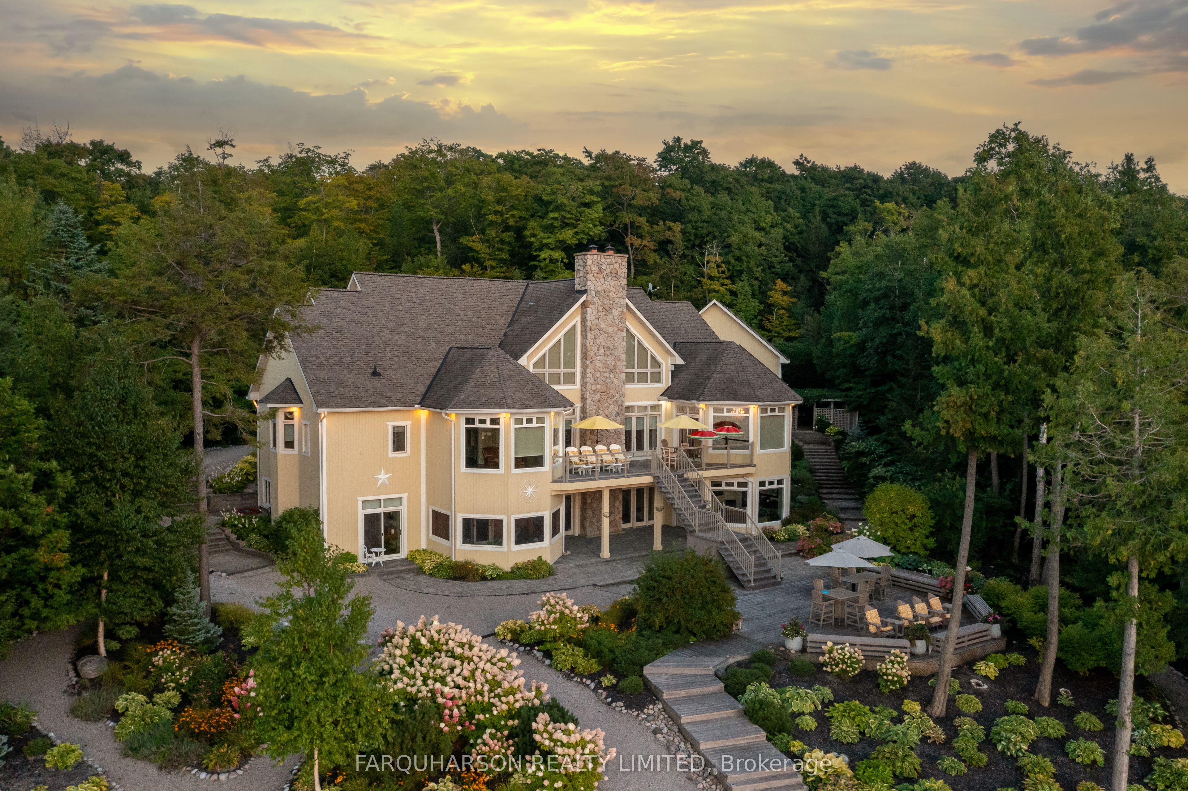
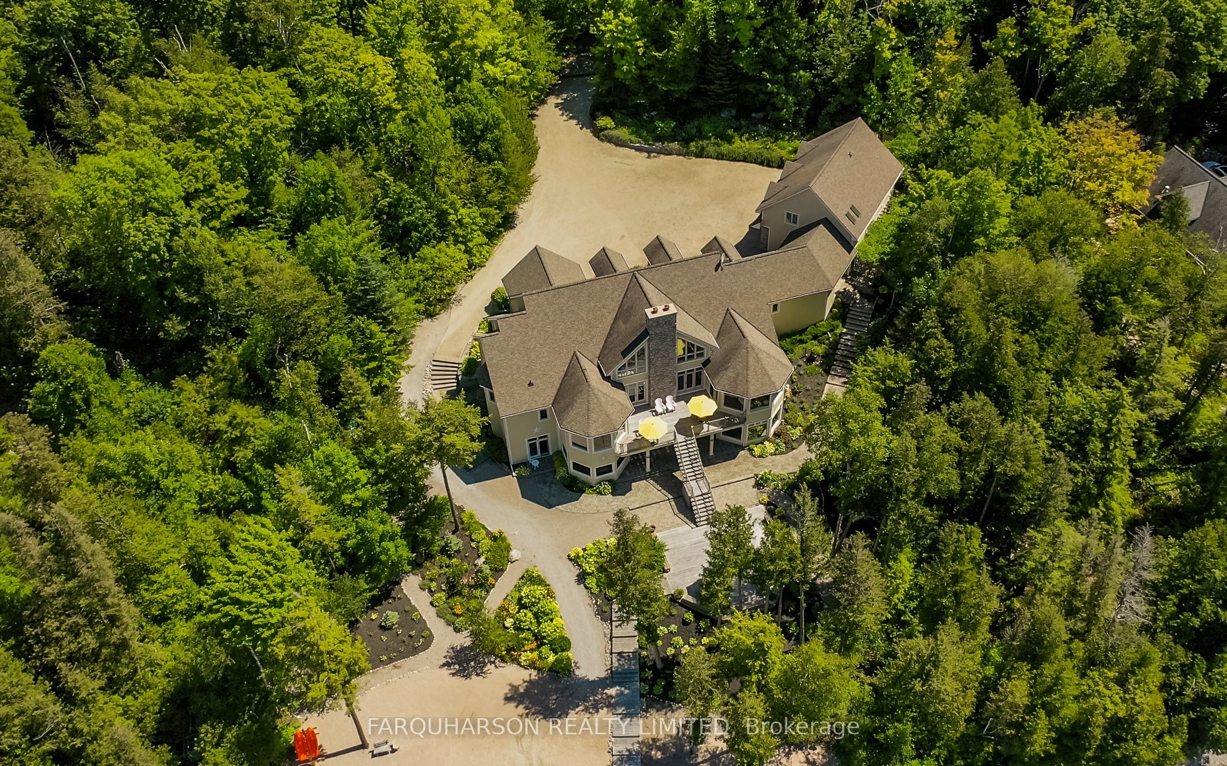
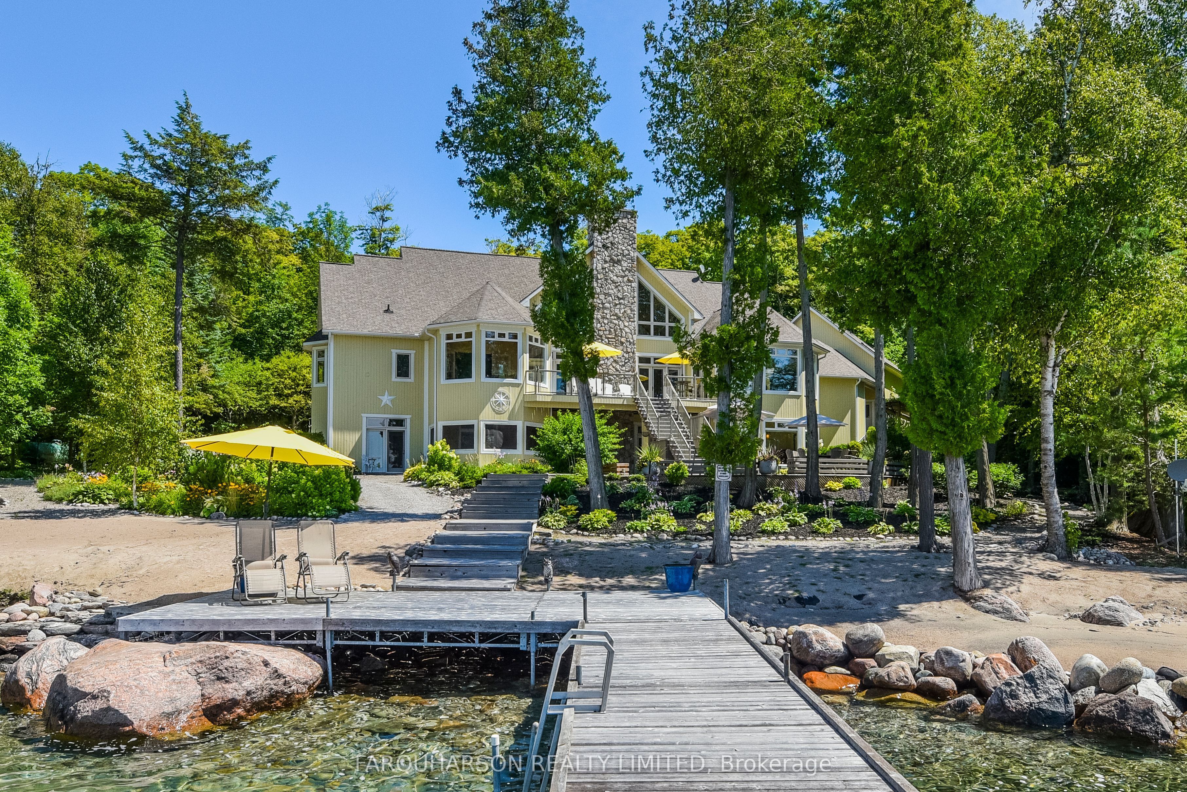
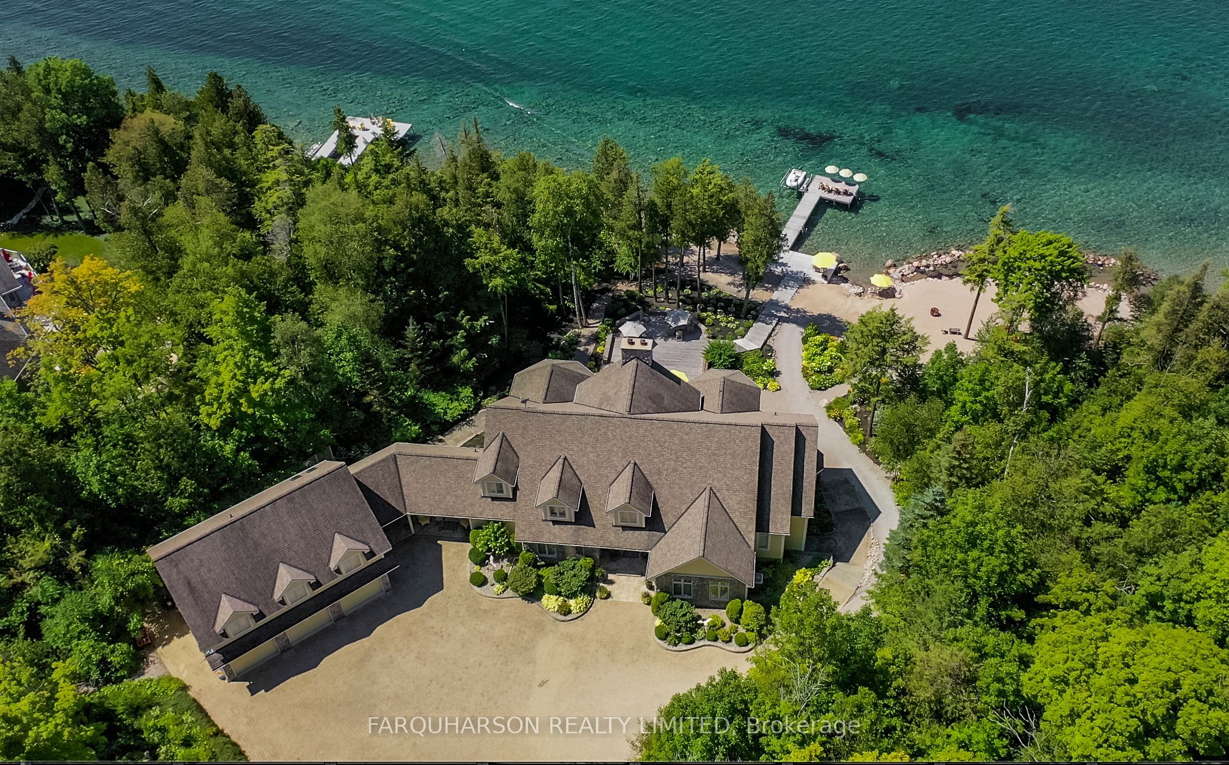
Incomparable Private West Facing 2 Acres With 239 Ft. Of Water Frontage in One of the Finest Large Lot Communities in Southern Georgian Bay. Private Sand Beach. New Heavy Duty Dock in the Box 2025 Architect Designed Home With Large Rooms, 10-27 Ft Ceilings, Rock Elm Floors, Stone Fireplaces, Walls of Glass Facing Sunsets. Over 9,000 Sq. Ft of Luxury Living. Entertainment Sized Kitchen and Dining, Sensational Burled Maple Media Room, Cocktail Room, and Lower Screened Muskoka room. This Exquisite Luxury Estate Is a Custom Designed Multi-Generational Retreat With 2 Kitchens, 8 Spacious Bedrooms, 8 Baths, 3 Laundry Rooms, Multiple Walkouts, Vaulted Ceilings. Every Corner of This Home Exudes Comfort, Tranquility and Functionality and the Meticulous Craftsmanship Is Evident in Its Design Details. Separate 2-Bedroom, 2 Bath Apartment or Guest Quarters Over Garage. Immersed in the Natural Beauty of Its Surroundings, This West-Facing Sanctuary With Crystal Clear Waters, Gifts Its Occupants With Breathtaking Sunsets and Picturesque Vistas of Georgian Bay and the Hills of the Blue Mountains, Plus the Best Boating in South Georgian Bay.

Save
Ask
Tour
Hide
Share
Listing Snapshot
Price 
$5,250,000
Days On Site 
50 Days
Bedrooms 
8
Inside Area (SqFt) 
N/A
Total Baths 
8
Full Baths 
N/A
Partial Baths 
N/A
Lot Size 
N/A
Year Built 
N/A
MLS® Number 
S13472210
Status 
Active
Property Tax 
$17,935.23
Maintenance Fees 
N/A
Sq Ft Source 
N/A
Friends & Family
Recent Activity
4 weeks agoPrice changed to $5,250,000
4 weeks agoListing updated with changes from the MLS®
2 months agoListing first seen on site
General Features
Cross Street 
Cedar Point/Melissa Ln
Direction Faces 
East
Disclosures 
Unknown
Garage 
Yes
Parking 
PrivateDetached
Parking Spaces 
18
Property Sub Type 
Single Family Residence
Security 
Carbon Monoxide Detector(s)Security System
Sewer 
Septic Tank
Style 
Bungalow
Water Source 
WellPrivate
Interior Features
Basement 
Walk-Out AccessFull
Cooling 
Central Air
Fireplace 
Yes
Fireplace Features 
GasWood BurningFamily RoomLiving RoomPropane
Fireplaces 
2
Heating 
PropaneForced Air
Bedroom 2 
Dimensions - 4.2 x 3.47Level - Lower
Bedroom 3 
Dimensions - 3.96 x 5.21Level - Lower
Bedroom 4 
Dimensions - 4.29 x 5.21Level - Lower
Dining Room 
Dimensions - 4.9 x 6.09Level - MainFeatures - Vaulted Ceiling(s)
Family Room 
Dimensions - 8.19 x 5.21Level - Lower
Great Room 
Dimensions - 8.1 x 5.05Level - MainFeatures - Cathedral Ceiling(s)
Kitchen 
Dimensions - 5.42 x 10.87Level - Main
Living Room 
Dimensions - 7.47 x 3.93Level - Upper
Master Bedroom 
Dimensions - 4.66 x 5.82Level - MainFeatures - Walk-In Closet(s)
Media Room 
Dimensions - 5.51 x 6.09Level - Main
Office 
Dimensions - 5.42 x 4.26Level - Lower
Sunroom 
Dimensions - 4.75 x 5.45Level - MainFeatures - Vaulted Ceiling(s)
Save
Ask
Tour
Hide
Share
Exterior Features
Construction Details 
Wood SidingStone
Exterior 
Dock
Frontage 
Waterfront
Lot Features 
WaterfrontWoodedLevelRolling SlopeLandscaped
Patio And Porch 
Deck
Pool Features 
None
Roof 
Asphalt
View 
WaterGardenHillsLakePanoramicTrees/Woods
Waterfront 
Yes
Waterfront Features 
Georgian Bay
Waterview 
WaterGardenHillsLakePanoramicTrees/Woods
Listing courtesy of FARQUHARSON REALTY LIMITED

Listing information is provided by Participants of the Toronto Real Estate Board. VOW information is provided exclusively for personal, non-commercial use, and may not be used for any purpose other than to identify prospective properties consumers may be interested in purchasing. Information is deemed reliable but not guaranteed. Copyright 2026, Toronto Real Estate Board
Last checked 2026-08-11 01:28 PM UTC

Neighborhood & Commute
Source: Walkscore
Disclosure: Community information and market data powered by Constellation Data Labs. Information is deemed reliable but not guaranteed.
Save
Ask
Tour
Hide
Share