Save
Ask
Tour
Hide
Share
$1,775,000
68 Days On Site

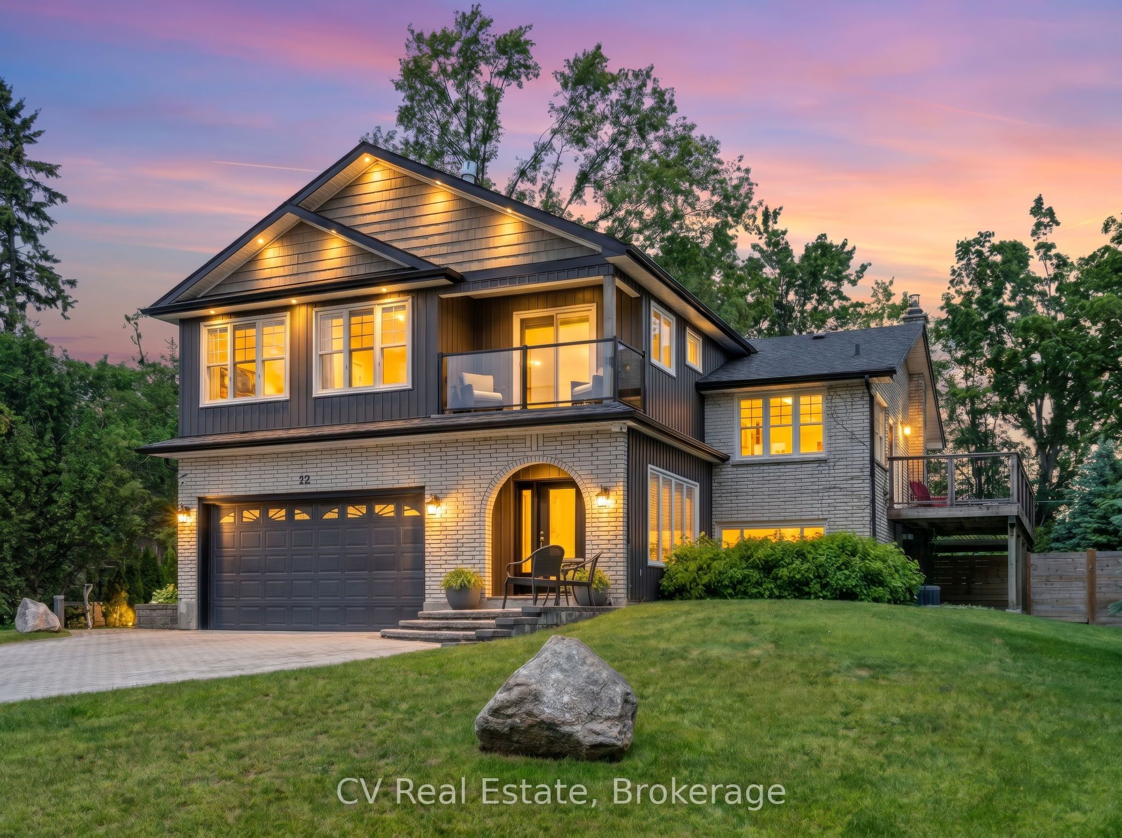
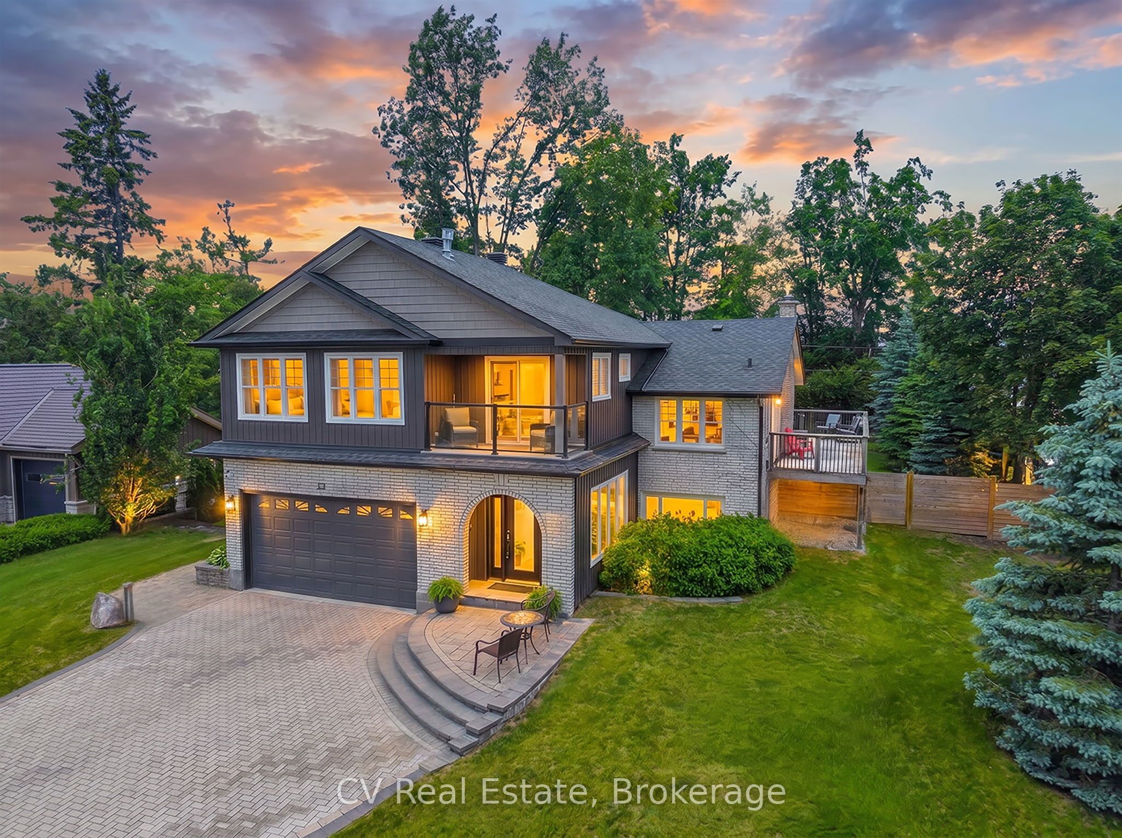
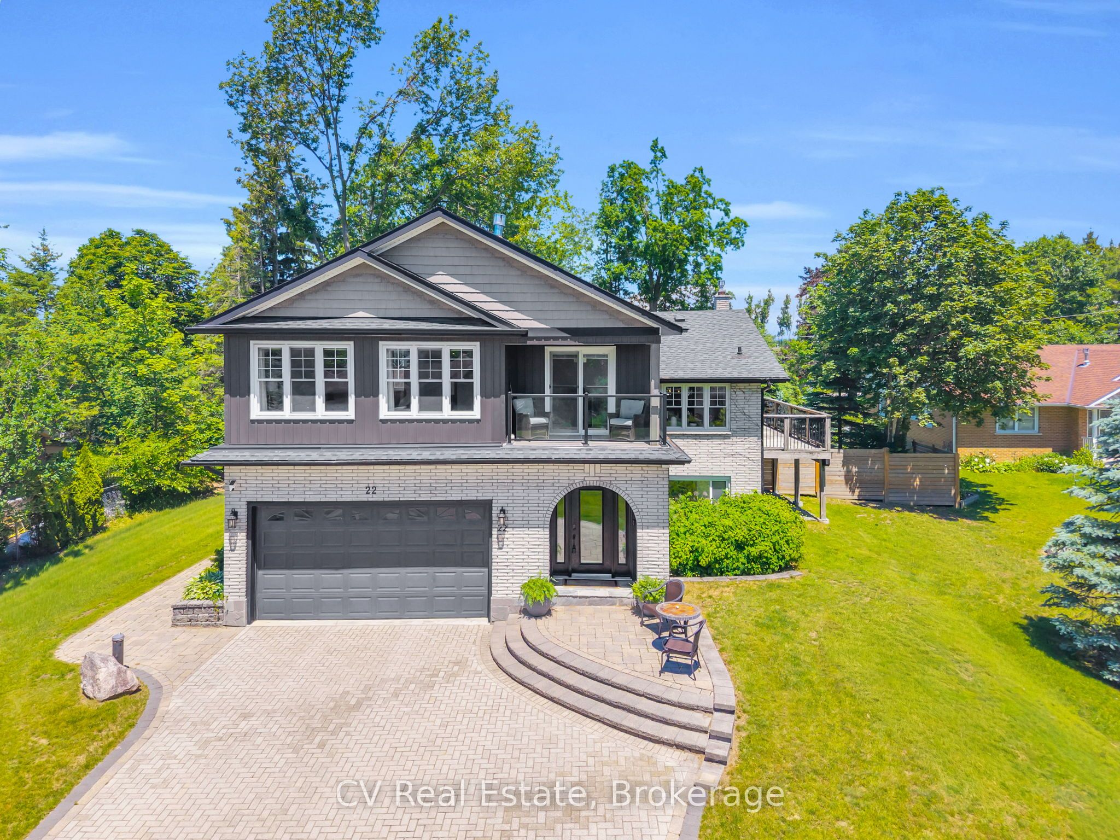
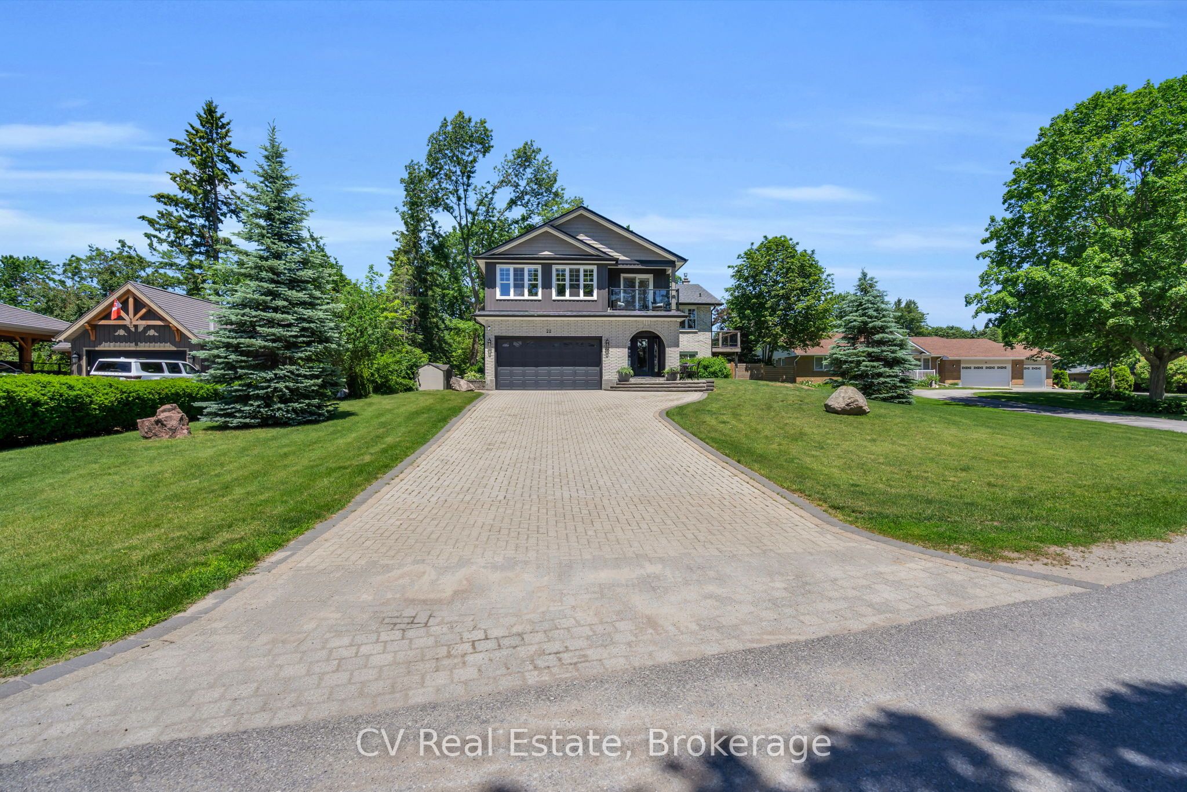
22 Baycrest Drive
Barrie, ON L4M 7C7

For Sale|Single Family Residence|Active
4
Beds
3
Total Baths
County:
Simcoe
22 Baycrest Drive22 Baycrest Drive22 Baycrest Drive22 Baycrest Drive
Save
Ask
Tour
Hide
Share

Mortgage Calculator

Monthly Payment (Est.)

$8,098
Calculator powered by Showcase IDX, a Constellation1 Company. Copyright ©2026 Information is deemed reliable but not guaranteed.

Rarely does a property offer this combination of location, lifestyle, and future potential in Barrie's coveted North Shore waterfront community! Set on a rare double lot just steps from Kempenfelt Bay, the North Shore Trail, beaches, parks, and downtown, this is an opportunity that's becoming increasingly difficult to find. With two road frontages and potential severance opportunities, the long-term possibilities are exceptional. Beautifully updated throughout, the home features open-concept living, oak flooring, a chef-inspired kitchen, a stunning primary retreat with private balcony and lake views & three gas fireplaces. The finished walkout basement with separate entrance offers incredible flexibility for multigenerational living, extended family, guests, or future income potential. Outside, enjoy parking for 20+ vehicles and a remarkable 25' x 30' heated and insulated shop with 14-foot ceilings, in-floor heating, hydro, gas fireplace, and hoist -- a dream setup for car enthusiasts, hobbyists, entrepreneurs, or home-based businesses. Whether you're seeking a turn-key family home, room for your passions, or a strategic investment in one of Barrie's most desirable neighbourhoods, opportunities like this are exceptionally rare! North Shore. Double lot. Endless possibilities.

Save
Ask
Tour
Hide
Share
Listing Snapshot
Price 
$1,775,000
Days On Site 
68 Days
Bedrooms 
4
Inside Area (SqFt) 
N/A
Total Baths 
3
Full Baths 
N/A
Partial Baths 
N/A
Lot Size 
N/A
Year Built 
N/A
MLS® Number 
S13479432
Status 
Active
Property Tax 
$5,410.47
Maintenance Fees 
N/A
Sq Ft Source 
N/A
Friends & Family
Recent Activity
2 months agoListing first seen on site
2 months agoListing updated with changes from the MLS®
General Features
Attached Garage 
Yes
Cross Street 
Shanty Bay Rd & Crestwood Dr
Direction Faces 
West
Garage 
Yes
Parking 
Garage Door OpenerPrivateAttached
Parking Spaces 
20
Property Sub Type 
Single Family Residence
Security 
Security System
Sewer 
Septic Tank
Style 
Bungalow-Raised
Utilities 
Cable Available
Water Source 
WellPrivate
Interior Features
Appliances 
Water Softener
Basement 
Walk-Out AccessSump PumpFinished
Cooling 
Central Air
Fireplace 
Yes
Fireplace Features 
Gas
Heating 
Natural GasForced Air
Spa 
Yes
Bedroom 
Dimensions - 2.99 x 3.02Level - Basement
Dining Room 
Dimensions - 4.3 x 3.08Level - Main
Kitchen 
Dimensions - 4.05 x 8.56Level - Main
Laundry 
Dimensions - 4.3 x 2.01Level - Basement
Living Room 
Dimensions - 4.05 x 8.56Level - Main
Office 
Dimensions - 1.56 x 3.14Level - Upper
Recreation 
Dimensions - 3.08 x 6.43Level - Basement
Save
Ask
Tour
Hide
Share
Exterior Features
Construction Details 
BrickVinyl Siding
Lot Features 
LevelLandscaped
Other Structures 
Shed(s)OtherWorkshop
Patio And Porch 
DeckPatioPorch
Pool Features 
None
Roof 
Asphalt
Spa 
Yes
View 
LakeTrees/WoodsWater
Waterview 
LakeTrees/WoodsWater
Listing courtesy of CV Real Estate

Listing information is provided by Participants of the Toronto Real Estate Board. VOW information is provided exclusively for personal, non-commercial use, and may not be used for any purpose other than to identify prospective properties consumers may be interested in purchasing. Information is deemed reliable but not guaranteed. Copyright 2026, Toronto Real Estate Board
Last checked 2026-08-31 10:43 AM UTC

Neighborhood & Commute
Source: Walkscore
Disclosure: Community information and market data powered by Constellation Data Labs. Information is deemed reliable but not guaranteed.
Save
Ask
Tour
Hide
Share