Save
Ask
Tour
Hide
Share
$4,899,000
48 Days On Site

153 Creighton Street S
Ramara, ON L3V 6H7

For Sale|Single Family Residence|Active
5
Beds
5
Total Baths
County:
Simcoe
153 Creighton Street S153 Creighton Street S153 Creighton Street S153 Creighton Street S
Save
Ask
Tour
Hide
Share

Mortgage Calculator

Monthly Payment (Est.)

$22,351
Calculator powered by Showcase IDX, a Constellation1 Company. Copyright ©2026 Information is deemed reliable but not guaranteed.

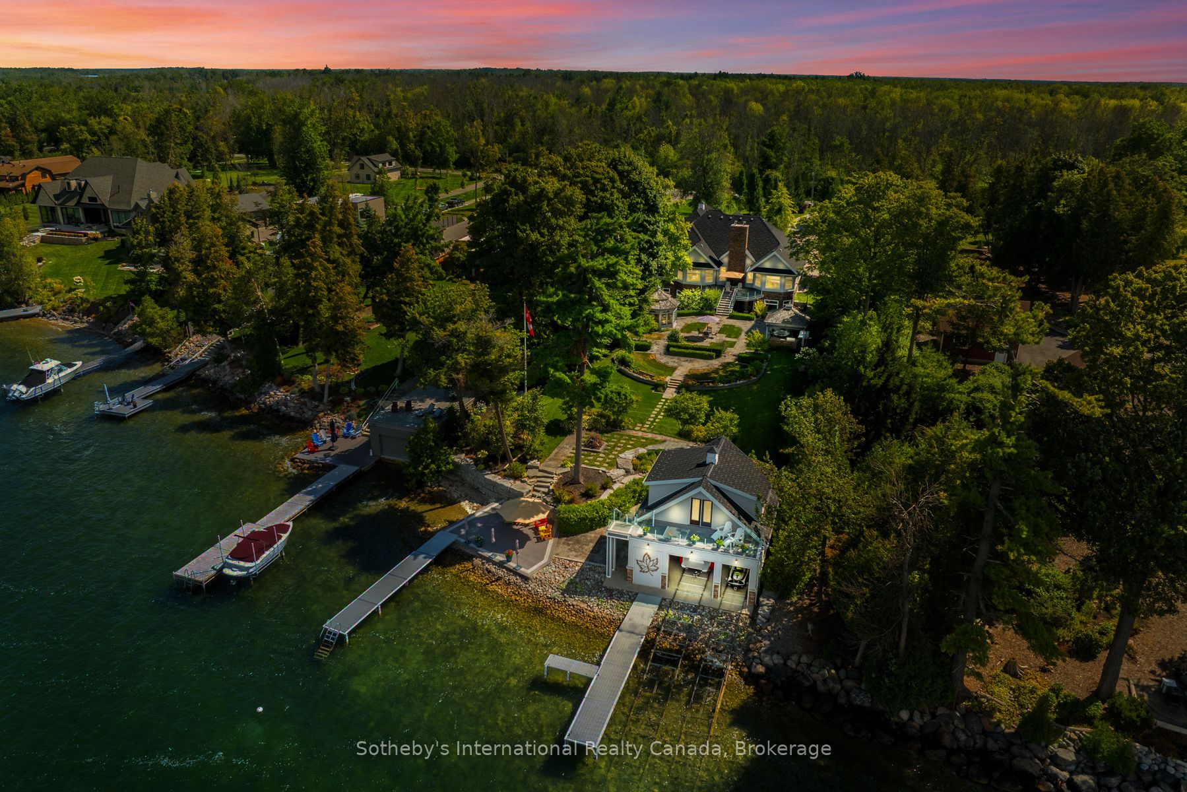
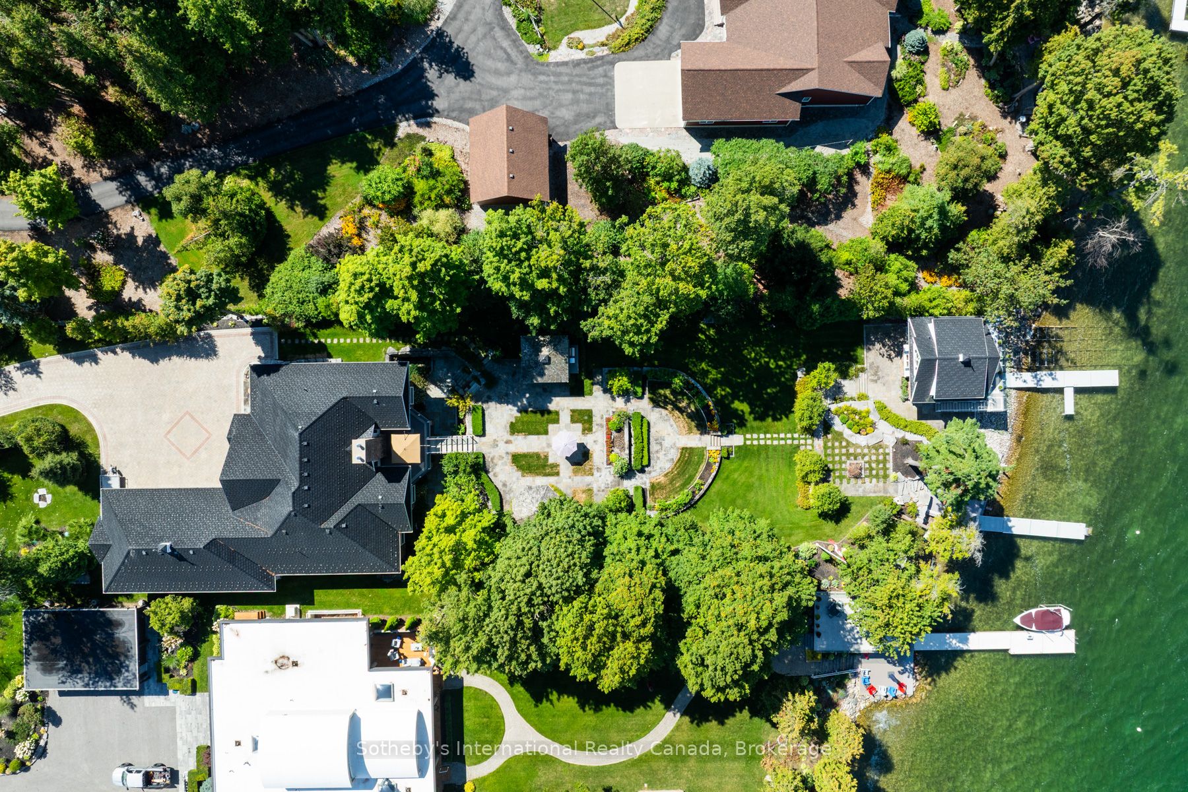
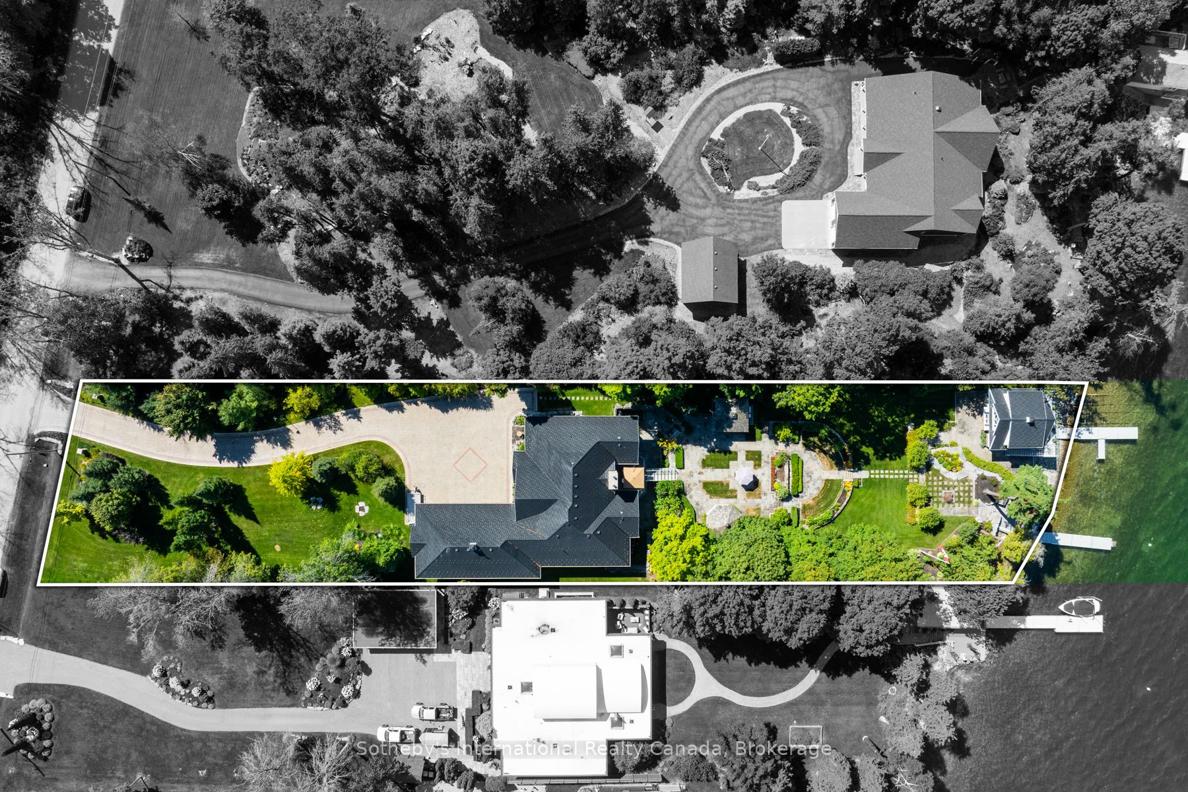
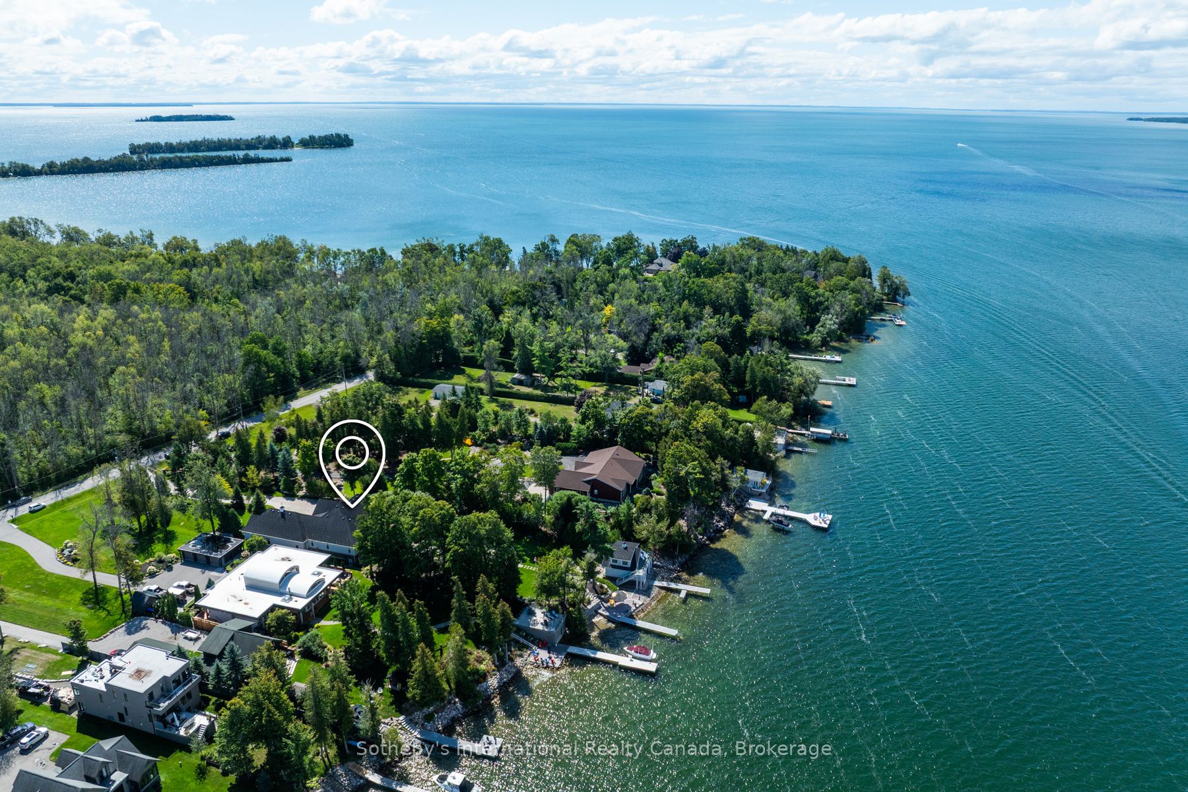
Curated with pure intention, exceptionally executed - here's a spectacular opportunity to own one of Lake Simcoe's most admirable waterfront estates! This custom-built residence offers over 6,000 sq ft of refined living space on 1.2 acres of professionally landscaped grounds. With 107 feet of prime WESTERN shoreline, the property is perfectly positioned for unforgettable sunsets and an unmatched lakeside lifestyle. Crafted by award-winning West Brennen Construction, the home blends timeless elegance with modern performance. Solid 8' walnut doors and flooring, intricate plaster and imported tin ceiling details, natural quartzite, granite, and leathered granite surfaces create a sense of warmth, sophistication, and enduring quality. The layout features four spacious bedrooms, a dedicated office, and five impeccably designed bathrooms, including a spa-like primary ensuite featured in House & Home magazine. The walk-out lower level offers 9.5' ceilings, a custom media room, a games area, and an English-style pub with cherry wood millwork, marble floors, and granite counters, the ultimate entertaining space. Smart home technology controls lighting, irrigation, and security, while premium mechanical systems, including 400-amp service and a 30KW Generac generator, provide year-round comfort and reliability. Outside, park-inspired landscaping surrounds an outdoor kitchen, waterfall feature, and a charming gazebo ready for a hot tub or lakeside lounging. The heated four-car garage with Rhino-coated floors and custom storage adds practicality to luxury. At the waters edge, a rare dry boathouse with finished space above offers excellent flexibility ideal for guests, a studio, or office, while two marine railways, deep water access, and twin 40' docks easily accommodate a 28' boat and Seadoos. With flawless craftsmanship, modern functionality, and an unbeatable waterfront setting, this property offers a truly elevated lifestyle where every detail has been thoughtfully executed.

Save
Ask
Tour
Hide
Share
Listing Snapshot
Price 
$4,899,000
Days On Site 
48 Days
Bedrooms 
5
Inside Area (SqFt) 
N/A
Total Baths 
5
Full Baths 
N/A
Partial Baths 
N/A
Lot Size 
1.11 Acres
Year Built 
N/A
MLS® Number 
S13480050
Status 
Active
Property Tax 
$18,573.85
Maintenance Fees 
N/A
Sq Ft Source 
N/A
Friends & Family
Recent Activity
2 months agoListing first seen on site
2 months agoListing updated with changes from the MLS®
General Features
Attached Garage 
Yes
Cross Street 
Balsam Rd
Direction Faces 
West
Disclosures 
Unknown
Garage 
Yes
Parking 
Garage Door OpenerPrivateAttached
Parking Spaces 
15
Property Sub Type 
Single Family Residence
Security 
Security SystemSmoke Detector(s)Carbon Monoxide Detector(s)
Sewer 
Septic Tank
Style 
Bungalow
Water Source 
WellPrivate
Zoning 
VR
Interior Features
Appliances 
OvenRangeWater PurifierWater Softener
Basement 
Walk-Out AccessSump Pump
Cooling 
Central Air
Fireplace 
Yes
Fireplace Features 
GasWood Burning
Fireplaces 
2
Heating 
Natural GasRadiant
Interior 
Central VacuumStorage
Bathroom 
Dimensions - 3.85 x 2.7Level - Lower
Bedroom 2 
Dimensions - 4.06 x 5.72Level - Main
Bedroom 3 
Dimensions - 4.71 x 4.1Level - Lower
Bedroom 4 
Dimensions - 4.71 x 6.78Level - Lower
Bedroom 5 
Dimensions - 3.85 x 2.7Level - Lower
Breakfast 
Dimensions - 4.86 x 3.14Level - Main
Dining Room 
Dimensions - 4.7 x 4.86Level - Main
Family Room 
Dimensions - 4.49 x 5.7Level - Lower
Foyer 
Dimensions - 2.79 x 3.04Level - Main
Kitchen 
Dimensions - 4.86 x 8.44Level - Main
Laundry 
Dimensions - 2.84 x 2.2Level - Main
Living Room 
Dimensions - 5.72 x 7.36Level - Main
Master Bedroom 
Dimensions - 4.9 x 6.92Level - Main
Powder Room 
Dimensions - 1.88 x 1.71Level - Main
Recreation 
Dimensions - 10.54 x 10.44Level - Lower
Save
Ask
Tour
Hide
Share
Exterior Features
Construction Details 
StuccoVinyl Siding
Exterior 
DockBarbecueLighting
Frontage 
Waterfront
Lot Features 
On Golf CourseLevelWaterfrontWoodedLandscaped
Other Structures 
Boat HouseGazebo
Patio And Porch 
DeckPatio
Pool Features 
None
Roof 
Other
View 
WaterLakeTrees/WoodsGardenBay
Waterfront 
Yes
Waterfront Features 
Lake PrivilegesLakeBeach Front
Waterview 
WaterLakeTrees/WoodsGardenBay
Listing courtesy of Sotheby's International Realty Canada

Listing information is provided by Participants of the Toronto Real Estate Board. VOW information is provided exclusively for personal, non-commercial use, and may not be used for any purpose other than to identify prospective properties consumers may be interested in purchasing. Information is deemed reliable but not guaranteed. Copyright 2026, Toronto Real Estate Board
Last checked 2026-08-11 01:33 PM UTC

Neighborhood & Commute
Source: Walkscore
Disclosure: Community information and market data powered by Constellation Data Labs. Information is deemed reliable but not guaranteed.
Save
Ask
Tour
Hide
Share