Save
Ask
Tour
Hide
Share
$1,499,000
66 Days On Site

15 Abbey Crescent
Barrie, ON L9J 0W9

For Sale|Single Family Residence|Active
4
Beds
4
Total Baths
County:
Simcoe
15 Abbey Crescent15 Abbey Crescent15 Abbey Crescent15 Abbey Crescent
Save
Ask
Tour
Hide
Share

Mortgage Calculator

Monthly Payment (Est.)

$6,839
Calculator powered by Showcase IDX, a Constellation1 Company. Copyright ©2026 Information is deemed reliable but not guaranteed.

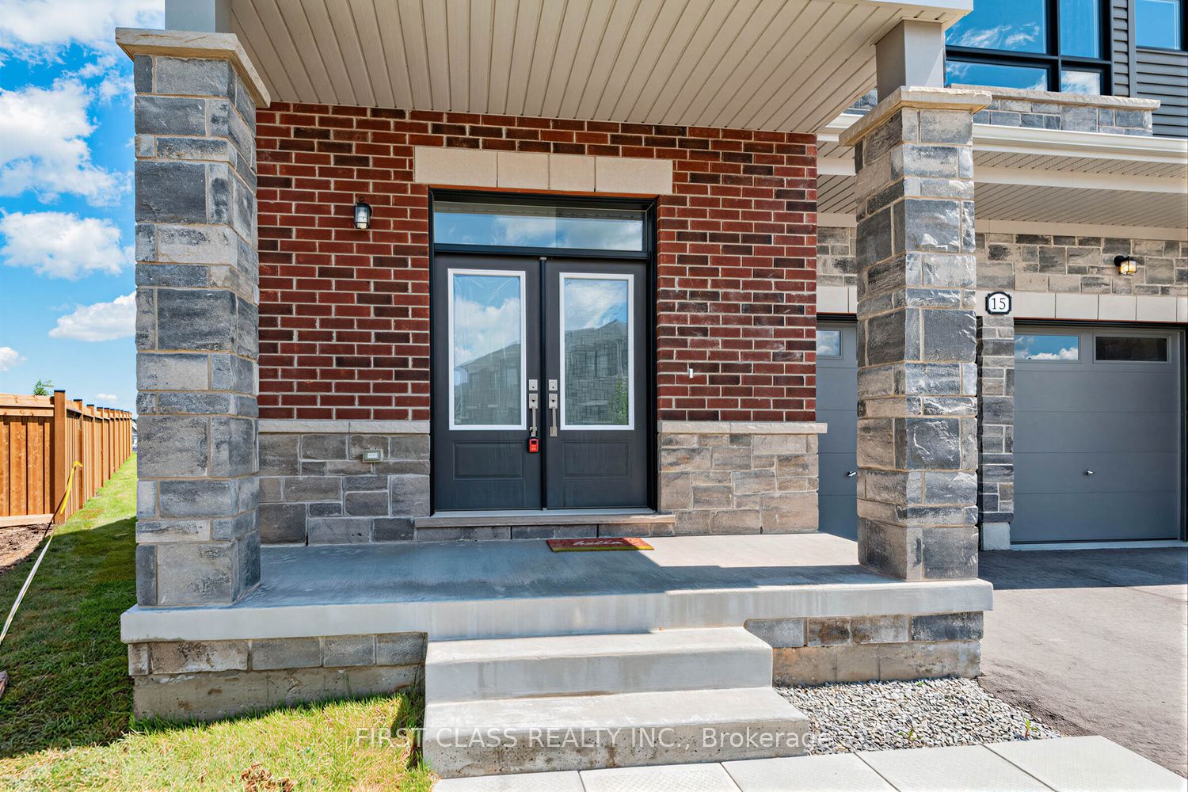
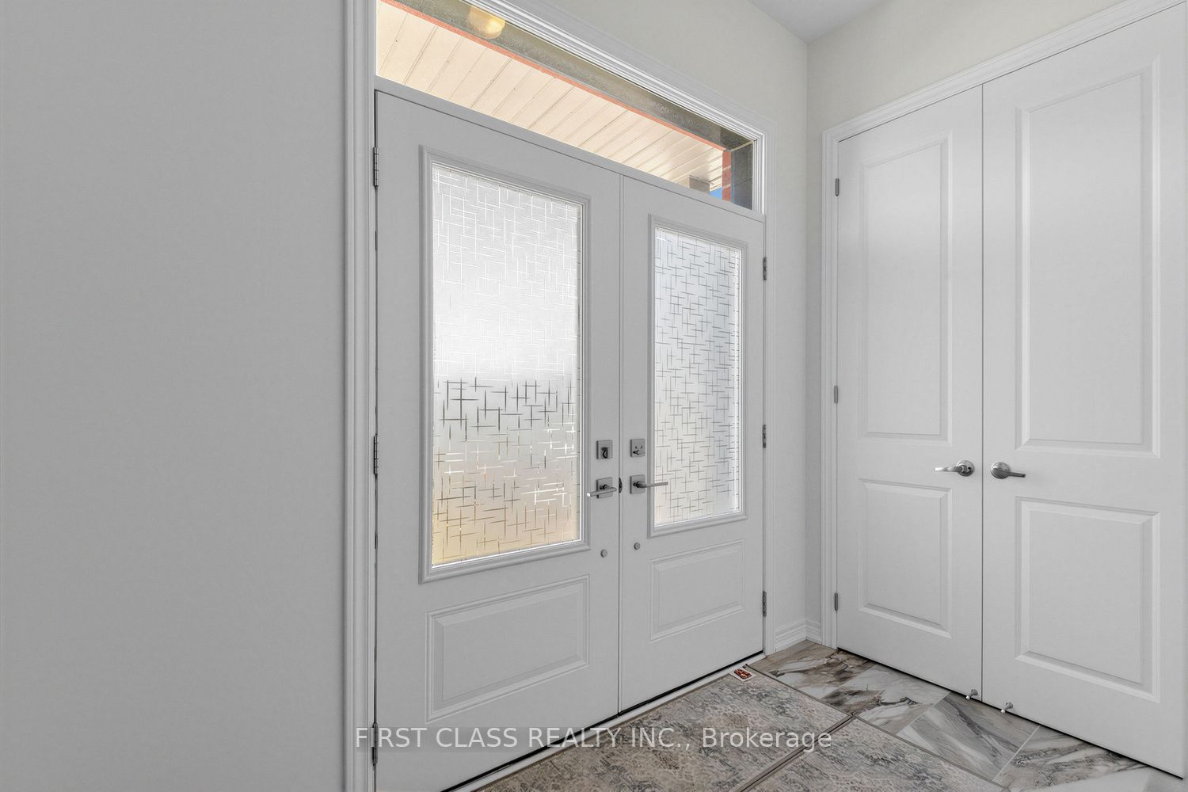
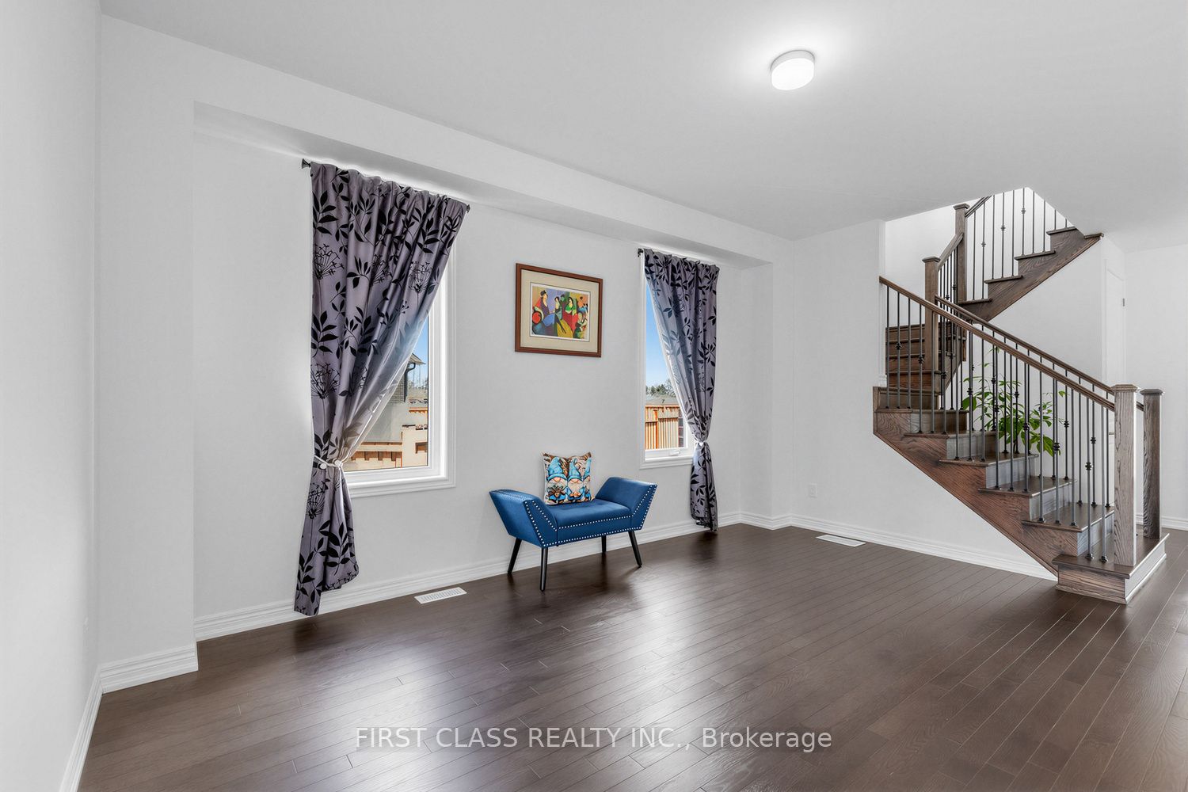
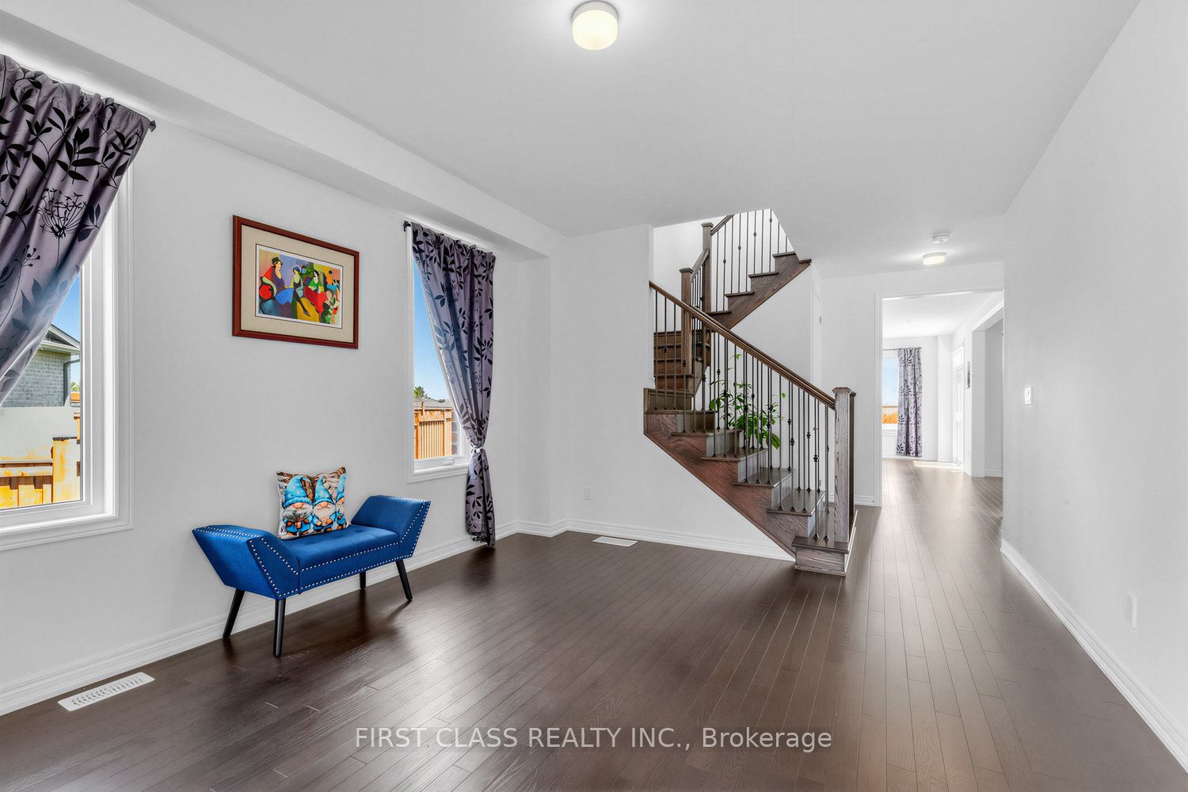
Welcome to this stunning family home situated on a rare premium pie-shaped lot with an exceptionally large backyard, offering outstanding outdoor space for entertaining, gardening, kids, or even a future pool. Featuring over 3,000 sq. ft. of thoughtfully designed living space, this home offers 4 spacious bedrooms, 4 bathrooms, a dedicated main floor study, elegant formal living room, and an expansive open-concept great room with fireplace overlooking the backyard. The gourmet kitchen boasts a large centre island, breakfast area, and walkout to the backyard, making it ideal for everyday living and entertaining. Upstairs features a luxurious primary retreat with a spa-inspired ensuite and walk-in closet, generously sized secondary bedrooms, multiple ensuite/semi-ensuite bathrooms, convenient second-floor laundry, and a versatile den that can easily serve as a home office or additional family space. The unfinished basement offers endless possibilities for future customization. Located in one of Barrie's most desirable family communities, close to parks, schools, shopping, trails, recreation, and with easy access to Highway 400, this exceptional property combines premium lot size, functional design, and an unbeatable location.

Save
Ask
Tour
Hide
Share
Listing Snapshot
Price 
$1,499,000
Days On Site 
66 Days
Bedrooms 
4
Inside Area (SqFt) 
N/A
Total Baths 
4
Full Baths 
N/A
Partial Baths 
N/A
Lot Size 
N/A
Year Built 
N/A
MLS® Number 
S13493988
Status 
Active
Property Tax 
$8,625.82
Maintenance Fees 
N/A
Sq Ft Source 
N/A
Friends & Family
Recent Activity
2 months agoListing first seen on site
2 months agoListing updated with changes from the MLS®
General Features
Cross Street 
Lockhart Rd & Thicketwood Ave
Direction Faces 
East
Garage 
Yes
Number Of Stories 
2
Parking Spaces 
5
Property Sub Type 
Single Family Residence
Style 
2-Storey
Water Source 
Public
Interior Features
Basement 
Full
Cooling 
Central Air
Fireplace 
Yes
Heating 
Natural GasForced Air
Bedroom 2 
Dimensions - 3.47 x 3.5Level - SecondFeatures - Walk-In Closet(s)
Bedroom 3 
Dimensions - 4.03 x 3.63Level - Second
Bedroom 4 
Dimensions - 3.7 x 3.4Level - SecondFeatures - Walk-In Closet(s)
Breakfast 
Dimensions - 4.24 x 3.04Level - First
Den 
Dimensions - 3.83 x 3.4Level - SecondFeatures - Open Floorplan
Family Room 
Dimensions - 5.33 x 4.26Level - First
Kitchen 
Dimensions - 4.24 x 3.96Level - FirstFeatures - Kitchen Island
Living Room 
Dimensions - 3.83 x 4.87Level - First
Master Bedroom 
Dimensions - 4.24 x 4.87Level - SecondFeatures - Walk-In Closet(s)
Office 
Dimensions - 2.74 x 3.09Level - First
Save
Ask
Tour
Hide
Share
Exterior Features
Construction Details 
Brick
Pool Features 
None
Roof 
Asphalt
Listing courtesy of FIRST CLASS REALTY INC.

Listing information is provided by Participants of the Toronto Real Estate Board. VOW information is provided exclusively for personal, non-commercial use, and may not be used for any purpose other than to identify prospective properties consumers may be interested in purchasing. Information is deemed reliable but not guaranteed. Copyright 2026, Toronto Real Estate Board
Last checked 2026-09-01 12:08 PM UTC

Neighborhood & Commute
Source: Walkscore
Disclosure: Community information and market data powered by Constellation Data Labs. Information is deemed reliable but not guaranteed.
Save
Ask
Tour
Hide
Share