Save
Ask
Tour
Hide
Share
$16,995,000
26 Days On Site

240 Silver Birch Drive
Tiny, ON L9M 0M4

For Sale|Single Family Residence|Active
5
Beds
8
Total Baths
County:
Simcoe
240 Silver Birch Drive240 Silver Birch Drive240 Silver Birch Drive240 Silver Birch Drive
Save
Ask
Tour
Hide
Share

Mortgage Calculator

Monthly Payment (Est.)

$77,538
Calculator powered by Showcase IDX, a Constellation1 Company. Copyright ©2026 Information is deemed reliable but not guaranteed.

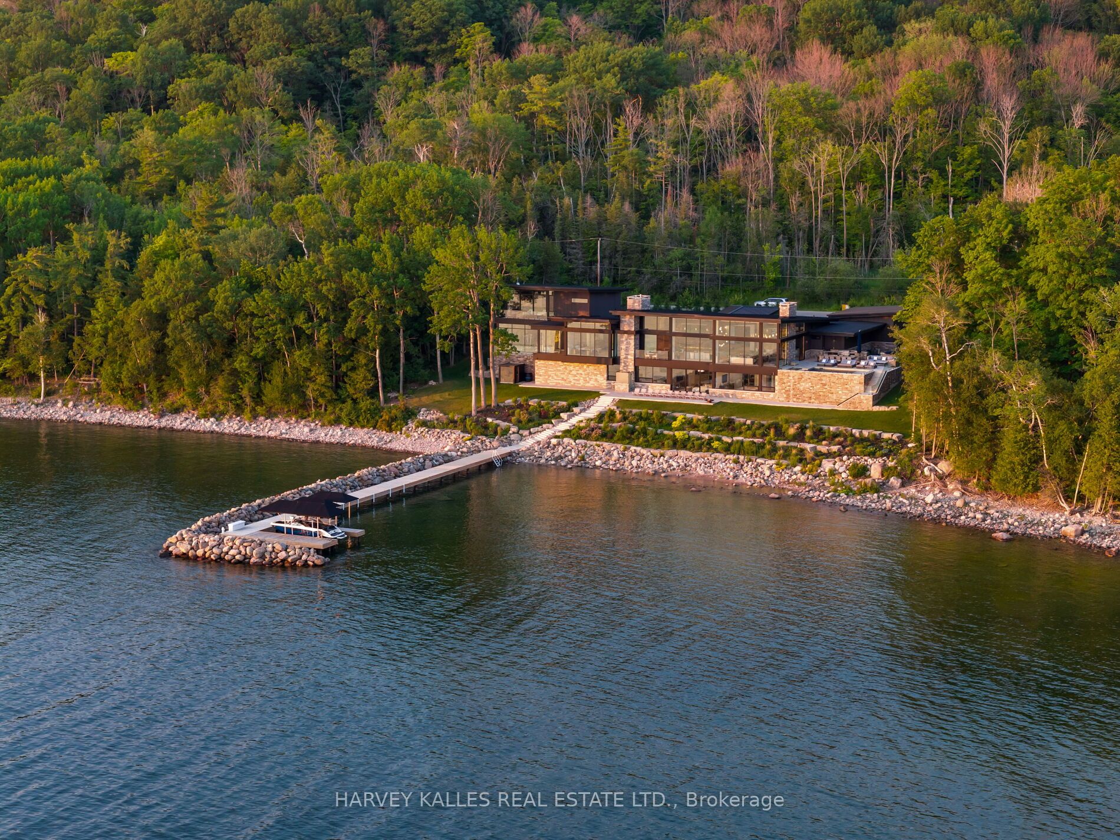
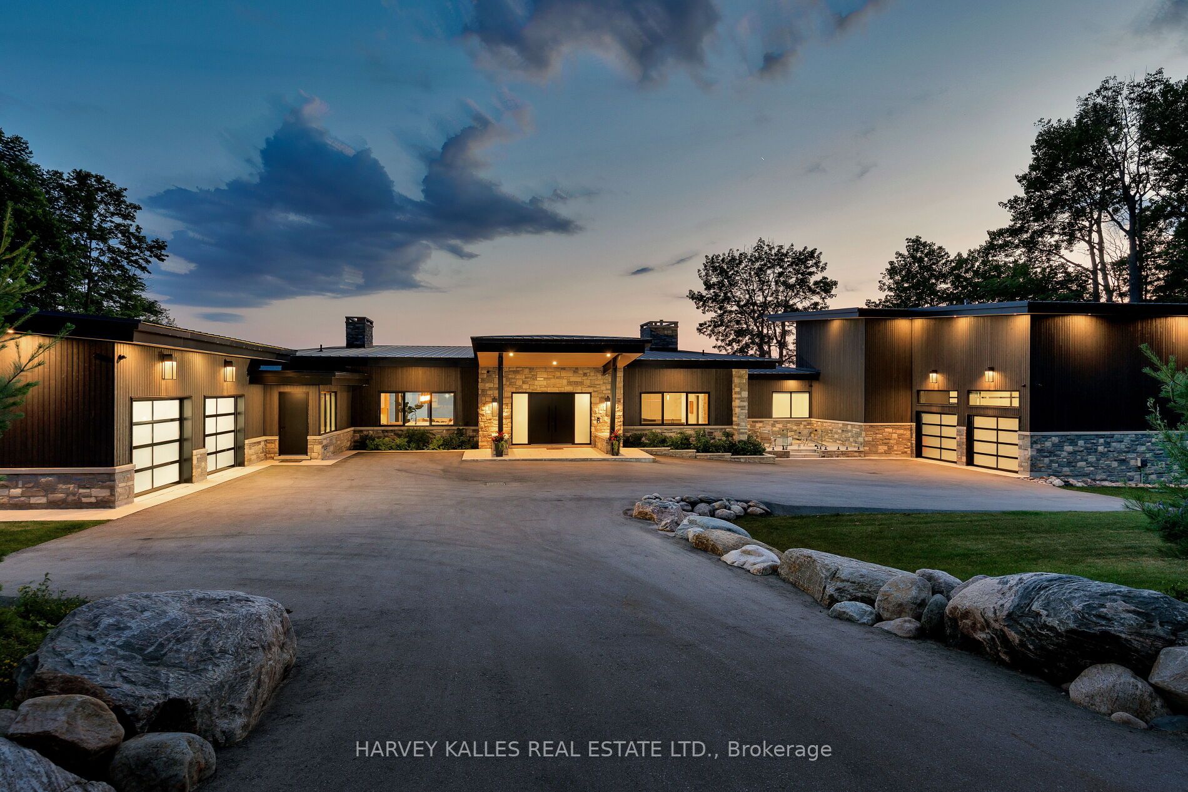
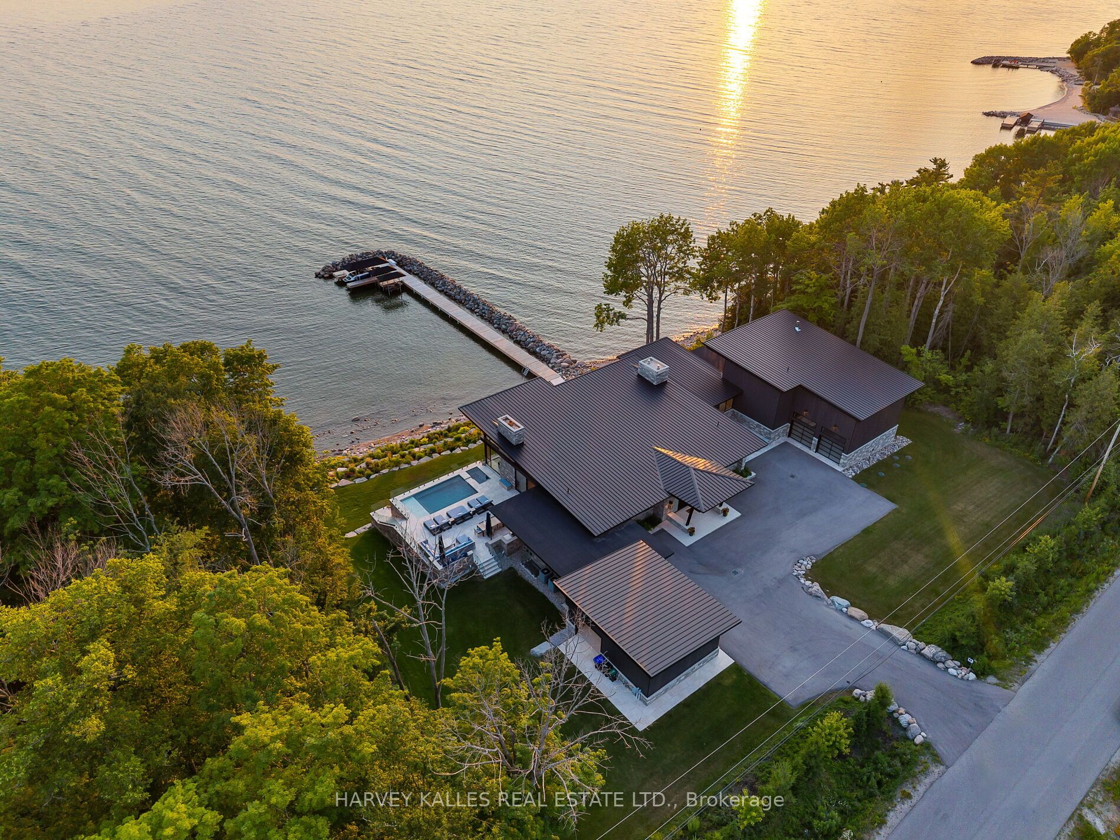
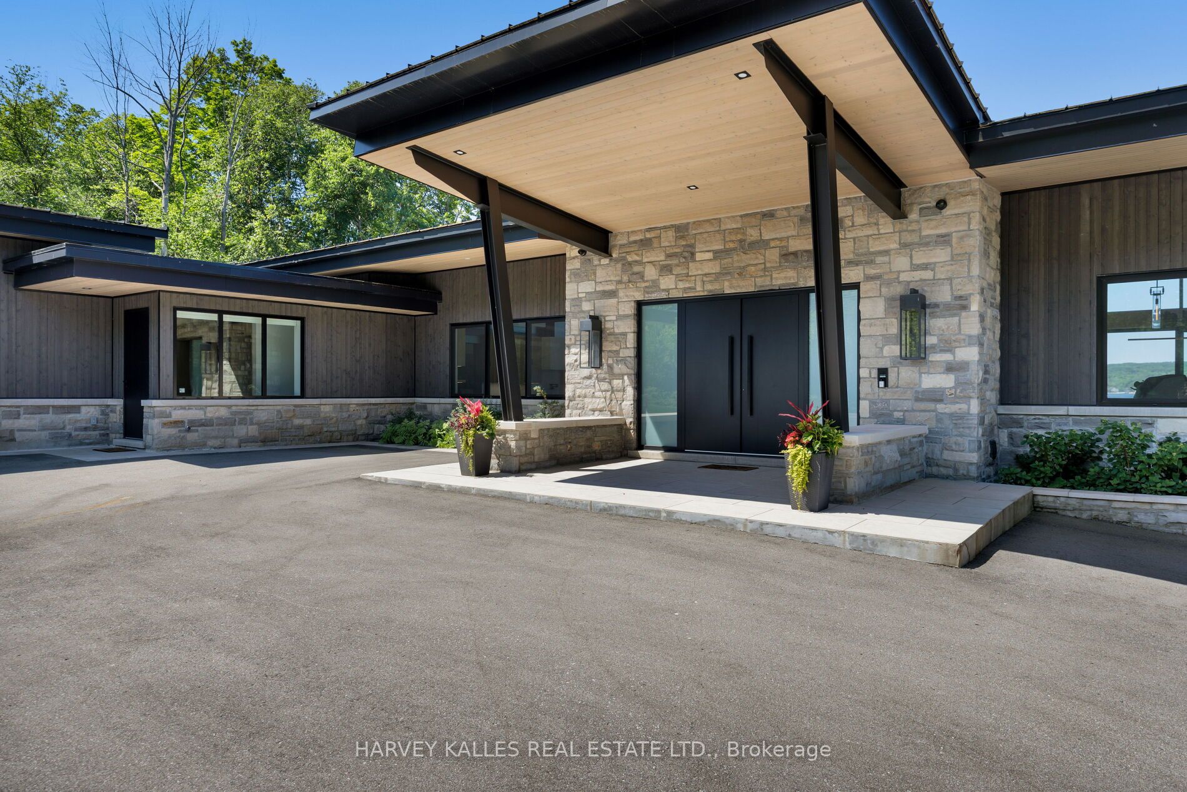
A contemporary waterfront masterpiece overlooking the turquoise waters of Georgian Bay & spectacular sunsets. Designed by acclaimed architect Richard Wengle built by Big East Construction, this rare Mountain Modern estate sits on 4.61 private acres with 234 ft of pristine Georgian Bay shoreline. Completed in 2023, the residence offers over 11,000 sf of impeccably crafted living space, where timeless architecture & resort-inspired amenities come together in one of Ontario's most spectacular waterfront settings. Soaring walls of glass blur the boundary between indoors & out, bringing the turquoise waters of Georgian Bay into every principal room. Natural Eramosa limestone, warm wood ceilings, structural steel, expansive glazing create a refined yet welcoming atmosphere, while the home's coveted western exposure delivers breathtaking sunsets as part of everyday living. Thoughtfully designed for entertaining, wellness & working from home, the residence includes a waterfront office overlooking Georgian Bay & the collector's garage, while the walkout lower level offers a golf simulator, home theatre, fitness studio, soaking bathtubs, steam showers, and generous gathering spaces. Outdoor living is equally impressive, featuring a saltwater pool, hot tub, fully equipped outdoor kitchen, glass-walled sauna, cold tub, multiple lounge areas & generous spaces for dining and entertaining - creating the feel of a private waterfront resort. A rare highlight is the impressive heated collector's pavilion accommodating six vehicles, complemented by an additional heated two-car garage. A 210 ft pier system with three boat lifts provides exceptional access to Georgian Bay. Located within the prestigious Thunder Beach community, residents enjoy exclusive access to private golf course, tennis, pickleball courts, private marinas, children's programs, & an active social club, while nearby Awenda Provincial Park offers kilometres of hiking & cycling trails, beaches & outdoor recreation.

Save
Ask
Tour
Hide
Share
Listing Snapshot
Price 
$16,995,000
Days On Site 
26 Days
Bedrooms 
5
Inside Area (SqFt) 
N/A
Total Baths 
8
Full Baths 
N/A
Partial Baths 
N/A
Lot Size 
N/A
Year Built 
N/A
MLS® Number 
S13567726
Status 
Active
Property Tax 
$28,283
Maintenance Fees 
N/A
Sq Ft Source 
N/A
Friends & Family
Recent Activity
4 weeks agoListing first seen on site
4 weeks agoListing updated with changes from the MLS®
General Features
Cross Street 
Country Rd 6 N & Silver Birch Dr
Direction Faces 
West
Disclosures 
Unknown
Garage 
Yes
Number Of Stories 
2
Parking 
Garage Door OpenerPrivate
Parking Spaces 
18
Property Sub Type 
Single Family Residence
Security 
Security SystemSmoke Detector(s)Carbon Monoxide Detector(s)
Sewer 
Septic Tank
Style 
2 1/2 Storey
Utilities 
Cable AvailableNatural Gas Available
Water Source 
WellPrivate
Interior Features
Appliances 
OvenRangeWater Softener
Basement 
Walk-Out Access
Cooling 
Central Air
Fireplace 
Yes
Fireplace Features 
Family Room
Fireplaces 
4
Heating 
Natural GasForced Air
Interior 
Central VacuumSaunaStorage
Spa 
Yes
Bathroom 
Dimensions - 4.04 x 6.3
Bedroom 2 
Dimensions - 5.9 x 5.16Features - Walk-In Closet(s)
Bedroom 3 
Dimensions - 7.38 x 5.07Features - Walk-In Closet(s)
Bedroom 4 
Dimensions - 6.03 x 6.42Features - Walk-In Closet(s), Vaulted Ceiling(s)
Bedroom 5 
Dimensions - 5.59 x 6.07Features - Walk-In Closet(s), Vaulted Ceiling(s)
Dining Room 
Dimensions - 4.3 x 7.44
Exercise Room 
Dimensions - 7.64 x 7.62Level - Main
Family Room 
Dimensions - 4.67 x 4.99
Foyer 
Dimensions - 4.66 x 2.53
Kitchen 
Dimensions - 7.69 x 7.29Features - Built-in Features, Kitchen Island, Open Floorplan
Living Room 
Dimensions - 9.97 x 9.39Level - Main
Master Bedroom 
Dimensions - 6.02 x 7.26Features - Walk-In Closet(s)
Office 
Dimensions - 9.11 x 7.0Level - Second
Recreation 
Dimensions - 12.62 x 10.53Level - Lower
Save
Ask
Tour
Hide
Share
Exterior Features
Construction Details 
Wood SidingStone
Exterior 
DockBarbecueBoat SlipLighting
Frontage 
Waterfront
Lot Features 
Irregular LotOn Golf CourseGreenbeltClearedWaterfrontLandscaped
Patio And Porch 
DeckPorch
Pool Features 
In Ground
Roof 
FlatMetal
Spa 
Yes
View 
WaterBayLakePanoramicPool
Waterfront 
Yes
Waterfront Features 
Beach Front
Waterview 
WaterBayLakePanoramicPool
Listing courtesy of HARVEY KALLES REAL ESTATE LTD.

Listing information is provided by Participants of the Toronto Real Estate Board. VOW information is provided exclusively for personal, non-commercial use, and may not be used for any purpose other than to identify prospective properties consumers may be interested in purchasing. Information is deemed reliable but not guaranteed. Copyright 2026, Toronto Real Estate Board
Last checked 2026-08-11 01:23 PM UTC

Neighborhood & Commute
Source: Walkscore
Disclosure: Community information and market data powered by Constellation Data Labs. Information is deemed reliable but not guaranteed.
Save
Ask
Tour
Hide
Share