Save
Ask
Tour
Hide
Share
$1,399,999
108 Days On Site

163 Muirfield Drive
Barrie, ON L4N 5S4

For Sale|Single Family Residence|Active
5
Beds
6
Total Baths
County:
Simcoe
163 Muirfield Drive163 Muirfield Drive163 Muirfield Drive163 Muirfield Drive
Save
Ask
Tour
Hide
Share

Mortgage Calculator

Monthly Payment (Est.)

Enter an interest rate to see your estimated monthly payment.
Calculator powered by Showcase IDX, a Constellation1 Company. Copyright ©2026 Information is deemed reliable but not guaranteed.

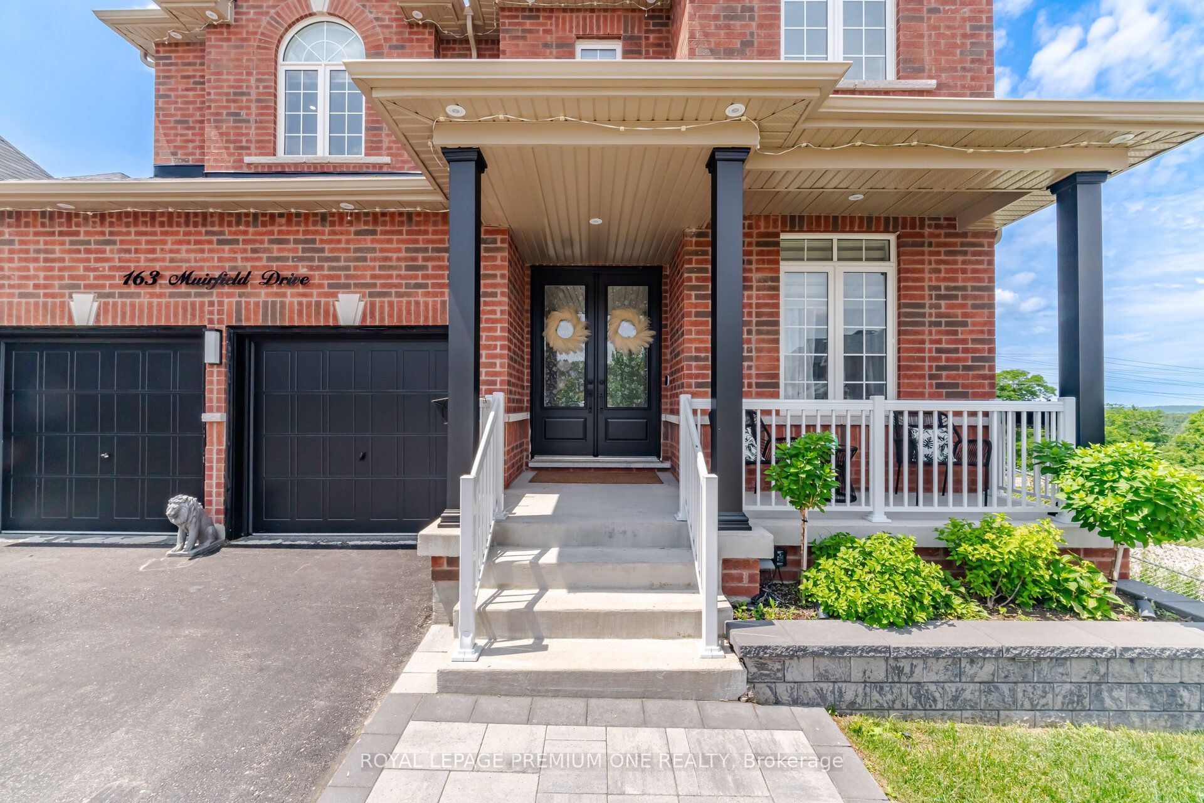
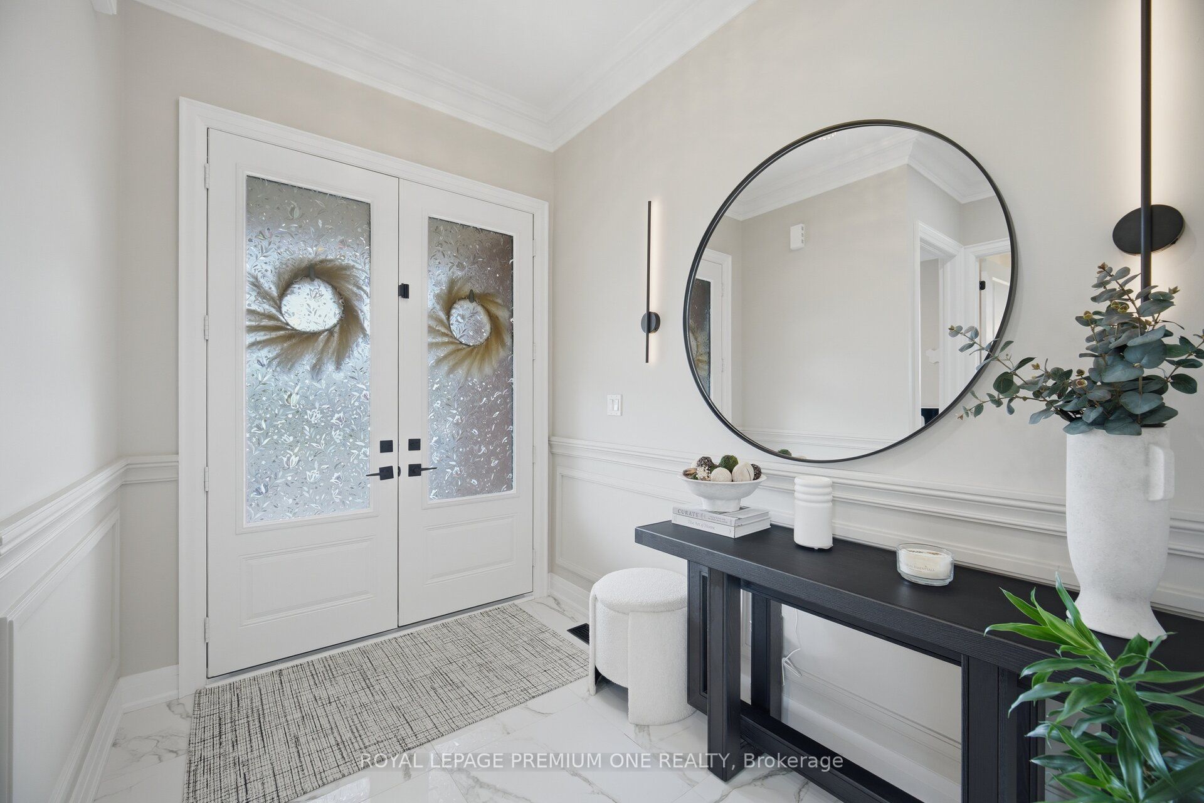
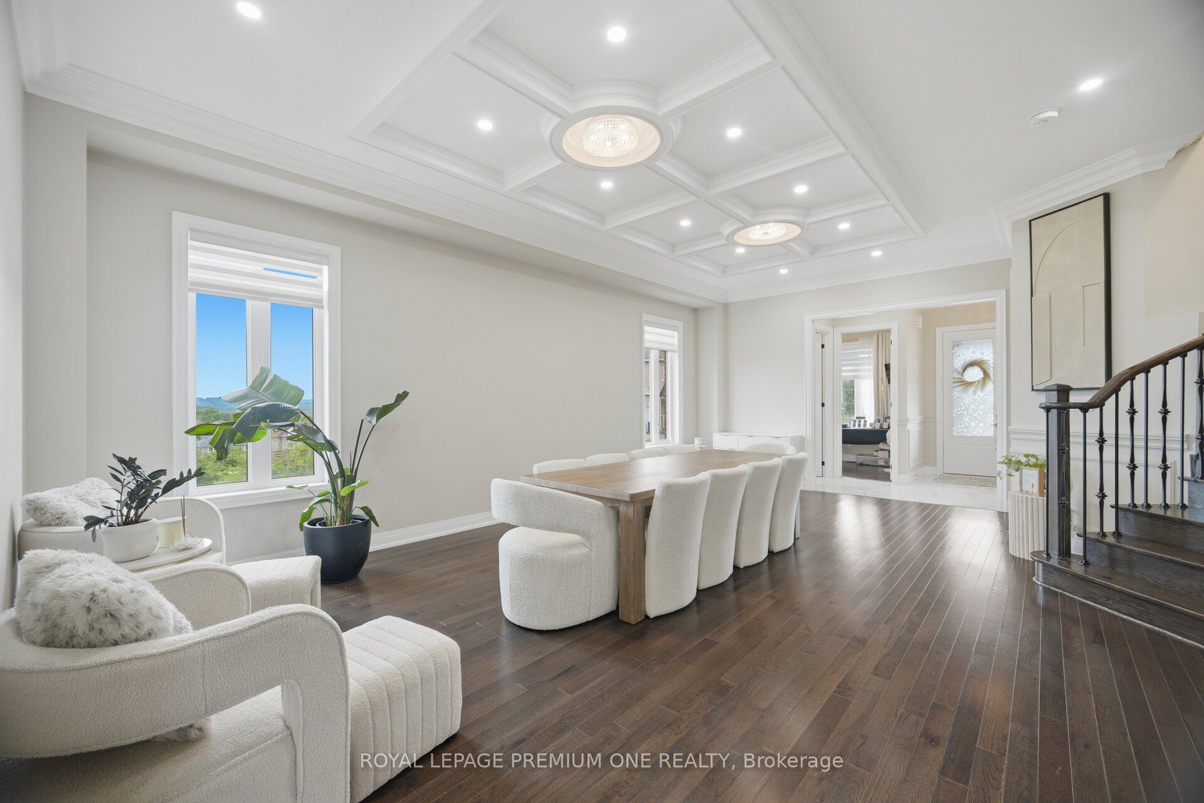
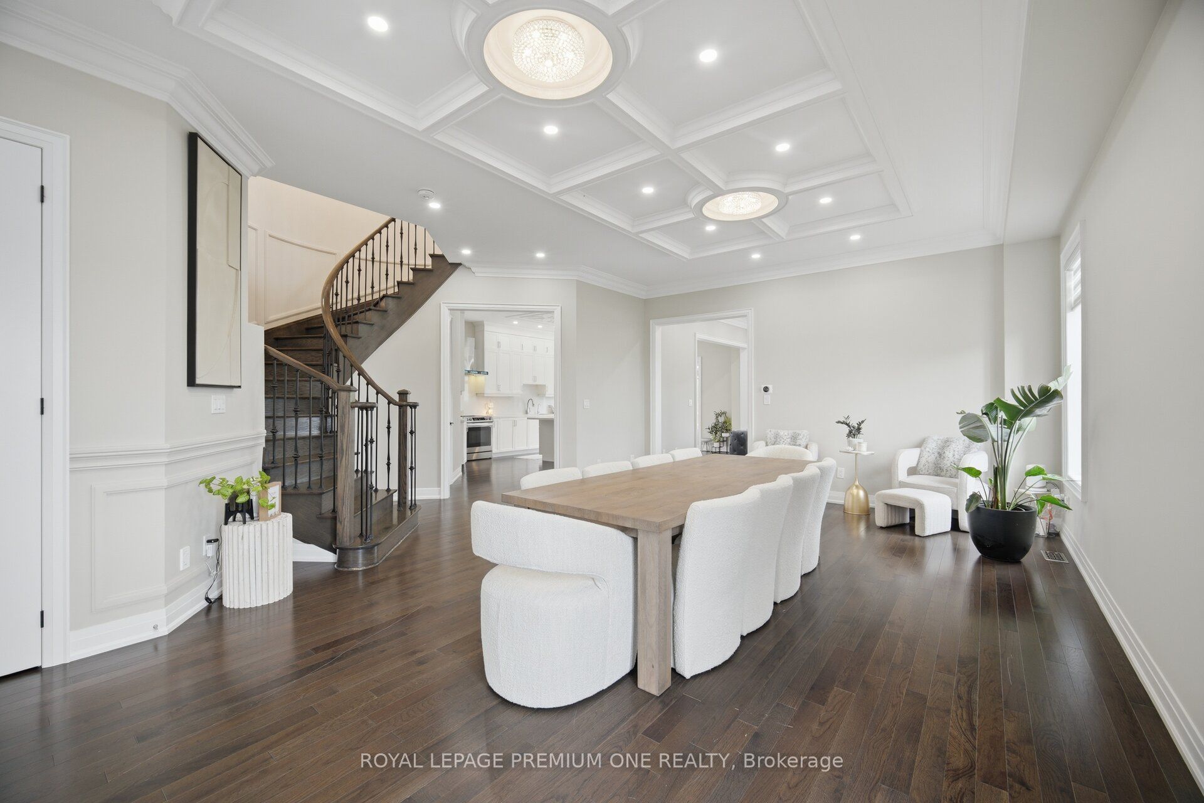
A Showstopper You'll Be Proud to Call Home! This spectacular Royal Park Homes masterpiece offers over 4,000 sqft. of beautifully finished living space designed for modern family living. Featuring 4 spacious bedrooms and 6 luxurious bathrooms, this exceptional residence is one of the largest homes in the subdivision. Enjoy a rare level of privacy with no neighbours behind and on one side, complemented by tranquil pond views and breathtaking sunset skies. The impressive main floor showcases soaring 10-foot ceilings, elegant crown moulding, pot lights throughout, generously sized principal rooms, and a private home office ideal for today's lifestyle. The designer kitchen is fully upgraded with quartz countertops, a large centre island, premium finishes, and abundant space for entertaining. The professionally finished walk-out basement adds incredible versatility with a kitchen, making it perfect for extended family, guests, or multi-generational living. Additional highlights include a 200-amp electrical panel, a beautiful concrete patio, and quality finishes throughout. Combining luxury, space, privacy, and an unbeatable setting, this is a rare opportunity to own an exceptional home that truly stands above the rest. A must-see!

Save
Ask
Tour
Hide
Share
Listing Snapshot
Price 
$1,399,999
Days On Site 
108 Days
Bedrooms 
5
Inside Area (SqFt) 
N/A
Total Baths 
6
Full Baths 
N/A
Partial Baths 
N/A
Lot Size 
N/A
Year Built 
N/A
MLS® Number 
S13575982
Status 
Active
Property Tax 
$8,725
Maintenance Fees 
N/A
Sq Ft Source 
N/A
Friends & Family
Recent Activity
4 months agoListing first seen on site
4 months agoListing updated with changes from the MLS®
General Features
Attached Garage 
Yes
Cross Street 
Hwy 27 & Ardagh Rd
Direction Faces 
West
Garage 
Yes
Number Of Stories 
2
Parking 
PrivateAttached
Parking Spaces 
4
Property Sub Type 
Single Family Residence
Style 
2-Storey
Water Source 
Public
Interior Features
Basement 
Walk-Out Access
Fireplace 
Yes
Heating 
Natural GasForced Air
Interior 
Other
Bedroom 
Dimensions - 0.0 x 0.0Level - Basement
Bedroom 2 
Dimensions - 11.80 x 11.00Level - SecondArea - 129Area Source - OtherArea Units - Square MetersDescription - Bedroom 2
Bedroom 3 
Dimensions - 15.00 x 15.00Level - SecondArea - 225Area Source - OtherArea Units - Square MetersDescription - Bedroom 3
Bedroom 4 
Dimensions - 14.00 x 15.00Level - SecondArea - 210Area Source - OtherArea Units - Square MetersDescription - Bedroom 4
Breakfast 
Dimensions - 22.80 x 10.00Level - MainArea - 228Area Source - OtherArea Units - Square MetersDescription - Breakfast
Dining Room 
Dimensions - 24.90 x 19.00Level - MainArea - 473Area Source - OtherArea Units - Square MetersDescription - Living Room
Kitchen 
Dimensions - 22.80 x 10.00Level - MainArea - 228Area Source - OtherArea Units - Square MetersFeatures - Open FloorplanDescription - Kitchen
Laundry 
Dimensions - 0.0 x 0.0Level - MainArea Source - OtherArea Units - Square MetersDescription - Laundry
Living Room 
Dimensions - 24.90 x 19.00Level - MainArea - 473Area Source - OtherArea Units - Square MetersFeatures - Open FloorplanDescription - Dining Room
Master Bedroom 
Dimensions - 20.00 x 19.20Level - SecondArea - 384Area Source - OtherArea Units - Square MetersFeatures - Walk-In Closet(s)Description - Primary Bedroom
Recreation 
Dimensions - 14.20 x 14.00Level - BasementArea - 198Area Source - OtherArea Units - Square MetersFeatures - Open FloorplanDescription - Bedroom
Save
Ask
Tour
Hide
Share
Exterior Features
Construction Details 
Brick
Pool Features 
Above Ground
Community Features
MLS® Area 
Barrie
Listing courtesy of ROYAL LEPAGE PREMIUM ONE REALTY

Listing information is provided by Participants of the Toronto Real Estate Board. VOW information is provided exclusively for personal, non-commercial use, and may not be used for any purpose other than to identify prospective properties consumers may be interested in purchasing. Information is deemed reliable but not guaranteed. Copyright 2026, Toronto Real Estate Board
Last checked 2026-11-02 07:15 PM UTC

Neighborhood & Commute
Source: Walkscore
Disclosure: Community information and market data powered by Constellation Data Labs. Information is deemed reliable but not guaranteed.
Save
Ask
Tour
Hide
Share