Save
Ask
Tour
Hide
Share
$1,655,000
14 Days On Site

39 Mary Street 3205
Barrie, ON L4N 1S9

For Sale|Condominium|Active
4
Beds
4
Total Baths
County:
Simcoe
39 Mary Street 320539 Mary Street 320539 Mary Street 320539 Mary Street 3205
Save
Ask
Tour
Hide
Share

Mortgage Calculator

Monthly Payment (Est.)

$7,551
Calculator powered by Showcase IDX, a Constellation1 Company. Copyright ©2026 Information is deemed reliable but not guaranteed.

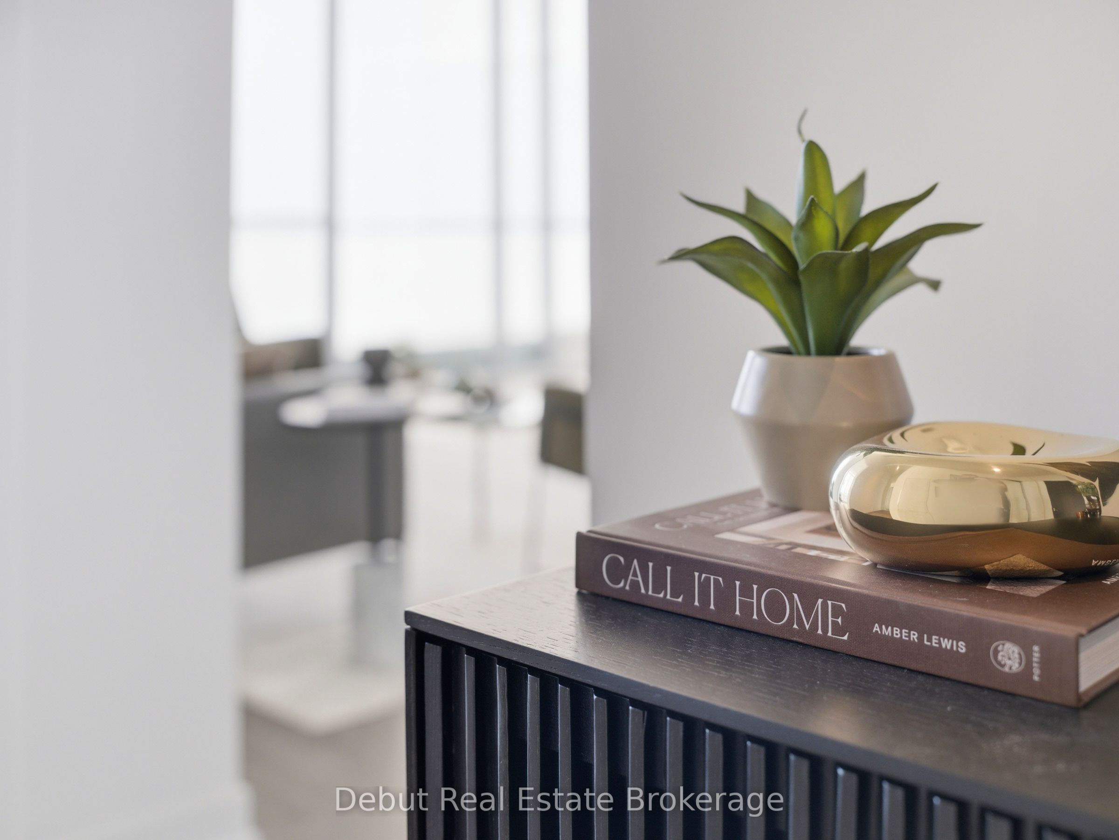
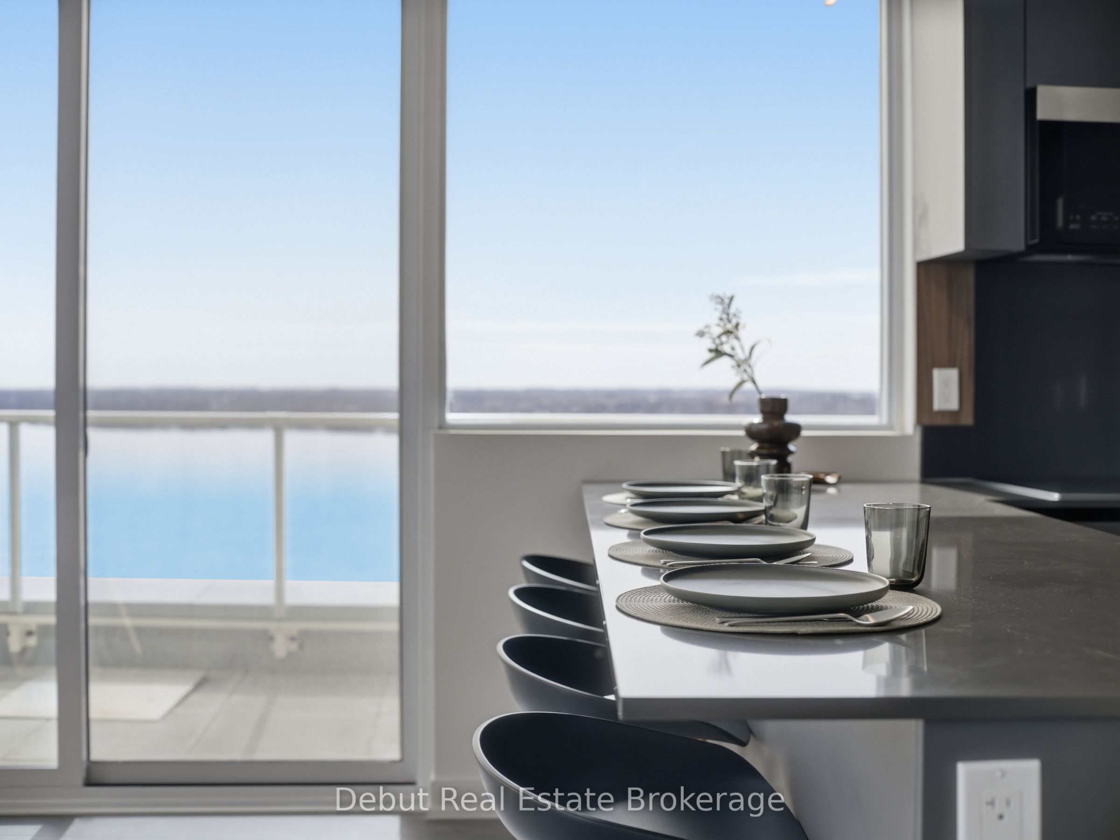
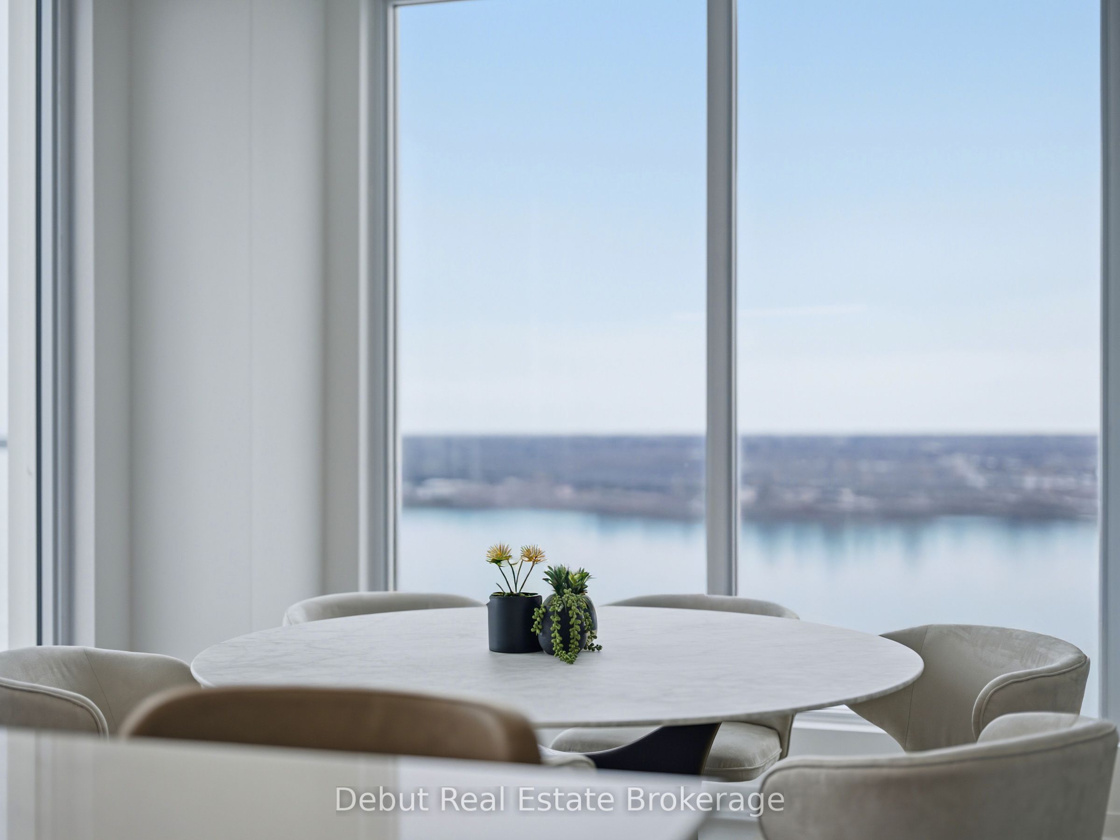
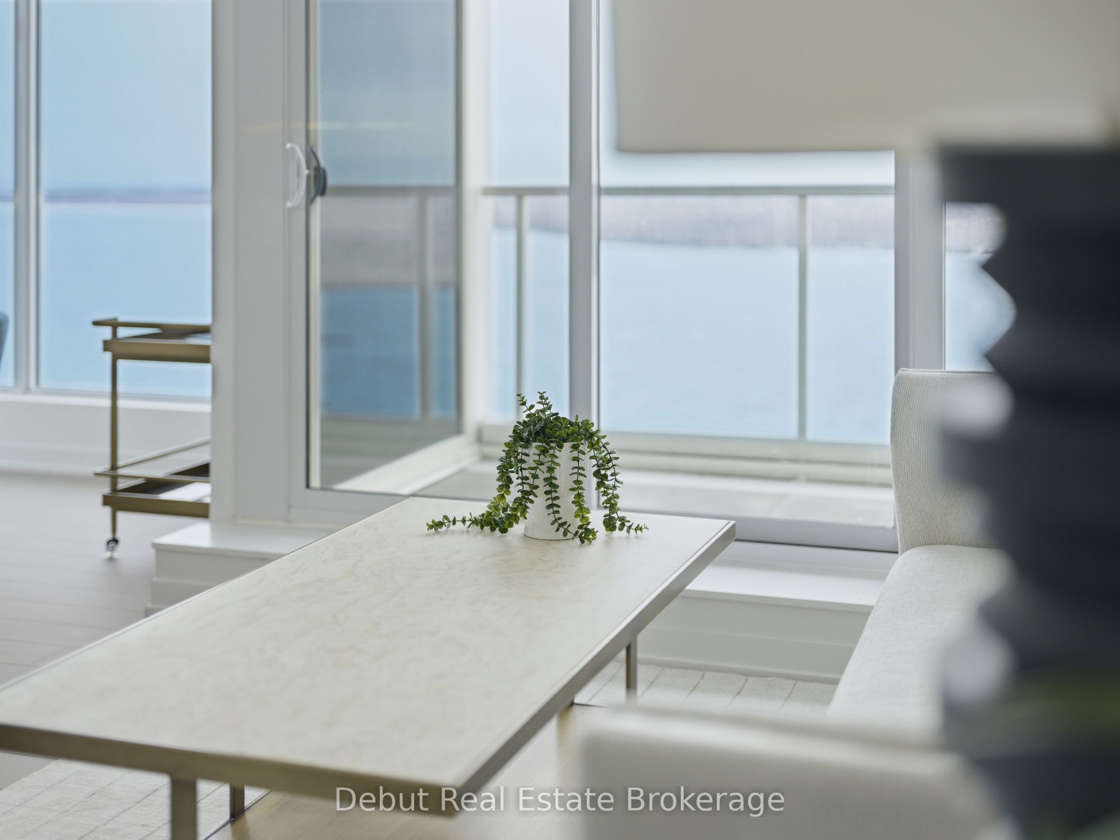
Debut Condos Are Here! Experience The Epic Lake Views From Barrie's Monumental First, Premium Condominium Development. Centered In Barrie's Coveted Waterfront Community. An Entire Floor Dedicated To Hotel Inspired & Lifestyle Amenities. Luxuriate In The Wellness Area With Separate Sauna, Hot Stone Bed And Steam Rooms & Lounge. Or The Infinity Pool Overlooking The Lake, Bay & Marina. Or The Fully Equipped And Windowed Fitness Centre. Or The Bar/Lounge Hub. Or Take In The Outdoor BBQ's & Fire Pit Enclave. Or The Up Tech Meeting Room. Or The Full Service Event/Party Room With Terrace. If You Think That Is Enhanced Living Add The Artfully Designed Suites With Flex Adaptation, Especially This One Along With The Finest Finishes, Appointments And Detail: Scavolini Kitchens, Built In Fulgor Milano Appliances, Moveable Island & Drawer Caddy And Floor To Ceiling Windows Capturing The Magnificent Lake Views. An Elevated Living Experience. All Strategically At The Heart Of The City's Focus For The Waterfront With The Performing Arts Centre And State Of The Art Multi Purpose Stadium To Join The Marina, The Waterfront Trail, The Shops & The Restaurants. Unparalleled L I F E S T Y L E.

Save
Ask
Tour
Hide
Share
Listing Snapshot
Price 
$1,655,000
Days On Site 
14 Days
Bedrooms 
4
Inside Area (SqFt) 
N/A
Total Baths 
4
Full Baths 
N/A
Partial Baths 
N/A
Lot Size 
N/A
Year Built 
N/A
MLS® Number 
S13680698
Status 
Active
Property Tax 
N/A
Maintenance Fees 
$1,061
Sq Ft Source 
N/A
Friends & Family
Recent Activity
2 weeks agoListing first seen on site
2 weeks agoListing updated with changes from the MLS®
General Features
Cross Street 
Dunlop St / Mary St
Direction Faces 
Southeast
Disclosures 
Unknown
Garage 
Yes
Number Of Stories 
32
Parking 
Other
Parking Spaces 
1
Pets 
Yes
Property Sub Type 
Condominium
Security 
Security SystemSmoke Detector(s)Carbon Monoxide Detector(s)
Style 
Apartment
Interior Features
Appliances 
OvenRange
Basement 
None
Cooling 
Central Air
Heating 
Natural Gas
Laundry Features 
Laundry RoomSink
Bathroom 
Dimensions - 0.0 x 0.0Level - Main
Bedroom 2 
Dimensions - 3.35 x 2.87Level - MainFeatures - Walk-In Closet(s)
Bedroom 3 
Dimensions - 3.35 x 2.96Level - Main
Family Room 
Dimensions - 3.87 x 3.38Level - Main
Great Room 
Dimensions - 3.88 x 2.94Level - Main
Kitchen 
Dimensions - 6.04 x 3.75Level - Main
Laundry 
Dimensions - 0.0 x 0.0Level - Main
Master Bedroom 
Dimensions - 3.47 x 3.05Level - MainFeatures - Walk-In Closet(s)
Save
Ask
Tour
Hide
Share
Exterior Features
Construction Details 
Other
Exterior 
Balcony
Frontage 
0
Lot Features 
Waterfront
View 
Water
Waterfront Features 
Lake
Waterview 
Water
Community Features
Association Amenities 
ConciergeSauna
Maintenance Fee 
1061
Listing courtesy of Debut Real Estate Brokerage

Listing information is provided by Participants of the Toronto Real Estate Board. VOW information is provided exclusively for personal, non-commercial use, and may not be used for any purpose other than to identify prospective properties consumers may be interested in purchasing. Information is deemed reliable but not guaranteed. Copyright 2026, Toronto Real Estate Board
Last checked 2026-08-31 10:43 AM UTC

Neighborhood & Commute
Source: Walkscore
Disclosure: Community information and market data powered by Constellation Data Labs. Information is deemed reliable but not guaranteed.
Save
Ask
Tour
Hide
Share