
576 Bryne Drive P (Garage w/Office)Barrie, ON L4N 9P6
Mortgage Calculator
Monthly Payment (Est.)
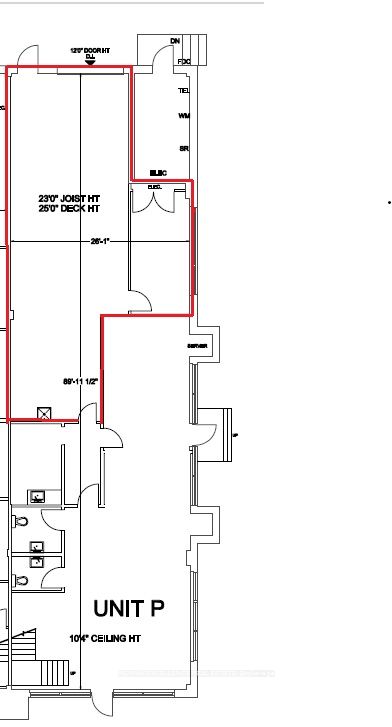
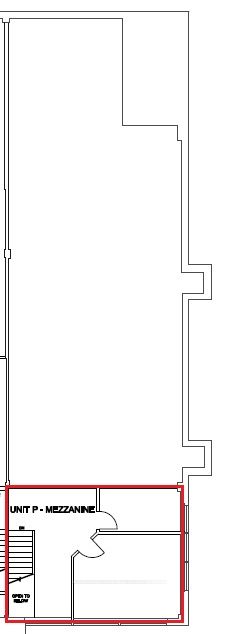
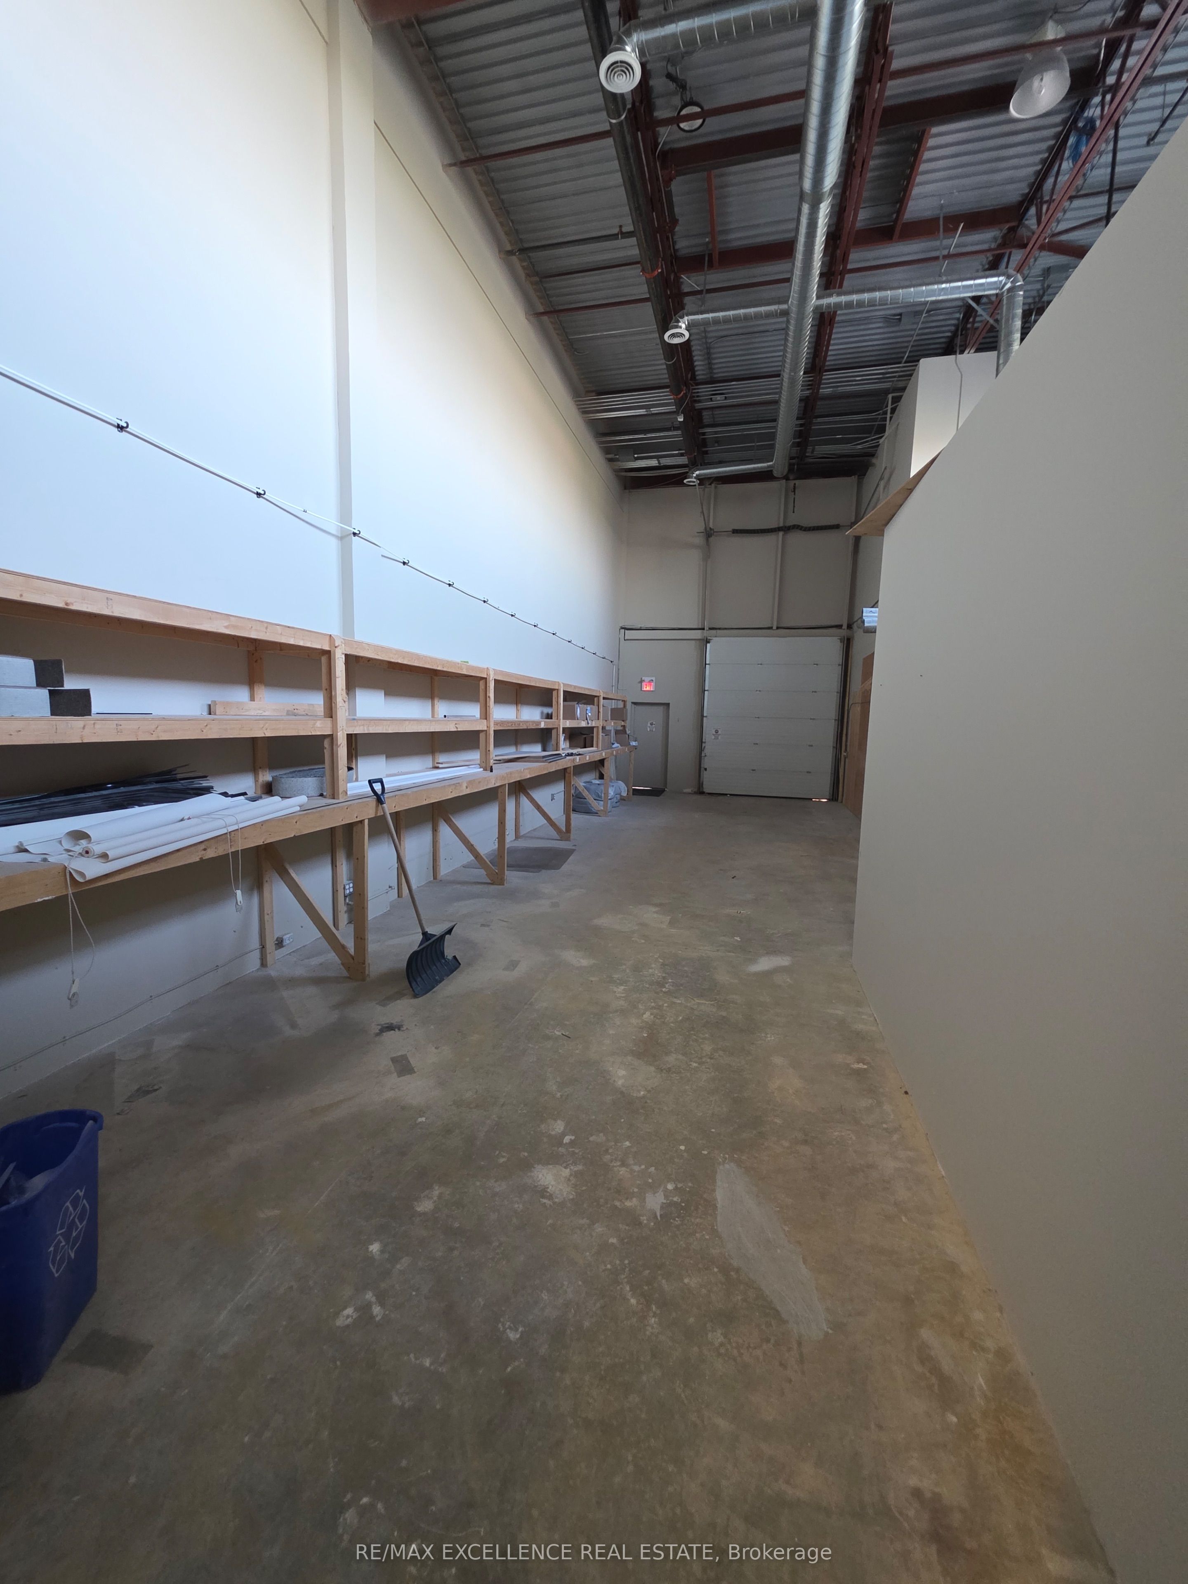
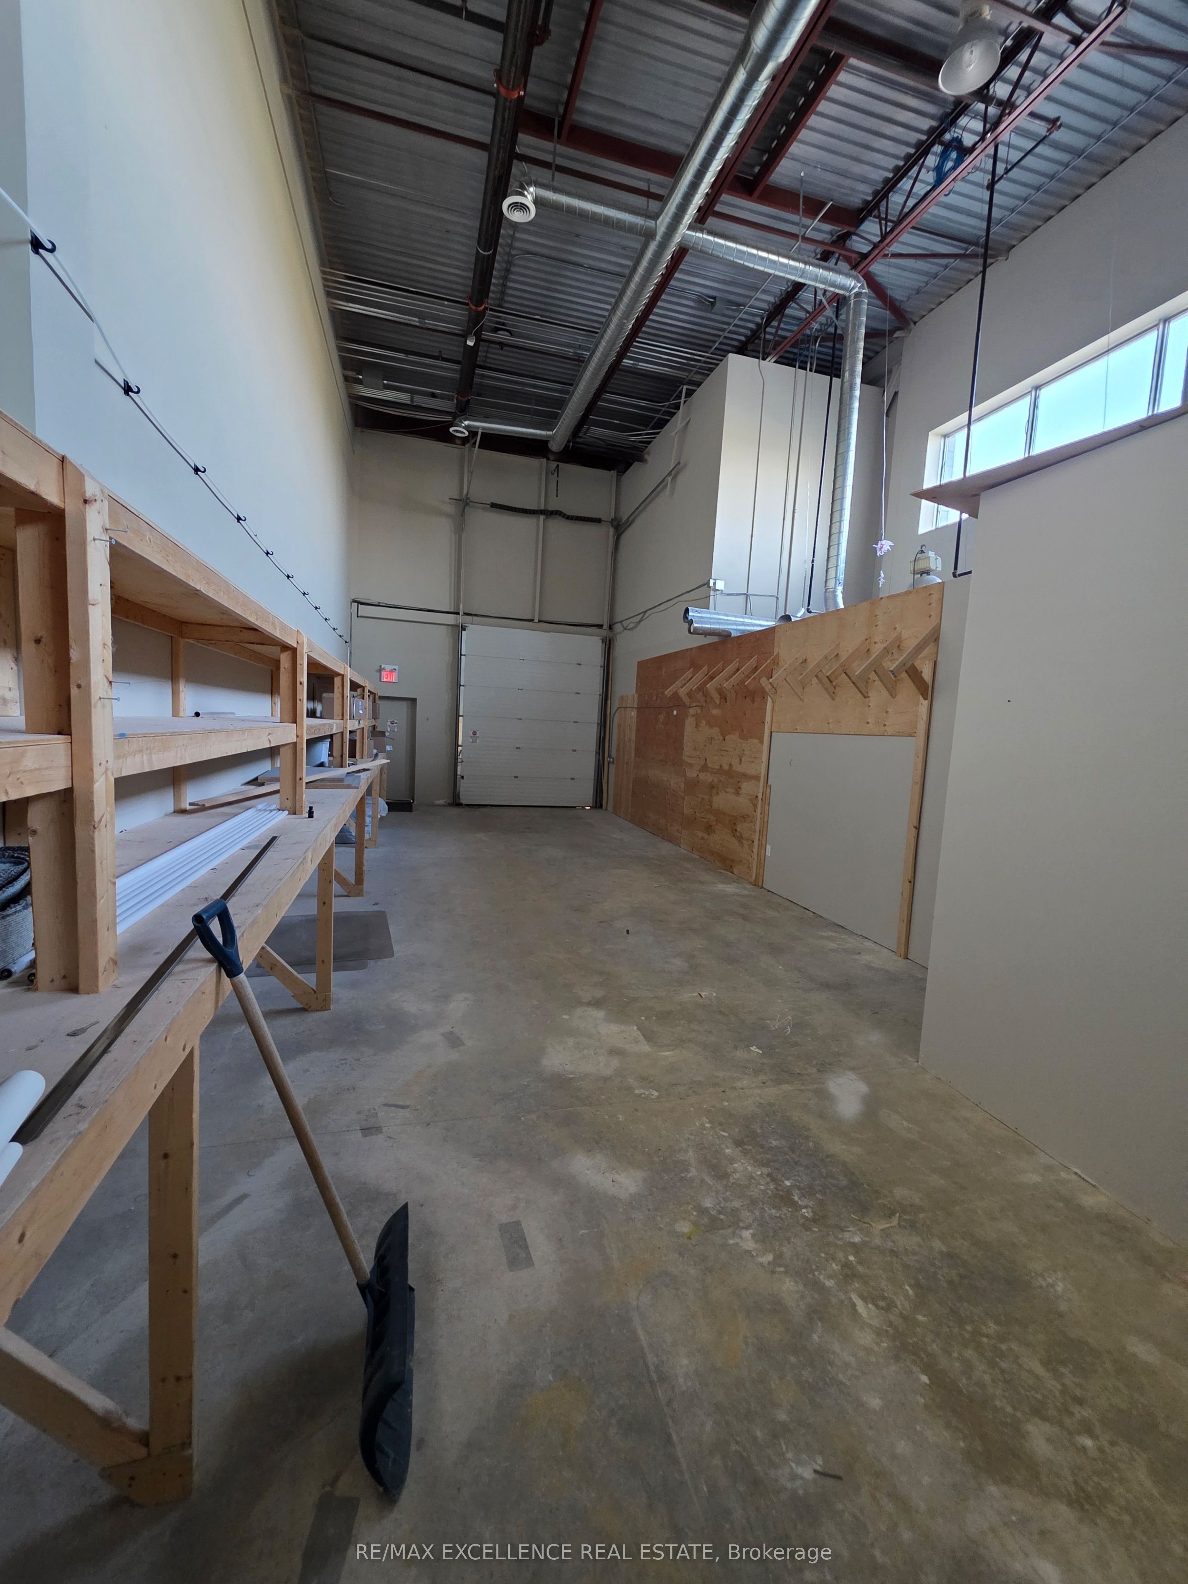
Enter an interest rate to see your estimated monthly payment.1,200 sq. ft. (approximate) of versatile end-unit commercial space** ideally suited for a range of retail, office, professional, or commercial uses. Offering a functional layout, excellent accessibility, and a highly convenient location, this space provides an attractive opportunity for businesses seeking a well-positioned and adaptable premises. The unit features a thoughtfully designed combination of **private offices and open-concept areas**, allowing for a variety of configurations to suit your business requirements. **Furniture may be available for tenant use**, providing added convenience for a seamless transition into the space. Kitchen and Washroom facilities are also available within the unit. Situated in a **highly accessible commercial area**, the property is conveniently located near **Walmart, Galaxy Cinemas, major shopping centres, restaurants, and other amenities**, with **quick and easy access to Highway 400**. **Additional office space is also available for sublease**, and the total square footage may be flexible depending on the tenant's requirements. An excellent opportunity for businesses looking for **flexible space, convenience, and a strategic commercial location**.
| 8 hours ago | Listing first seen on site | |
| 8 hours ago | Listing updated with changes from the MLS® |

Listing information is provided by Participants of the Toronto Real Estate Board. VOW information is provided exclusively for personal, non-commercial use, and may not be used for any purpose other than to identify prospective properties consumers may be interested in purchasing. Information is deemed reliable but not guaranteed. Copyright 2026, Toronto Real Estate Board
Last checked 2026-09-23 03:04 AM UTC