
25 Lorena Street A,B,C,1,2,3Barrie, ON L4N 3H5
Mortgage Calculator
Monthly Payment (Est.)
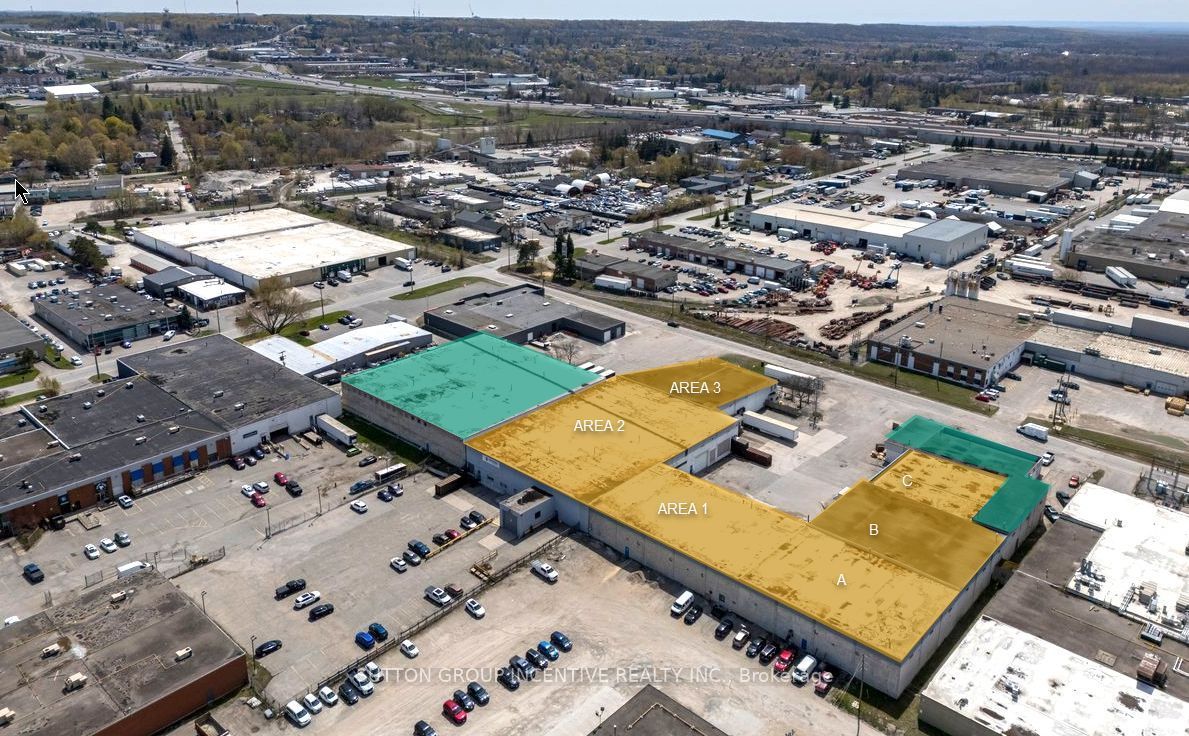
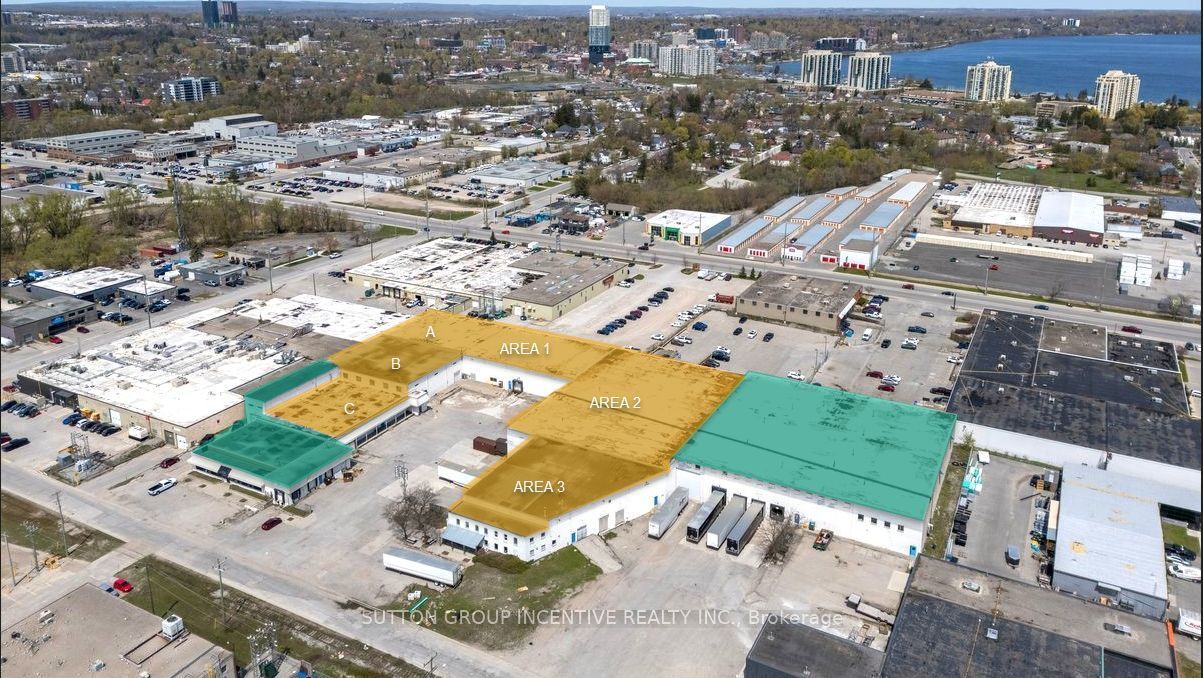
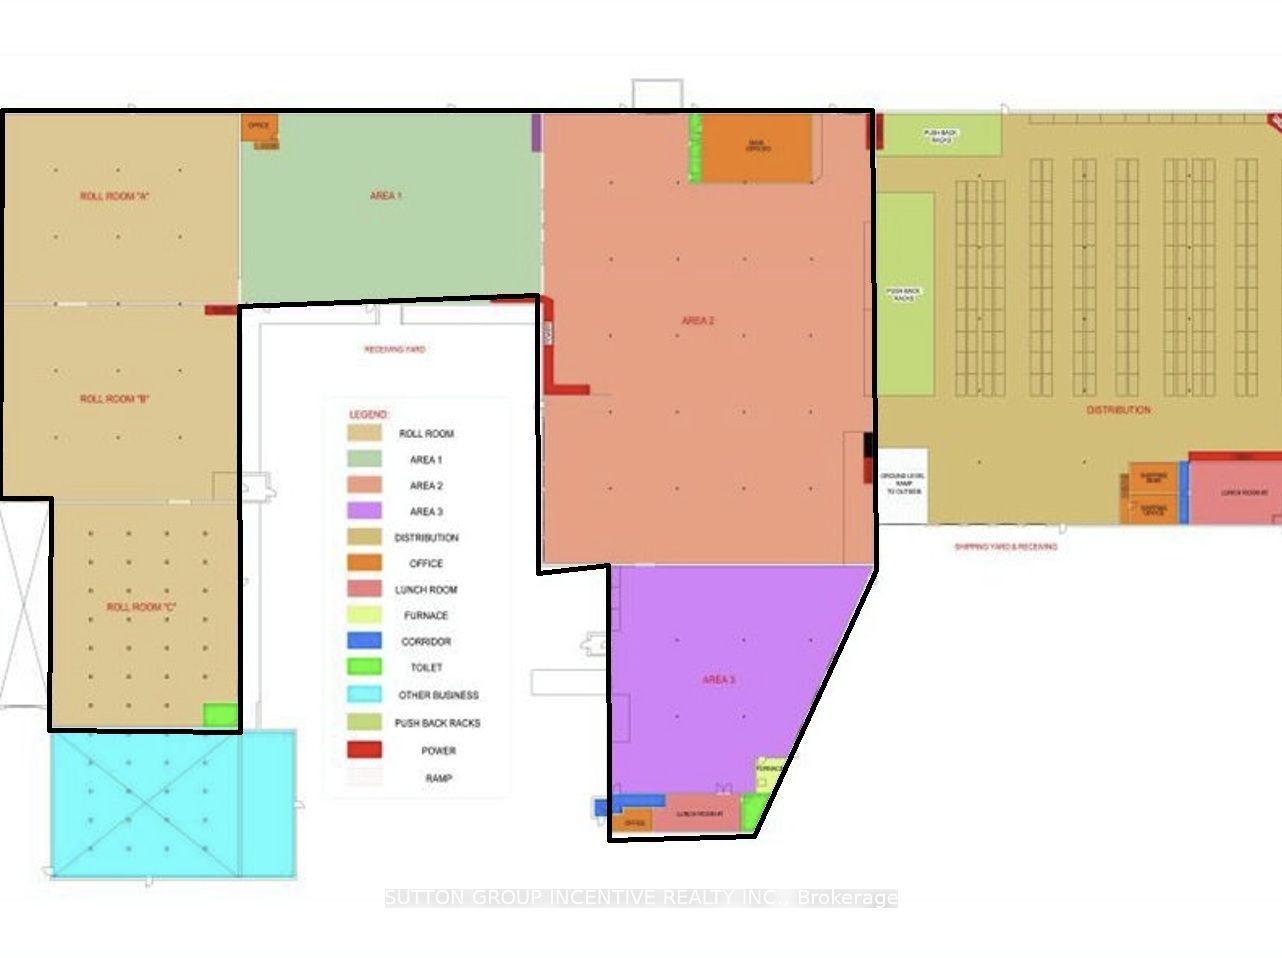
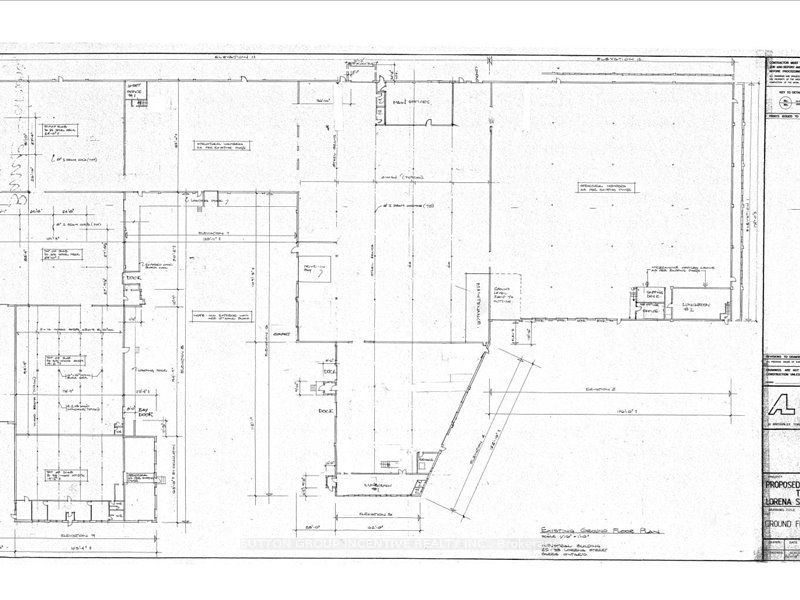
Enter an interest rate to see your estimated monthly payment.Available Space: Areas 1, 2 & 3 - 46,977.58 SF, divisible: Area 1 - 10,451.36 SF @ 18' clear. Areas 2 & 3 - 36,526.22 SF @ 24' clear. Areas A, B & C - 24,169.06 SF, divisible:Areas A + B - 16,739.66 SF @ 24' clearArea A - 8,403.75 SFArea B - 8,335.91 SF. Areas A and B must be leased together. Area C - 7,429.40 SF @ 12'-13' clear. Property Features:GI - General Industrial zoning; Broad range of industrial, manufacturing, warehousing, processing and distribution uses.1 truck-level shipping door - 16'x12', 3 drive-in doors, 7 dock level doors. Municipal water and sanitary sewer. 347/600V electrical service. Fibre-optic infrastructure in building. Hot-water tank is a rental. Lease Terms:Net Rent: $8.95 PSF, TMI: $4.00 PSF (2026).Annual net-rent escalation: $0.75 PSF/year. Minimum term: 36 months Maximum term: 60 months. Possession: November 1, 2026, flexible. The property benefits from Barrie's strong labour base, expanding industrial growth, and significantly lower occupancy costs compared to GTA industrial markets. Strategic Highway 400 access supports efficient north-south goods movement while serving both regional and GTA markets without GTA rental premiums.
| 7 hours ago | Listing first seen on site | |
| 7 hours ago | Listing updated with changes from the MLS® |

Listing information is provided by Participants of the Toronto Real Estate Board. VOW information is provided exclusively for personal, non-commercial use, and may not be used for any purpose other than to identify prospective properties consumers may be interested in purchasing. Information is deemed reliable but not guaranteed. Copyright 2026, Toronto Real Estate Board
Last checked 2026-09-23 03:04 AM UTC