
105 Oren BoulevardBarrie, ON L4N 4M3
Mortgage Calculator
Monthly Payment (Est.)
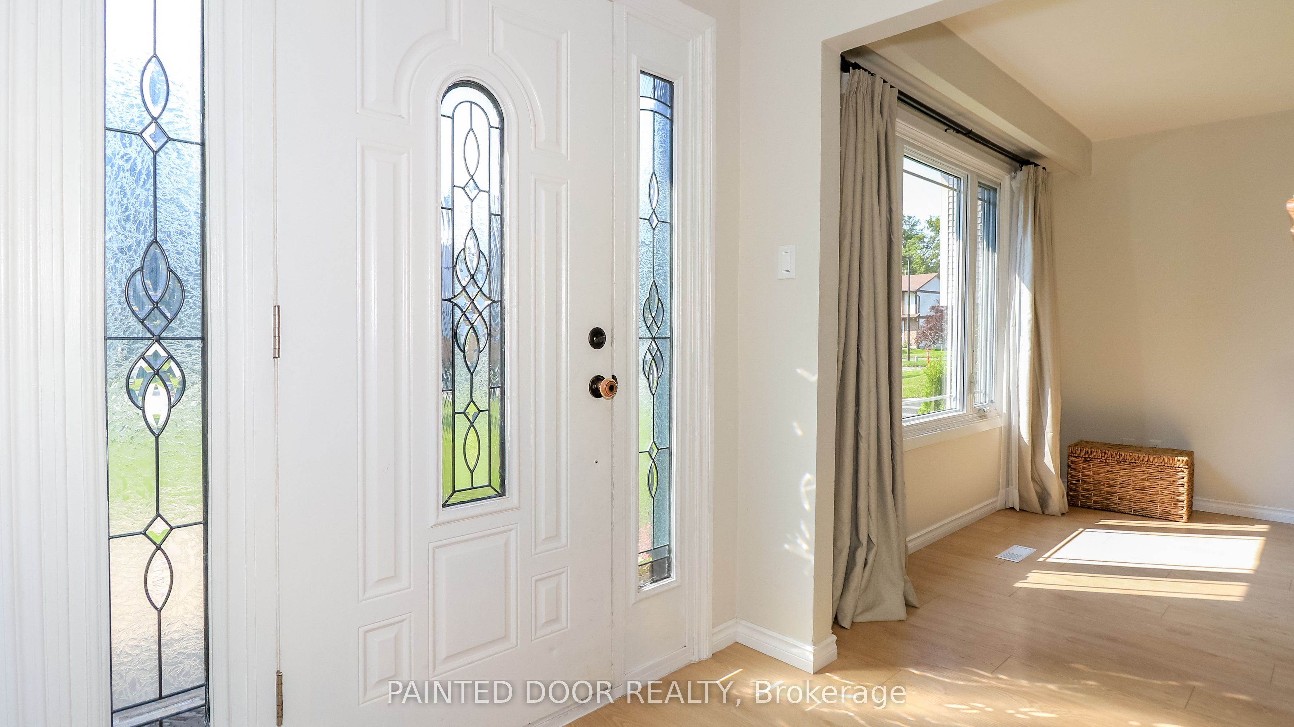
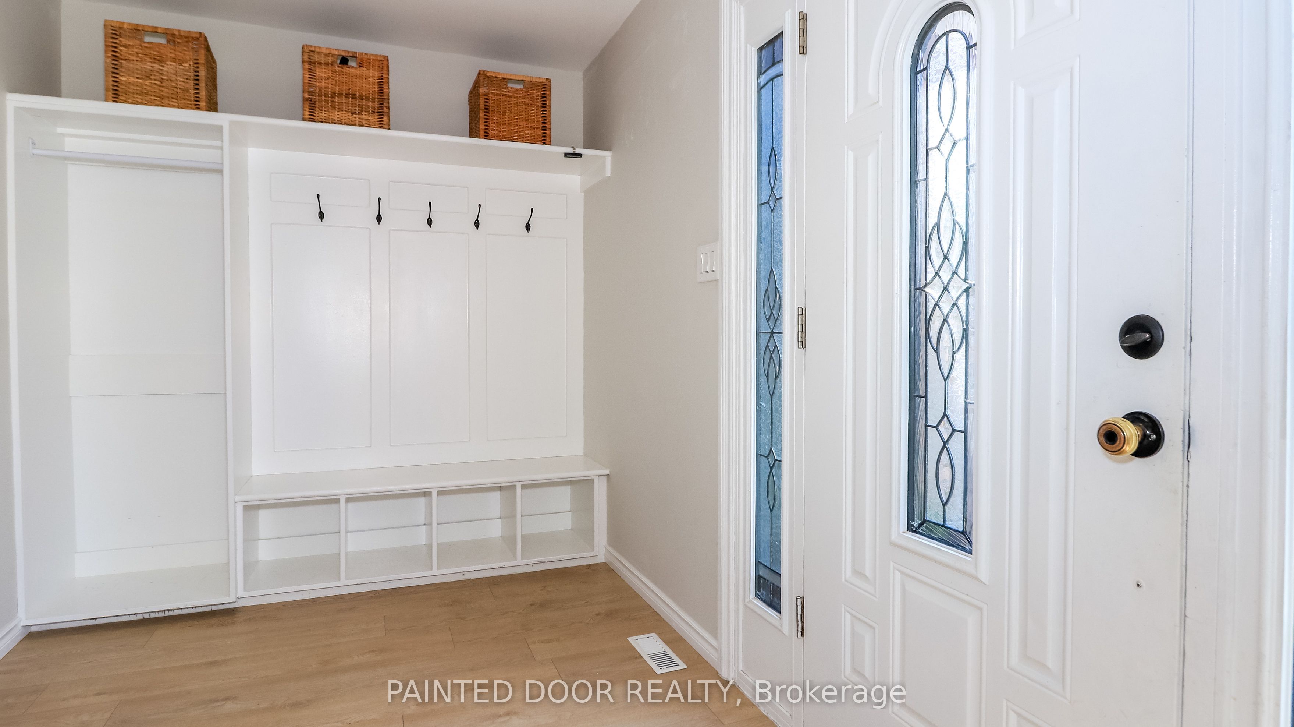
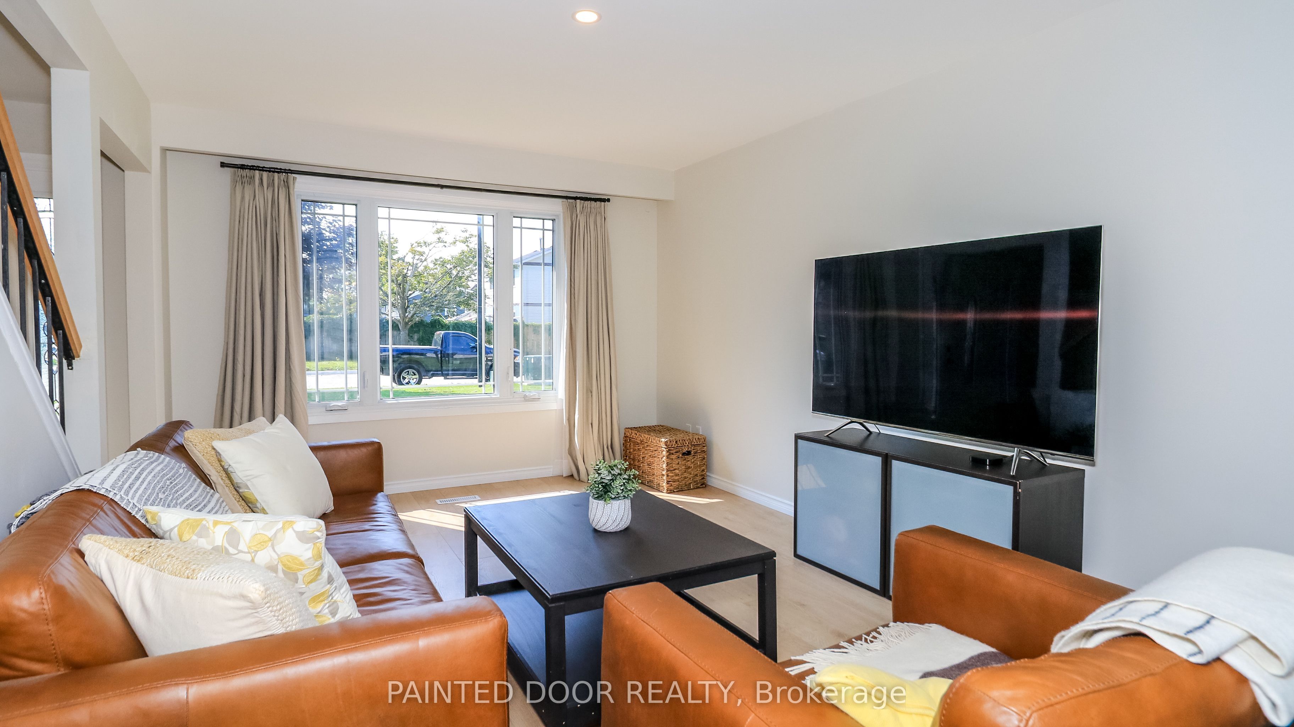
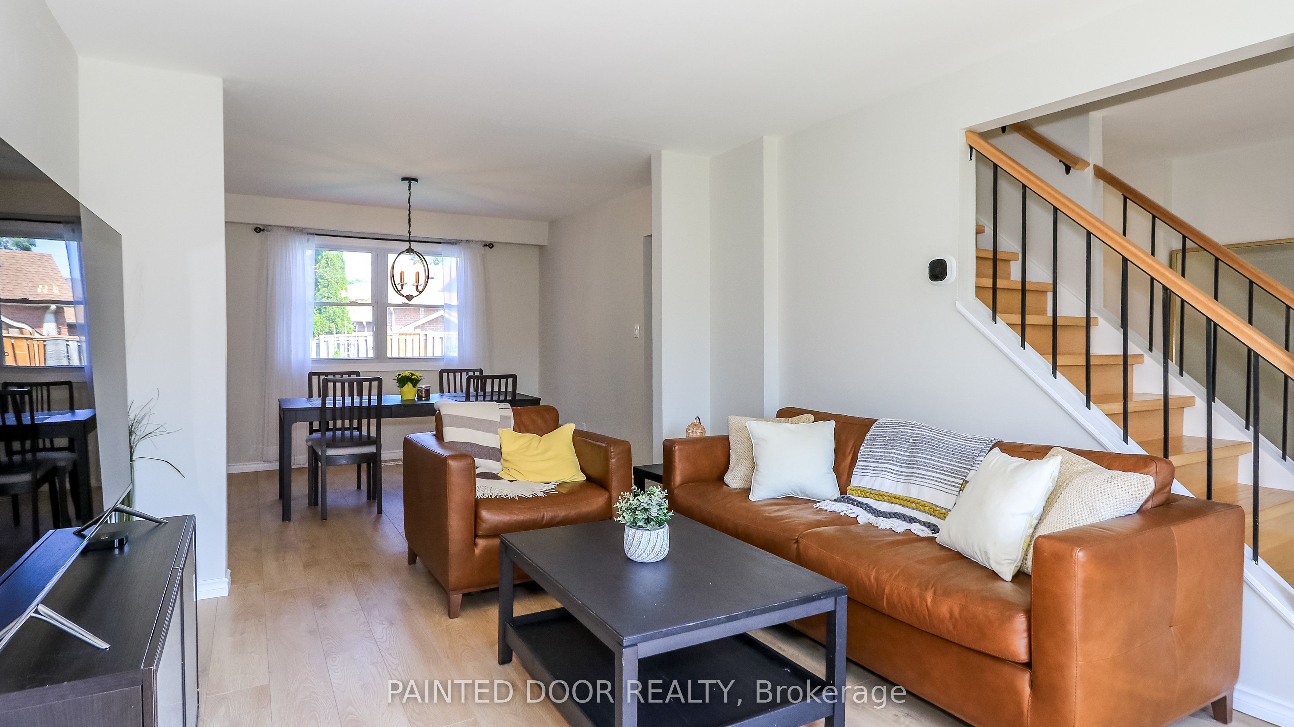
Enter an interest rate to see your estimated monthly payment.Welcome to the home you've been waiting for! This spectacular 2-storey detached home in Barrie has been transformed from top to bottom, delivering a stunning blend of modern elegance, sophisticated finishes, and effortless everyday living. Every detail has been thoughtfully refreshed, creating a truly turnkey home where all you have to do is move in and enjoy.From the moment you step inside, you'll appreciate the incredible attention to detail. Brand-new flooring, upgraded stairs and railings, contemporary lighting, fresh wall and ceiling paint, new baseboards, updated bathrooms, a new furnace, central air conditioning, and a new garage door are just the beginning.At the heart of the home is a showstopping renovated kitchen featuring sleek new cabinetry, beautiful quartz countertops, and brand-new stainless-steel appliances-perfect for everything from casual family breakfasts to memorable dinner parties. The fully renovated bathrooms continue the elevated aesthetic with stylish finishes, heated floors and quartz countertops. A new washer and dryer add the finishing touch to this exceptional package.And then there's the backyard! Step outside to your very own private summer oasis, complete with a sparkling swimming pool-the perfect setting for poolside lounging, weekend gatherings, entertaining friends, or creating unforgettable family memories.Nestled in a desirable, family-friendly Barrie neighbourhood close to schools, parks, shopping, and an array of amenities, this exceptional home truly checks all the boxes. Beautifully updated, stylishly finished, and completely move-in ready-this is the one you've been waiting for. Simply move in, unpack, and start enjoying the lifestyle you deserve!
| 2 hours ago | Listing first seen on site | |
| 2 hours ago | Listing updated with changes from the MLS® |

Listing information is provided by Participants of the Toronto Real Estate Board. VOW information is provided exclusively for personal, non-commercial use, and may not be used for any purpose other than to identify prospective properties consumers may be interested in purchasing. Information is deemed reliable but not guaranteed. Copyright 2026, Toronto Real Estate Board
Last checked 2026-10-13 07:14 PM UTC