
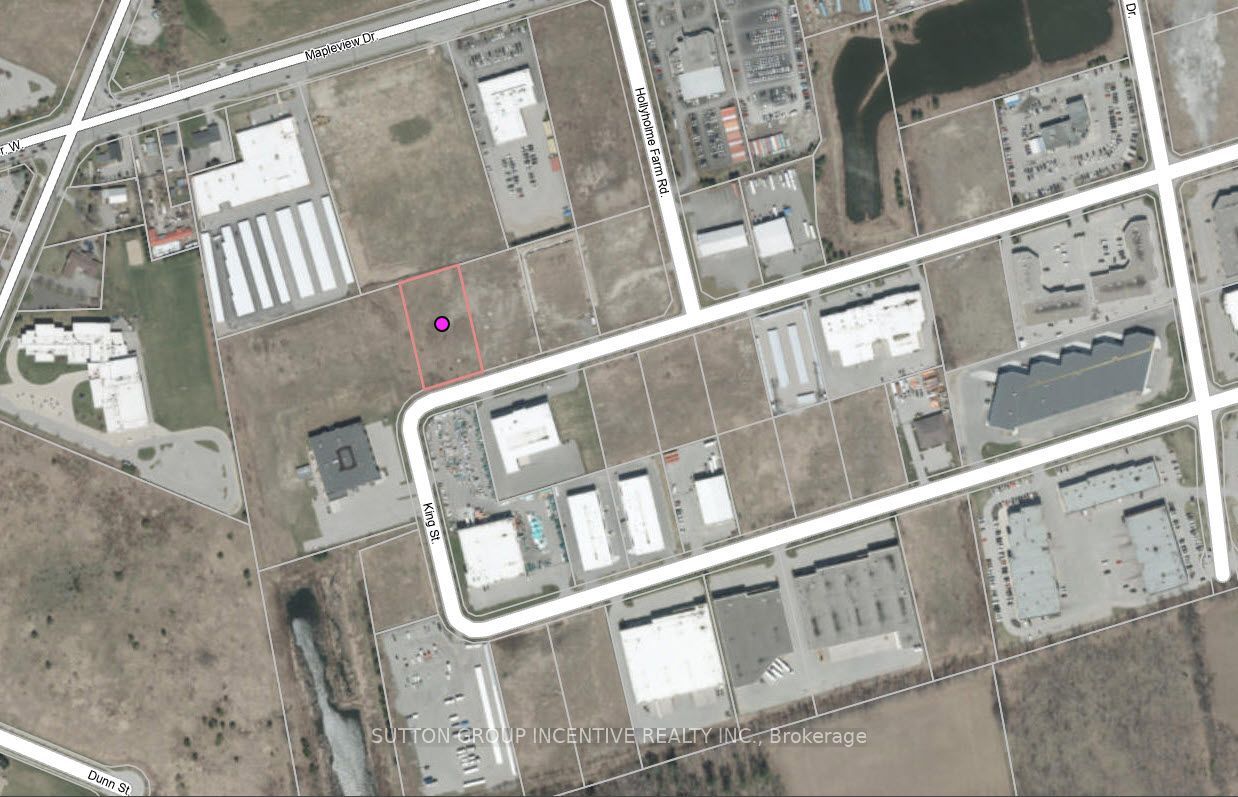
152 King StreetBarrie, ON L4N 6L2
Mortgage Calculator
Monthly Payment (Est.)
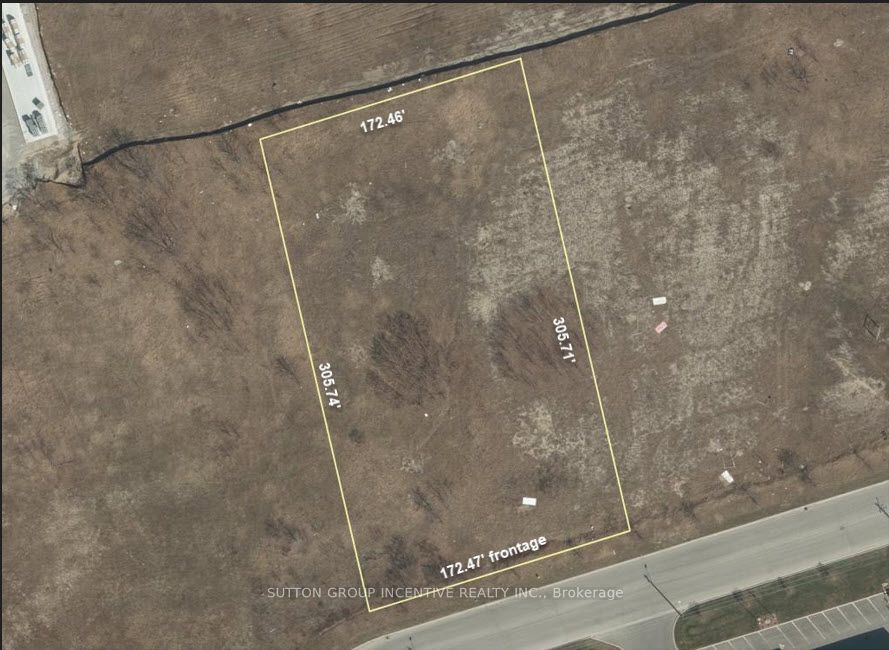
Enter an interest rate to see your estimated monthly payment.The property has been the subject of substantial development planning, including environmental investigations, civil engineering, servicing design and architectural drawings. Reports available include: Phase I Environmental Site Assessment - Dated 2022 - Soil Investigation Program - All analyzed soil samples met the applicable Ontario environmental standards for industrial/commercial use. Cambium recommended no further soil investigation at the time 2022. Civil Engineering & Servicing & Stormwater Management Drawings - May 2022 Jones Consulting report identifies existing storm, sanitary, potable water and fire-service infrastructure, including connections or stubs at the property line. Architectural Drawings - previously prepared development plans available for purchaser review. Under the current as of right zoning bylaw the maximum lot coverage is 60% or 31,546 SF, maximum height 45'
| 3 days ago | Listing first seen on site | |
| 3 days ago | Listing updated with changes from the MLS® |

Listing information is provided by Participants of the Toronto Real Estate Board. VOW information is provided exclusively for personal, non-commercial use, and may not be used for any purpose other than to identify prospective properties consumers may be interested in purchasing. Information is deemed reliable but not guaranteed. Copyright 2026, Toronto Real Estate Board
Last checked 2026-11-01 02:13 PM UTC