
98 Bayfield StreetBarrie, ON L4M 3A8
Mortgage Calculator
Monthly Payment (Est.)
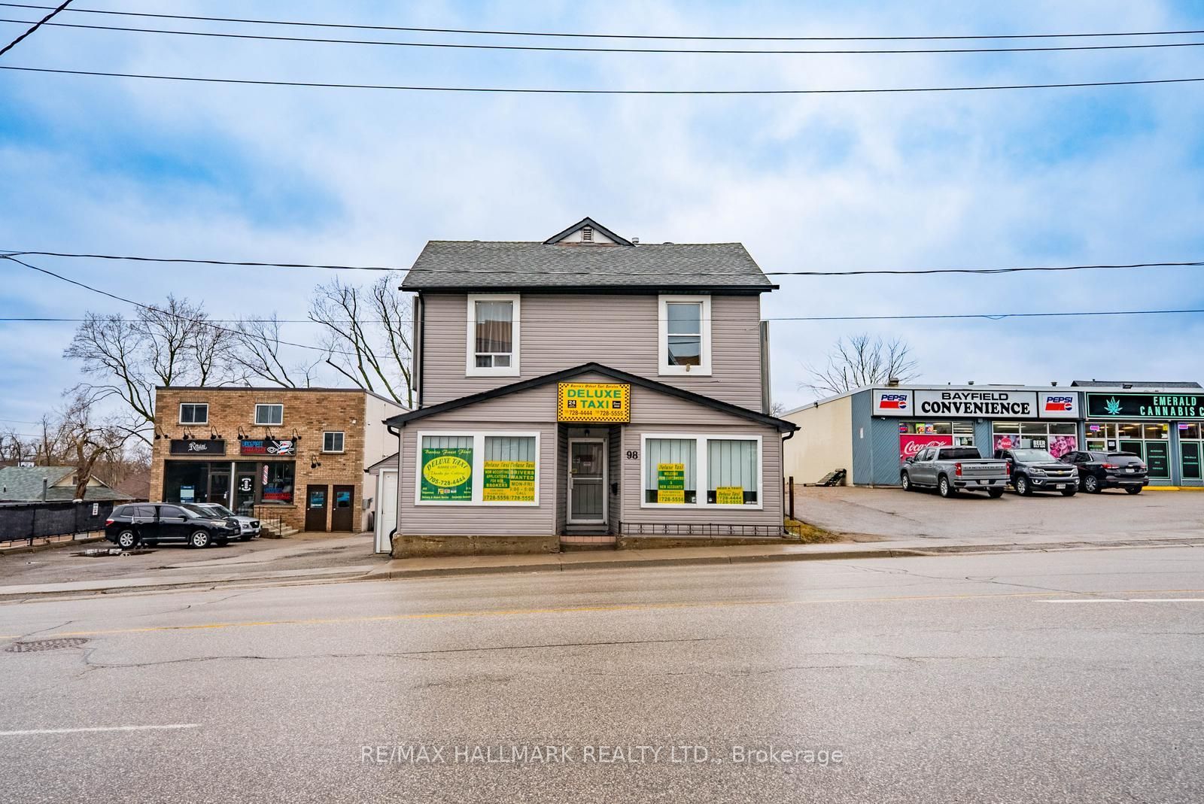
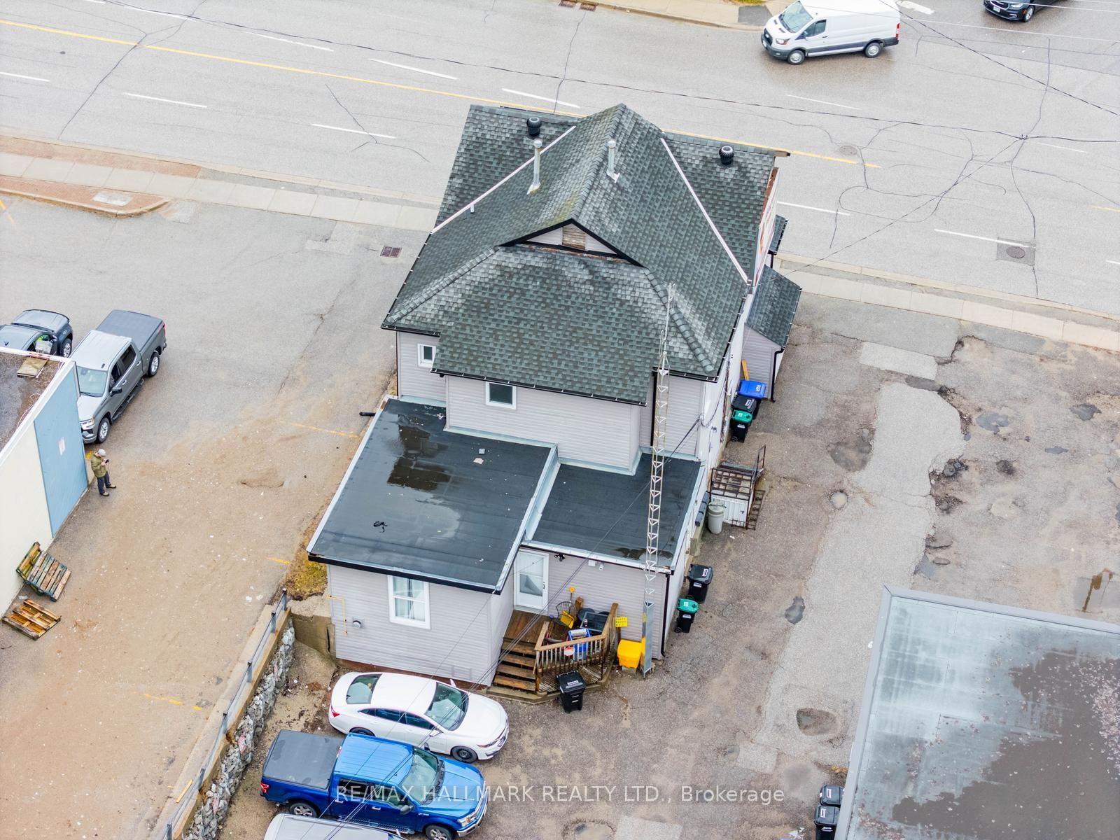
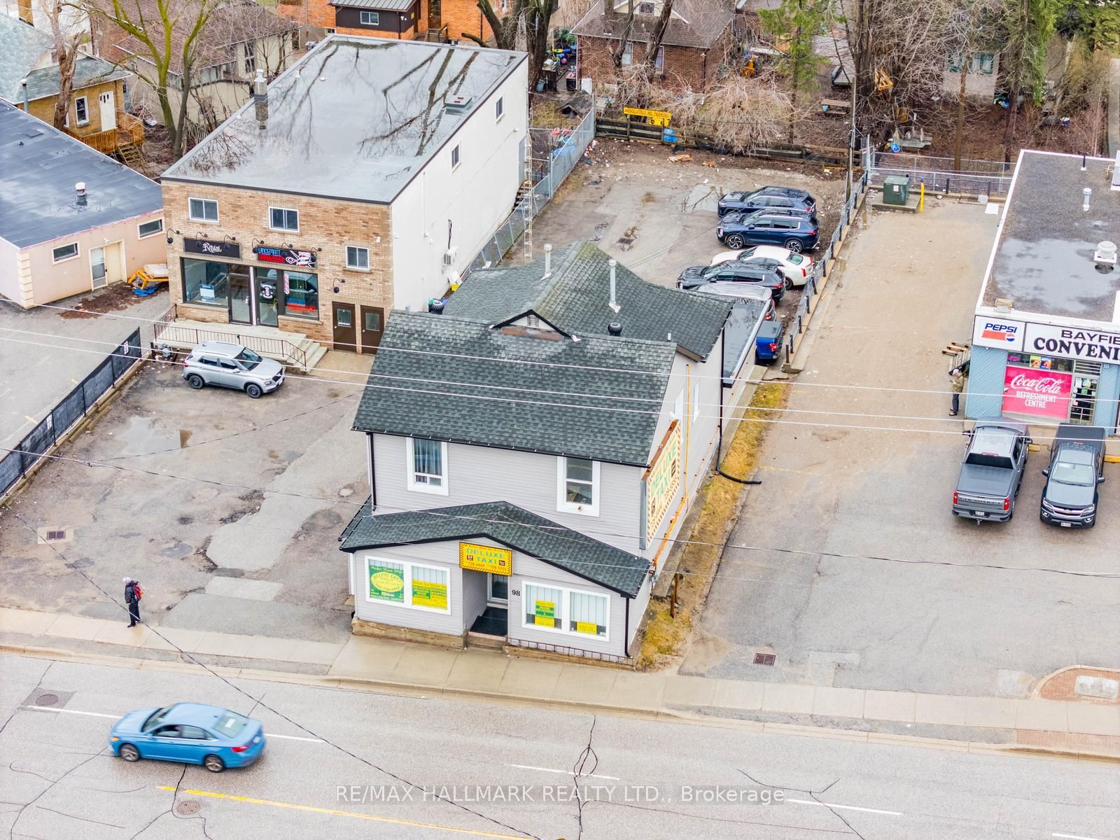
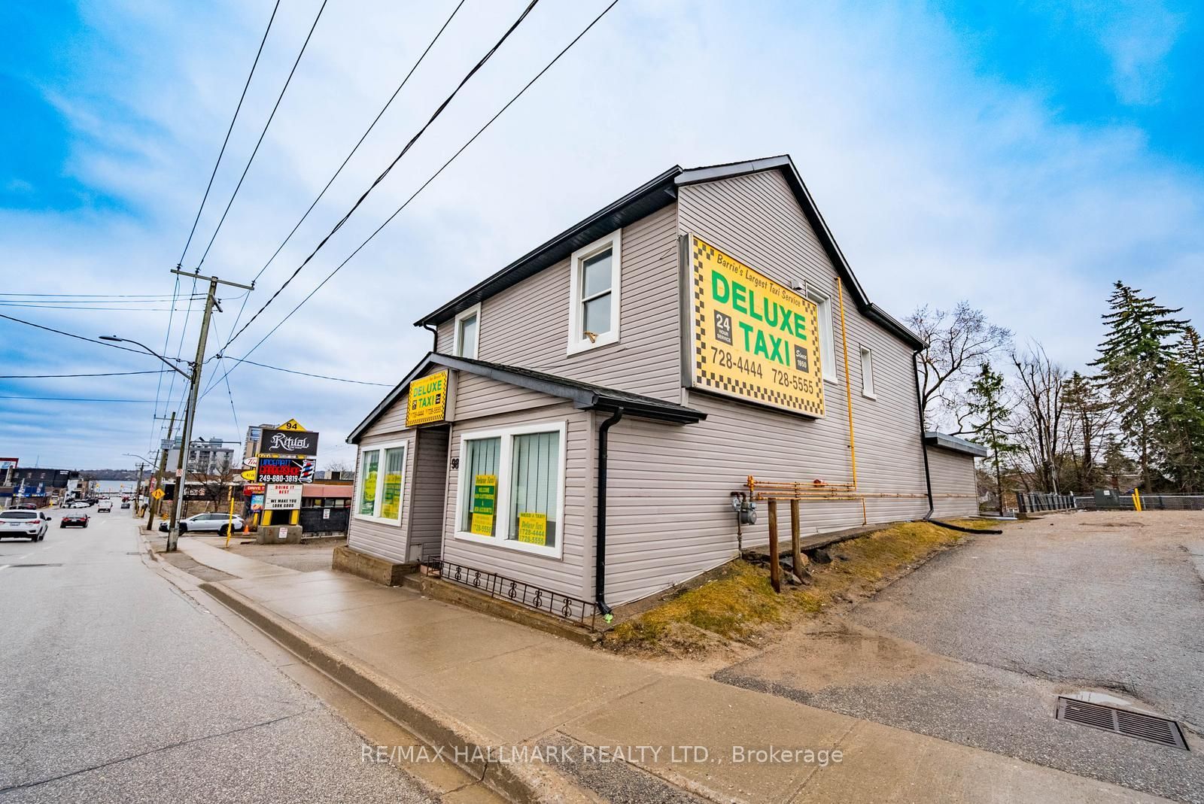
Enter an interest rate to see your estimated monthly payment.Rare opportunity in downtown Barrie, just minutes from the lake! This versatile, turn-key, mixed-use building offers approximately 2,918 sq ft, including 1,302 sq ft of main-floor commercial/office space and approximately 1,616 sq ft of residential space comprising a spacious bachelor unit and two second-floor 1-bedroom apartments. Ideal for investors or end-users, with an existing side-building signage rental contract providing additional income. Situated on a generous 49 x 161 ft lot with ample parking, including 9 commercial and 3 residential spaces. Basement laundry facilities and additional storage add convenience. Recent improvements include a new furnace and A/C serving the commercial/retail space in 2025, a new furnace in residential Unit 3, and an upgraded 1-inch city water service line into the building in 2026. Showings of residential units upon accepted offer. Possible VTB financing available. Exceptional potential in a prime downtown location!
| 17 hours ago | Listing first seen on site | |
| 17 hours ago | Listing updated with changes from the MLS® |

Listing information is provided by Participants of the Toronto Real Estate Board. VOW information is provided exclusively for personal, non-commercial use, and may not be used for any purpose other than to identify prospective properties consumers may be interested in purchasing. Information is deemed reliable but not guaranteed. Copyright 2026, Toronto Real Estate Board
Last checked 2026-11-03 12:54 PM UTC