
Save
Ask
Tour
Hide
$3,998,800
314 Days On Site
37 Wanita RoadMississauga, ON L5G 1B3
For Sale|Single Family Residence|Active
5
Beds
5
Total Baths
County:
Peel
Save
Ask
Tour
Hide
Mortgage Calculator
Monthly Payment (Est.)
$18,244Calculator powered by Showcase IDX, a Constellation1 Company. Copyright ©2026 Information is deemed reliable but not guaranteed.
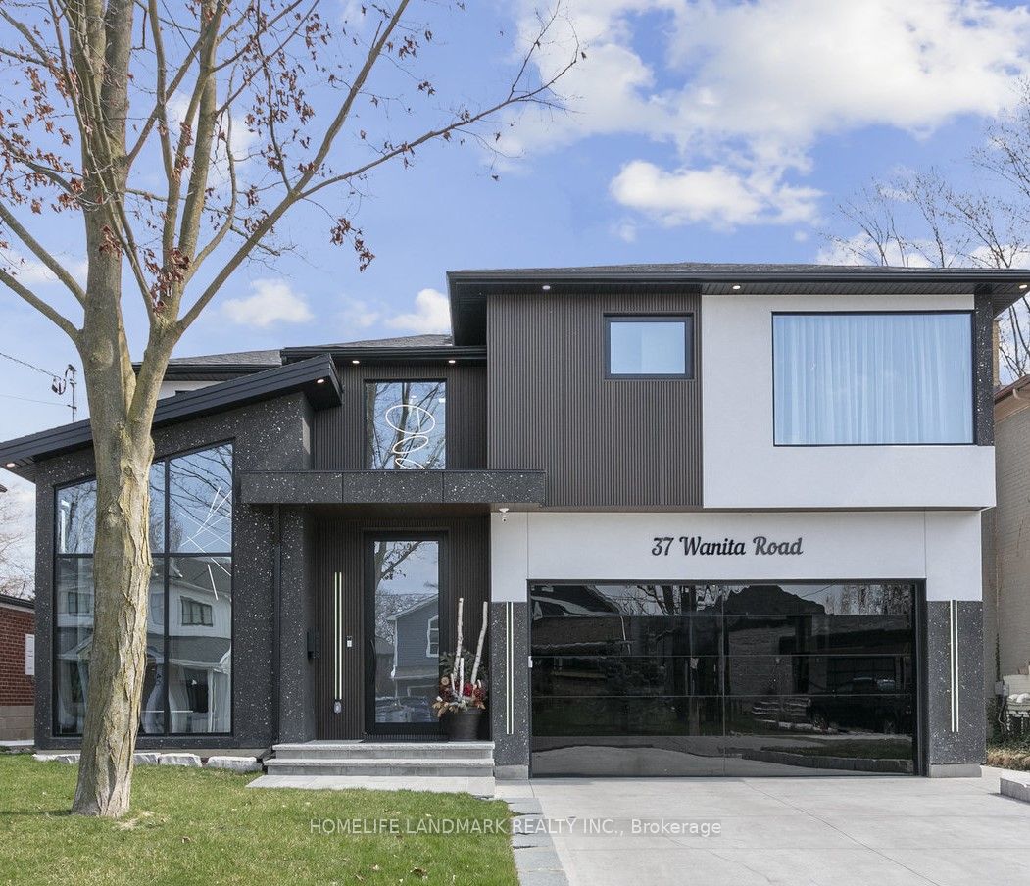
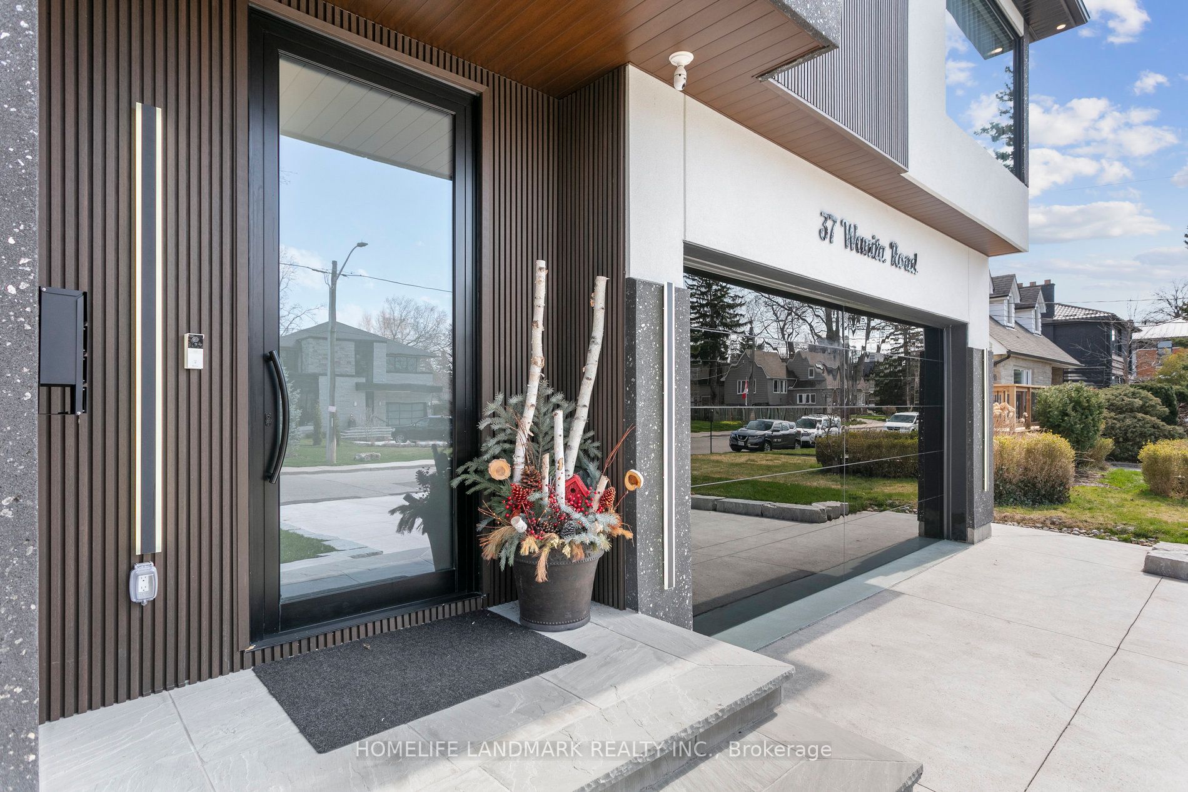
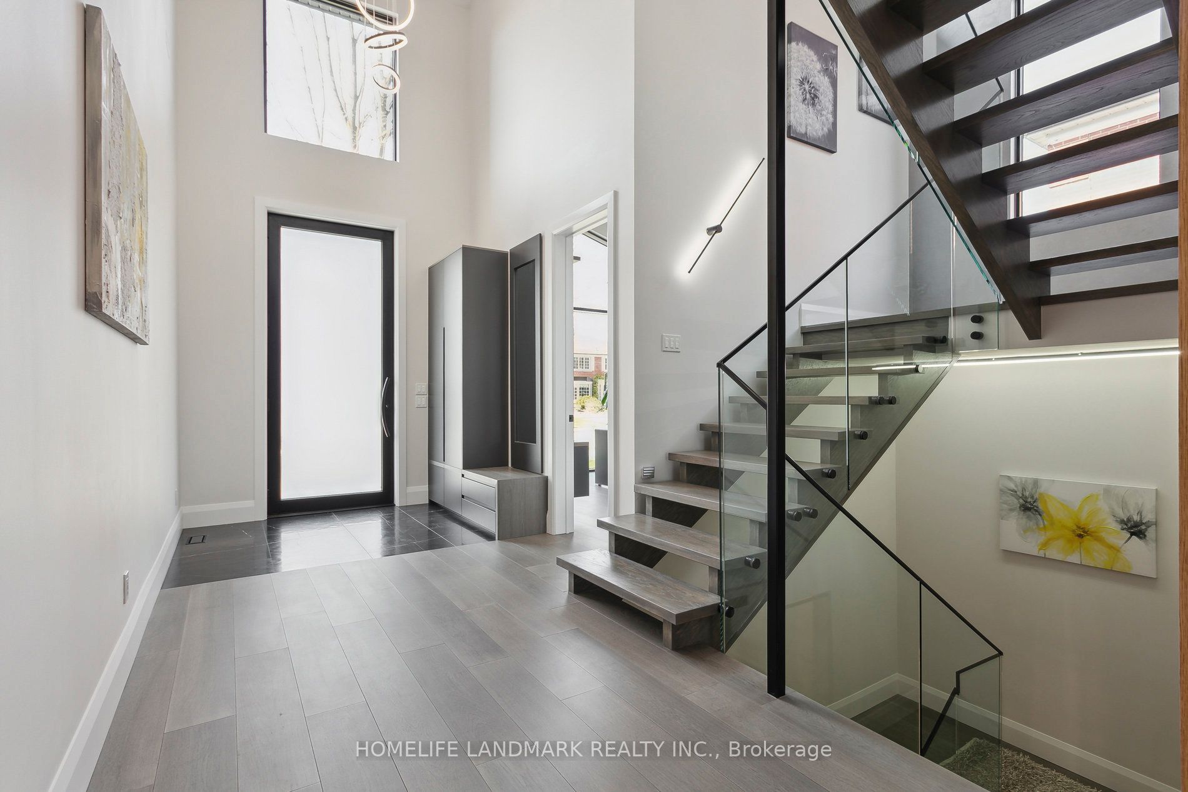
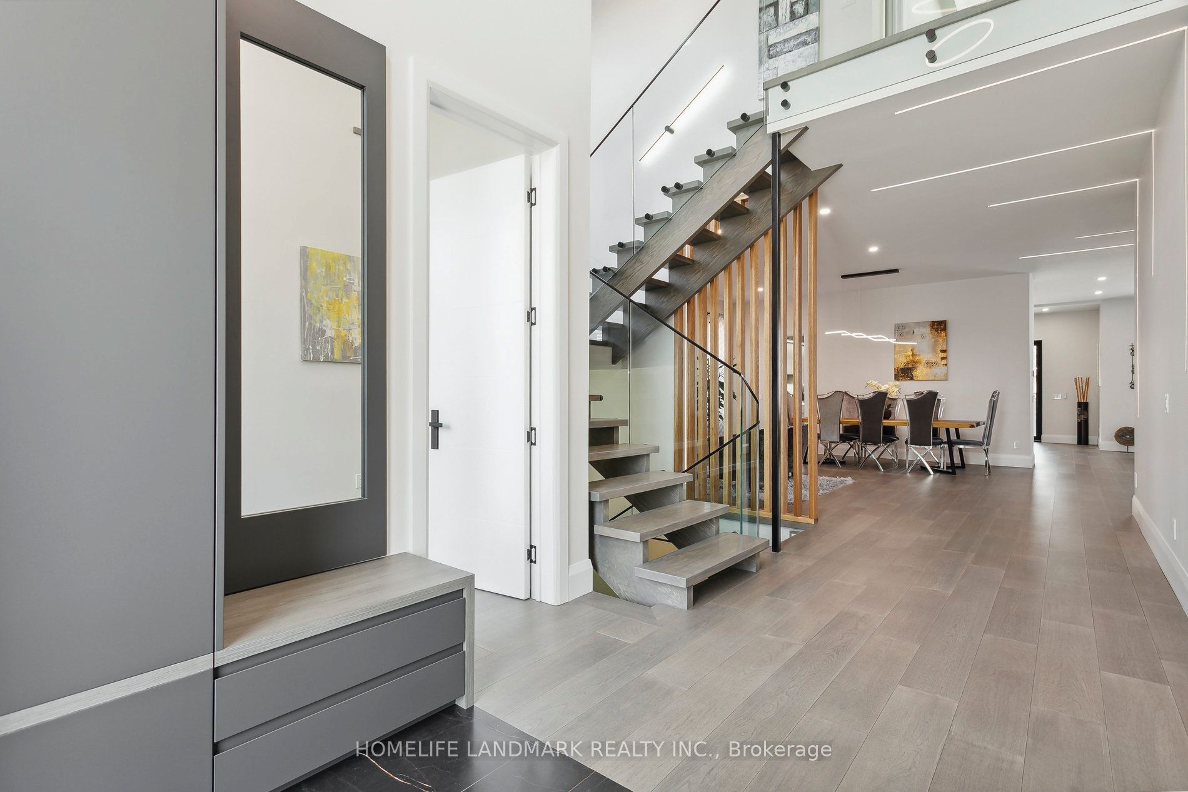
Spectacular custom-built home in desirable Port Credit with private backyard. Steps to lake, restaurants and mentor college. Meticulous open-concept boasting 19, 14, 10 & 9 ft ceilings. Oversized European aluminum windows with 6mm glass double panels. Spacious 3 car extra wide garage with glass door. Radiant heated finished basement and all tiled floors. Snow melting driveway. Professional built-in Wi-Fi appliances (30inch fridge and freezer). 3 skylights, gas fireplace, LED mirrors, acacia barn doors. Smart home (garage opener, cameras, appliances, irrigation system, lights, doorbell). Latest style faucets with temperature display. Must see.
Save
Ask
Tour
Hide
Listing Snapshot
Price
$3,998,800
Days On Site
314 Days
Bedrooms
5
Inside Area (SqFt)
N/A
Total Baths
5
Full Baths
N/A
Partial Baths
N/A
Lot Size
N/A
Year Built
N/A
MLS® Number
W12472212
Status
Active
Property Tax
$21,025.08
Maintenance Fees
N/A
Sq Ft Source
N/A
Friends & Family
Recent Activity
| 10 months ago | Listing first seen on site | |
| 10 months ago | Listing updated with changes from the MLS® |
General Features
Attached Garage
Yes
Cross Street
Cumberland Dr and Wanita Rd
Direction Faces
South
Garage
Yes
Number Of Stories
2
Parking
Attached
Parking Spaces
7
Property Sub Type
Single Family Residence
Style
2-Storey
Water Source
Public
Interior Features
Basement
FinishedFull
Cooling
Central Air
Fireplace
Yes
Heating
Natural GasForced Air
Interior
Central Vacuum
Bedroom 2
Dimensions - 4.33 x 4.45Level - SecondFeatures - Walk-In Closet(s)
Bedroom 3
Dimensions - 4.27 x 4.45Level - SecondFeatures - Walk-In Closet(s)
Bedroom 4
Dimensions - 4.45 x 3.66Level - Second
Bedroom 5
Dimensions - 3.35 x 4.91Level - Basement
Dining Room
Dimensions - 4.88 x 5.19Level - Main
Kitchen
Dimensions - 5.52 x 7.32Level - Main
Laundry
Dimensions - 4.11 x 2.32Level - Second
Living Room
Dimensions - 6.1 x 4.91Level - Main
Master Bedroom
Dimensions - 4.88 x 5.24Level - SecondFeatures - Walk-In Closet(s)
Mud Room
Dimensions - 2.1 x 3.02Level - Main
Office
Dimensions - 3.97 x 3.08Level - Main
Recreation
Dimensions - 5.61 x 12.19Level - Basement
Save
Ask
Tour
Hide
Exterior Features
Construction Details
StuccoOther
Pool Features
None
Roof
ShingleMetal
Listing courtesy of HOMELIFE LANDMARK REALTY INC.

Listing information is provided by Participants of the Toronto Real Estate Board. VOW information is provided exclusively for personal, non-commercial use, and may not be used for any purpose other than to identify prospective properties consumers may be interested in purchasing. Information is deemed reliable but not guaranteed. Copyright 2026, Toronto Real Estate Board
Last checked 2026-08-31 11:52 AM UTC
Listing information is provided by Participants of the Toronto Real Estate Board. VOW information is provided exclusively for personal, non-commercial use, and may not be used for any purpose other than to identify prospective properties consumers may be interested in purchasing. Information is deemed reliable but not guaranteed. Copyright 2026, Toronto Real Estate Board
Last checked 2026-08-31 11:52 AM UTC
Neighborhood & Commute
Source: Walkscore
Disclosure: Community information and market data powered by Constellation Data Labs. Information is deemed reliable but not guaranteed.
Save
Ask
Tour
Hide