
Save
Ask
Tour
Hide
$4,700,000
216 Days On Site
7640 King StreetCaledon, ON L7E 0T7
For Sale|Single Family Residence|Active
3
Beds
1
Total Bath
County:
Peel
Save
Ask
Tour
Hide
Mortgage Calculator
Monthly Payment (Est.)
$21,443Calculator powered by Showcase IDX, a Constellation1 Company. Copyright ©2026 Information is deemed reliable but not guaranteed.
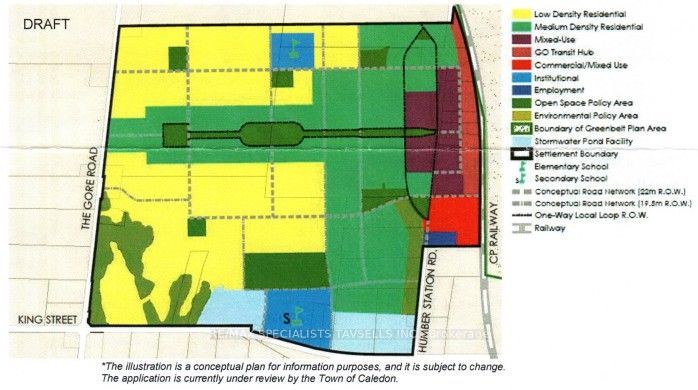
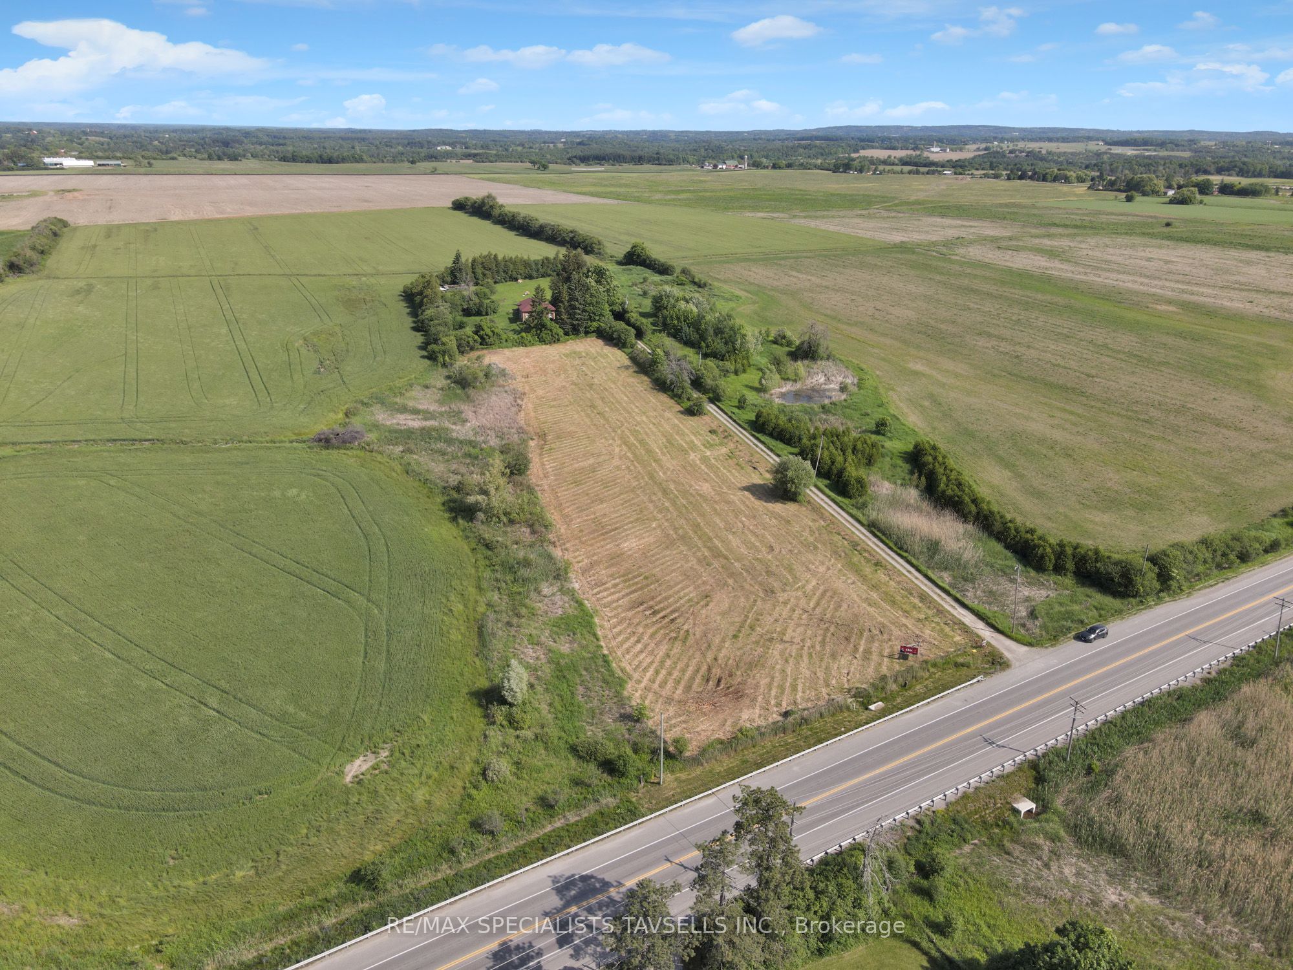
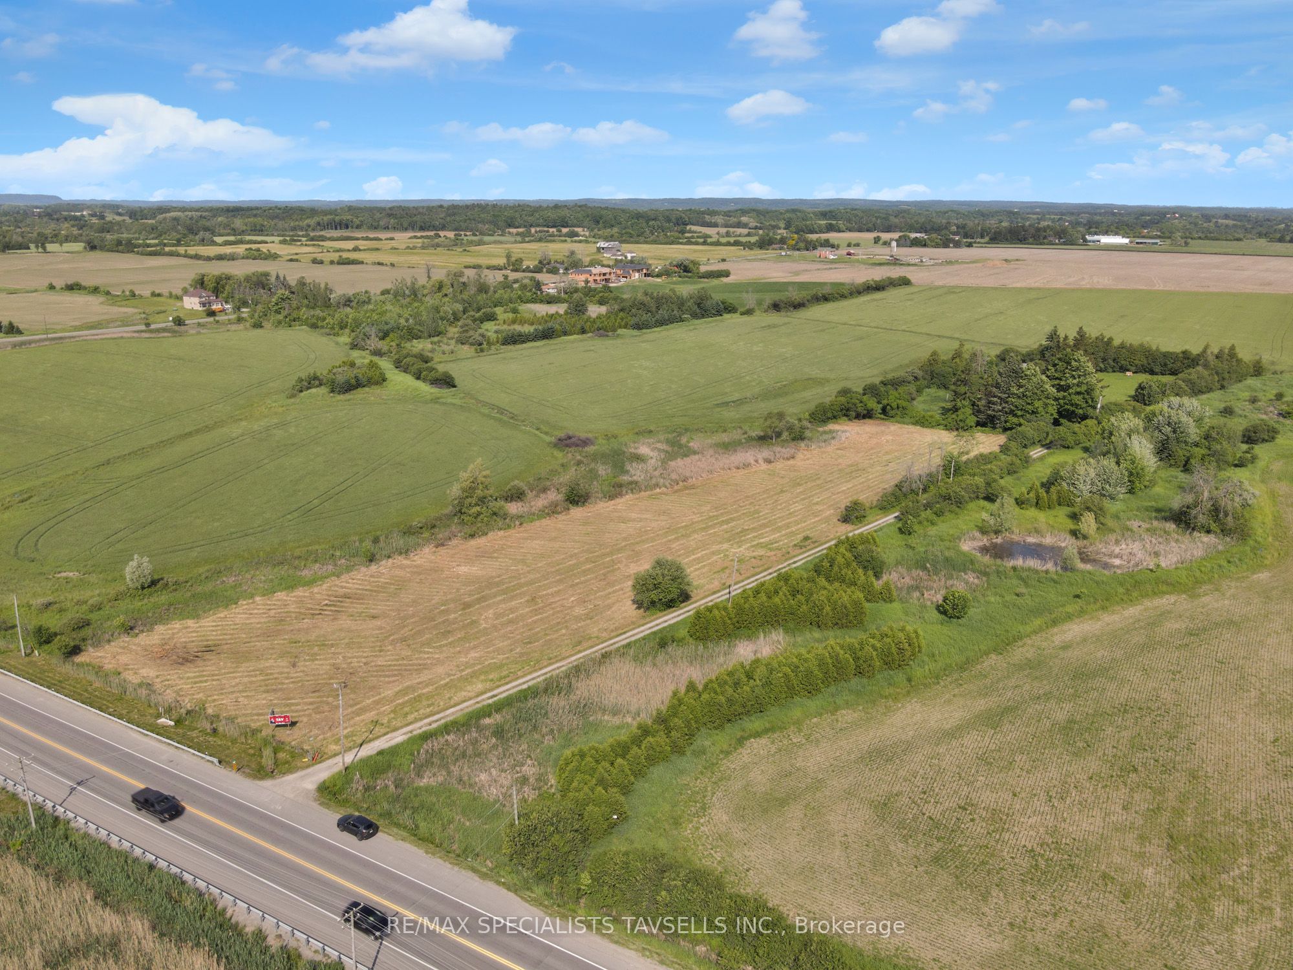
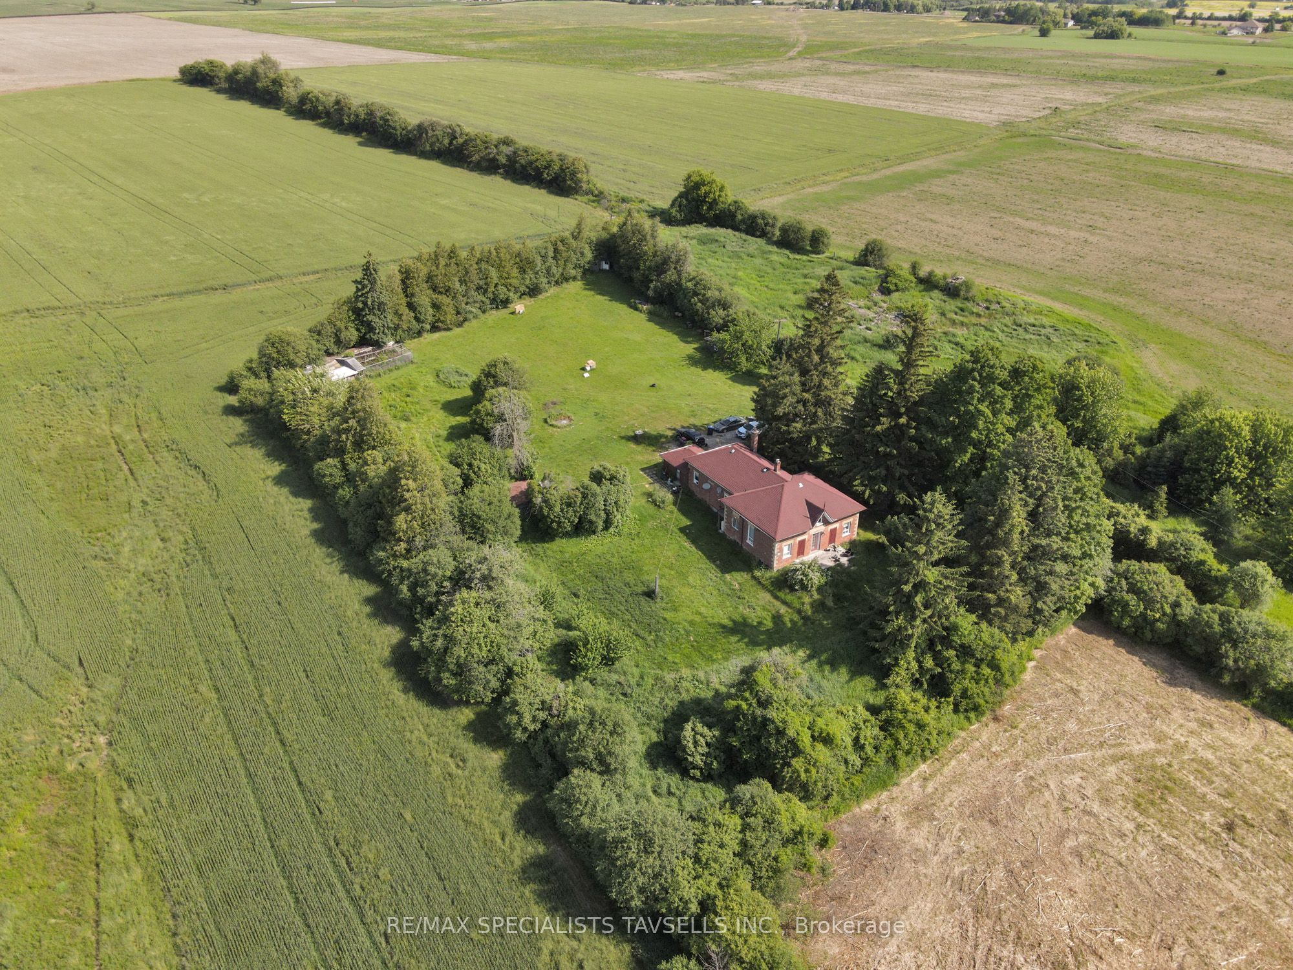
This property is included in the development are for Caledon. Prime WHITE BELT 4.93-Acre Property in Caledon. Exceptional Development Situated in a rapidly evolving and high-growth area, this property offers a strategic location within the Greater Toronto Area (GTA), surrounded by multiple ongoing and future developments. Conveniently located near Bolton, this land presents exciting possibilities for future development (buyer to verify). The property is primarly land value but includes a 3-bedroom home; however, the home is not available for viewing unless a written offer has been submitted and accepted. Please do not walk the property without a scheduled appointment.
Save
Ask
Tour
Hide
Listing Snapshot
Price
$4,700,000
Days On Site
216 Days
Bedrooms
3
Inside Area (SqFt)
N/A
Total Baths
1
Full Baths
N/A
Partial Baths
N/A
Lot Size
N/A
Year Built
N/A
MLS® Number
W12728836
Status
Active
Property Tax
$5,100
Maintenance Fees
N/A
Sq Ft Source
N/A
Friends & Family
Recent Activity
| 7 months ago | Listing first seen on site | |
| 7 months ago | Listing updated with changes from the MLS® |
General Features
Cross Street
King - EAST OF GORE
Direction Faces
North
Garage
Yes
Parking
PrivateDetached
Parking Spaces
10
Property Sub Type
Single Family Residence
Sewer
Septic Tank
Style
Bungalow
Utilities
Cable Available
Water Source
PrivateWell
Interior Features
Basement
FullUnfinished
Cooling
Central Air
Fireplace
Yes
Heating
Forced Air
Interior
Other
Bedroom 2
Dimensions - 3.4 x 3.12Level - Main
Bedroom 3
Dimensions - 3.2 x 2.8Level - Main
Dining Room
Dimensions - 4.0 x 2.82Level - Main
Kitchen
Dimensions - 2.9 x 2.65Level - Main
Living Room
Dimensions - 4.3 x 4.0Level - Main
Master Bedroom
Dimensions - 3.8 x 3.5Level - Main
Save
Ask
Tour
Hide
Exterior Features
Construction Details
Brick
Lot Features
Level
Other Structures
Shed(s)
Pool Features
None
Roof
Shingle
Listing courtesy of RE/MAX SPECIALISTS TAVSELLS INC.

Listing information is provided by Participants of the Toronto Real Estate Board. VOW information is provided exclusively for personal, non-commercial use, and may not be used for any purpose other than to identify prospective properties consumers may be interested in purchasing. Information is deemed reliable but not guaranteed. Copyright 2026, Toronto Real Estate Board
Last checked 2026-08-31 09:41 AM UTC
Listing information is provided by Participants of the Toronto Real Estate Board. VOW information is provided exclusively for personal, non-commercial use, and may not be used for any purpose other than to identify prospective properties consumers may be interested in purchasing. Information is deemed reliable but not guaranteed. Copyright 2026, Toronto Real Estate Board
Last checked 2026-08-31 09:41 AM UTC
Neighborhood & Commute
Source: Walkscore
Disclosure: Community information and market data powered by Constellation Data Labs. Information is deemed reliable but not guaranteed.
Save
Ask
Tour
Hide