Save
Ask
Tour
Hide
Share
$5,950,000
56 Days On Site

777 Shadeland Avenue
Burlington, ON L7T 2M2

For Sale|Single Family Residence|Active
5
Beds
6
Total Baths
County:
Halton
777 Shadeland Avenue777 Shadeland Avenue777 Shadeland Avenue777 Shadeland Avenue
Save
Ask
Tour
Hide
Share

Mortgage Calculator

Monthly Payment (Est.)

$27,146
Calculator powered by Showcase IDX, a Constellation1 Company. Copyright ©2026 Information is deemed reliable but not guaranteed.

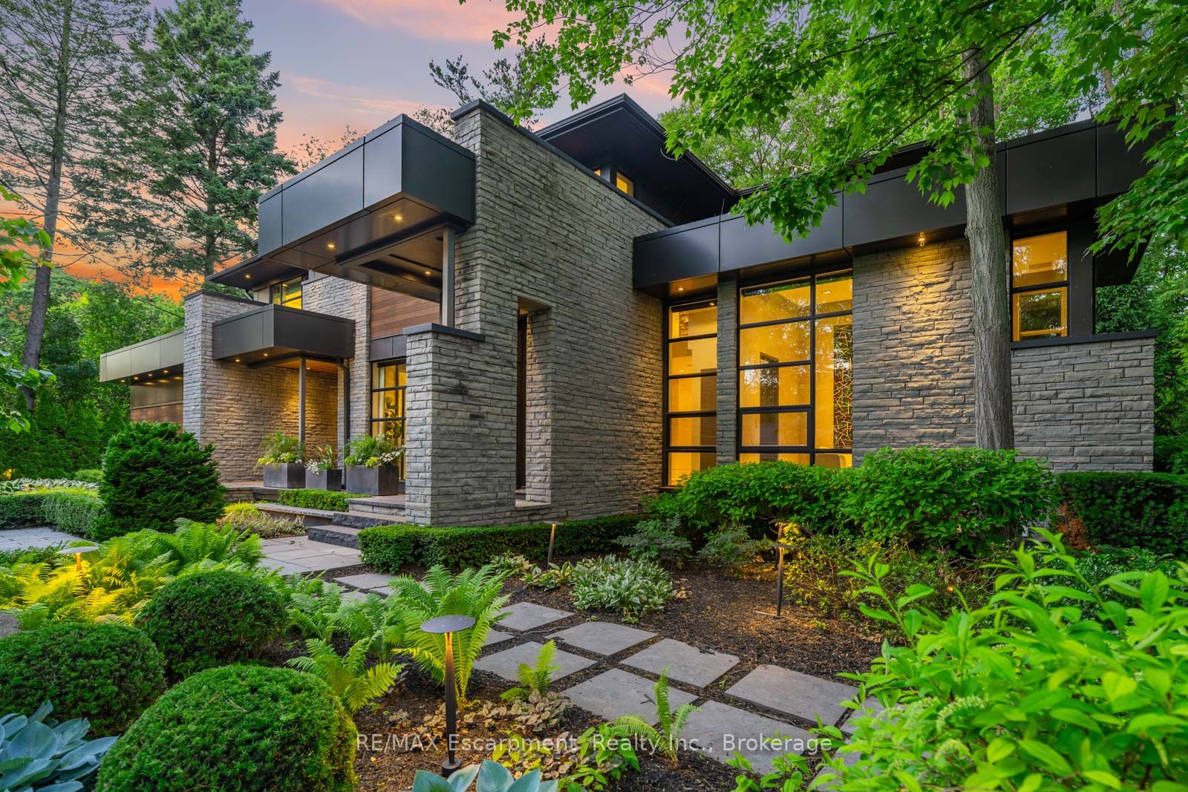
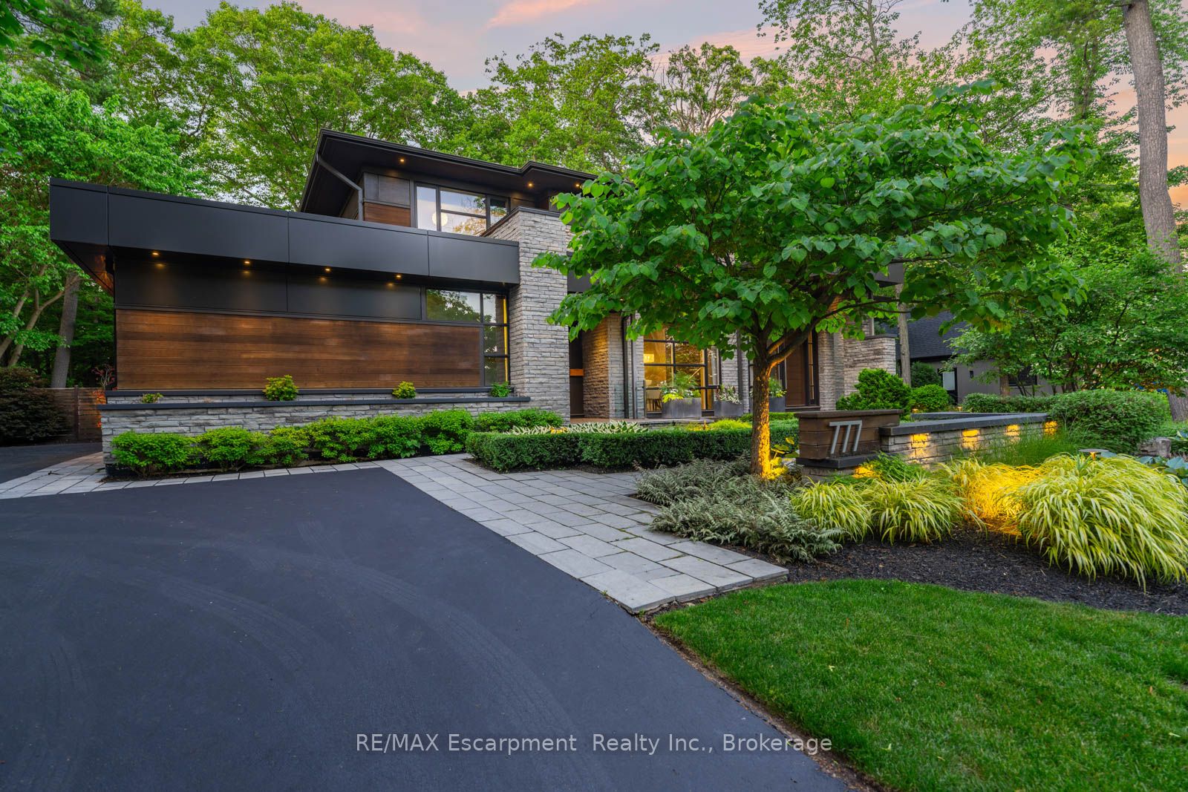
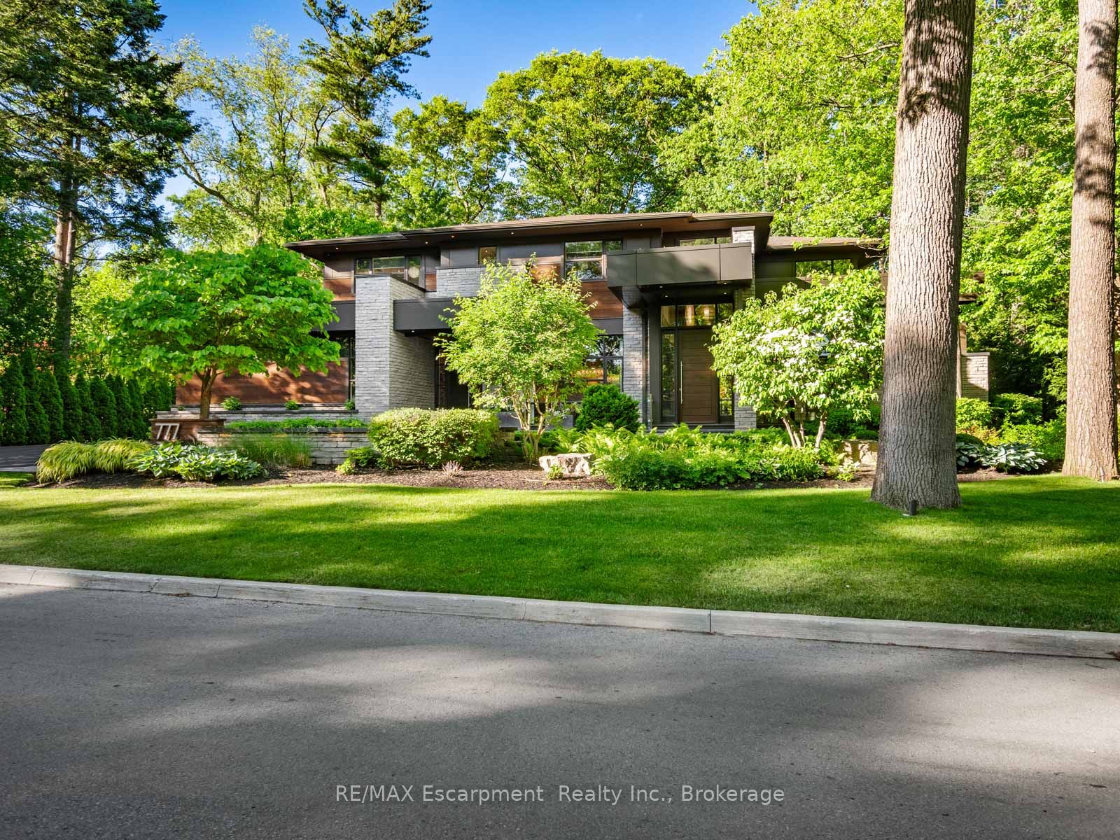
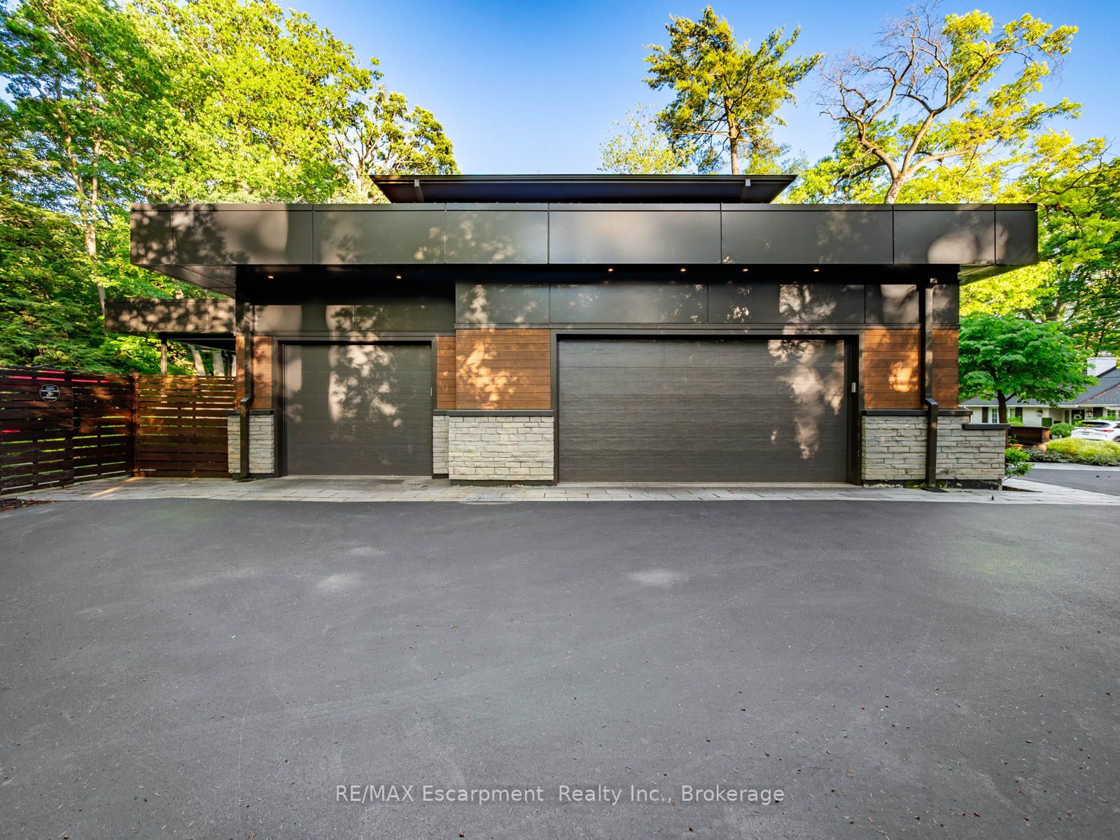
From the moment you arrive, 777 Shadeland Ave makes an impression. Set on one of South Aldershot's most admired streets, this is one of the area's most impressive residences, positioned on a rare private ravine lot that feels worlds away from the everyday. Inside, the scale is matched by an exceptional level of finish, with every room revealing thoughtful design, rich materials, custom millwork, natural stone, warm textures, and carefully considered details. Expansive windows bring the outdoors in, framing the trees, gardens, and ravine backdrop while creating a calm, connected feeling throughout the home. With nearly 6,000 sq. ft. of finished living space, the layout offers elegant principal rooms, a showpiece kitchen, private office, four bedrooms on the upper level, and a finished lower level designed for entertaining, fitness, guests, and everyday family living, all with an effortless flow. The backyard is a true escape; private, serene, and resort-like, with covered outdoor living, skylights, a wood-burning fireplace, full outdoor kitchen, IPE decking, saltwater pool, mature trees, and generous green space. A heated triple-car garage and expansive driveway add everyday function to a home built with remarkable presence and intention. Moments to the lake, Burlington Golf & Country Club, Aldershot GO, parks, schools, shops, restaurants, and major highways, this is a rare offering in one of Burlington's most sought-after pockets. Luxury Certified.

Save
Ask
Tour
Hide
Share
Listing Snapshot
Price 
$5,950,000
Days On Site 
56 Days
Bedrooms 
5
Inside Area (SqFt) 
N/A
Total Baths 
6
Full Baths 
N/A
Partial Baths 
N/A
Lot Size 
0.62 Acres
Year Built 
N/A
MLS® Number 
W13448454
Status 
Active
Property Tax 
$21,686
Maintenance Fees 
N/A
Sq Ft Source 
N/A
Friends & Family
Recent Activity
2 months agoListing first seen on site
2 months agoListing updated with changes from the MLS®
General Features
Attached Garage 
Yes
Cross Street 
North Shore Blvd
Direction Faces 
East
Garage 
Yes
Number Of Stories 
2
Parking 
Garage Door OpenerPrivateAttached
Parking Spaces 
13
Property Sub Type 
Single Family Residence
Security 
Security SystemSmoke Detector(s)Carbon Monoxide Detector(s)
Style 
2-Storey
Water Source 
Public
Zoning 
R2.1
Interior Features
Appliances 
Disposal
Basement 
Sump PumpFinishedFull
Cooling 
Central Air
Fireplace 
Yes
Fireplace Features 
GasWood Burning
Heating 
Natural GasForced Air
Interior 
Central Vacuum
Bathroom 
Dimensions - 0.0 x 0.0Level - Basement
Bedroom 
Dimensions - 4.11 x 4.04Level - Basement
Dining Room 
Dimensions - 4.78 x 4.17Level - Main
Exercise Room 
Dimensions - 0.0 x 0.0Level - Basement
Foyer 
Dimensions - 4.75 x 8.64Level - Main
Great Room 
Dimensions - 7.92 x 5.89Level - Main
Kitchen 
Dimensions - 5.99 x 5.26Level - Main
Laundry 
Dimensions - 4.67 x 1.91Level - Main
Master Bedroom 
Dimensions - 5.31 x 4.78Level - Second
Mud Room 
Dimensions - 6.22 x 1.91Level - Main
Office 
Dimensions - 4.27 x 2.74Level - Main
Pantry 
Dimensions - 2.36 x 1.45Level - Main
Recreation 
Dimensions - 0.0 x 0.0Level - Basement
Save
Ask
Tour
Hide
Share
Exterior Features
Construction Details 
Metal SidingStone
Exterior 
BarbecueLighting
Fencing 
Fenced
Lot Features 
Irregular LotOn Golf CourseGreenbeltLevelSlopedWoodedLandscaped
Patio And Porch 
DeckPatio
Pool Features 
In Ground
Roof 
MembraneFlat
View 
Trees/WoodsForestGardenPool
Waterview 
Trees/WoodsForestGardenPool
Listing courtesy of RE/MAX Escarpment Realty Inc., Brokerage

Listing information is provided by Participants of the Toronto Real Estate Board. VOW information is provided exclusively for personal, non-commercial use, and may not be used for any purpose other than to identify prospective properties consumers may be interested in purchasing. Information is deemed reliable but not guaranteed. Copyright 2026, Toronto Real Estate Board
Last checked 2026-08-11 01:43 PM UTC

Neighborhood & Commute
Source: Walkscore
Disclosure: Community information and market data powered by Constellation Data Labs. Information is deemed reliable but not guaranteed.
Save
Ask
Tour
Hide
Share