Save
Ask
Tour
Hide
Share
$3,199,000
74 Days On Site

47 Park Avenue E
Burlington, ON L7T 1Y2

For Sale|Single Family Residence|Active
5
Beds
5
Total Baths
County:
Halton
47 Park Avenue E47 Park Avenue E47 Park Avenue E47 Park Avenue E
Save
Ask
Tour
Hide
Share

Mortgage Calculator

Monthly Payment (Est.)

$14,595
Calculator powered by Showcase IDX, a Constellation1 Company. Copyright ©2026 Information is deemed reliable but not guaranteed.

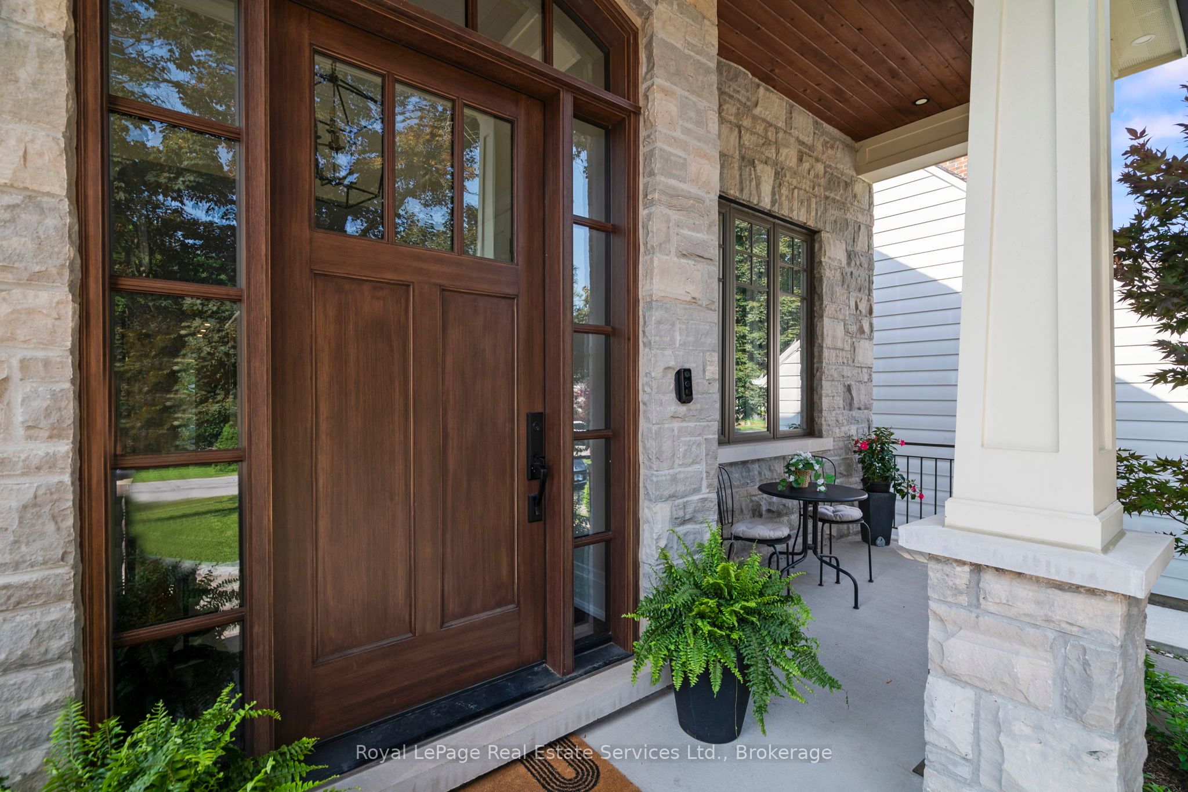
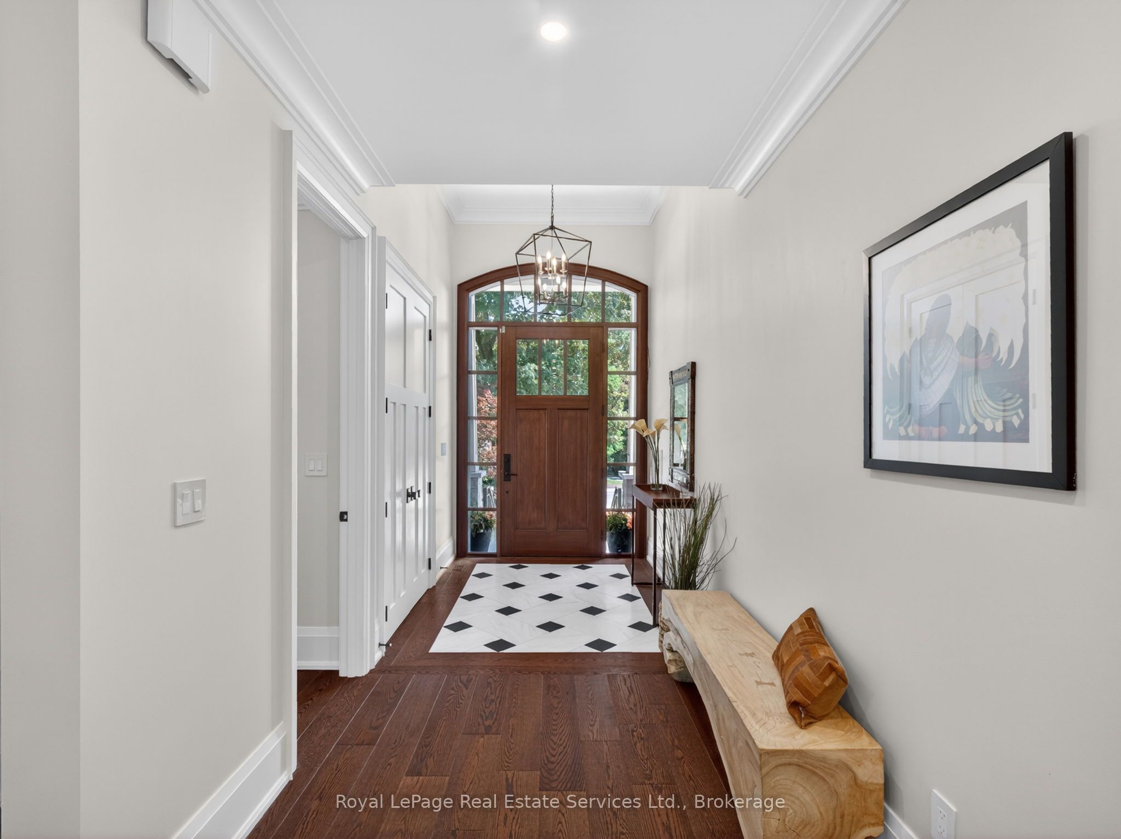
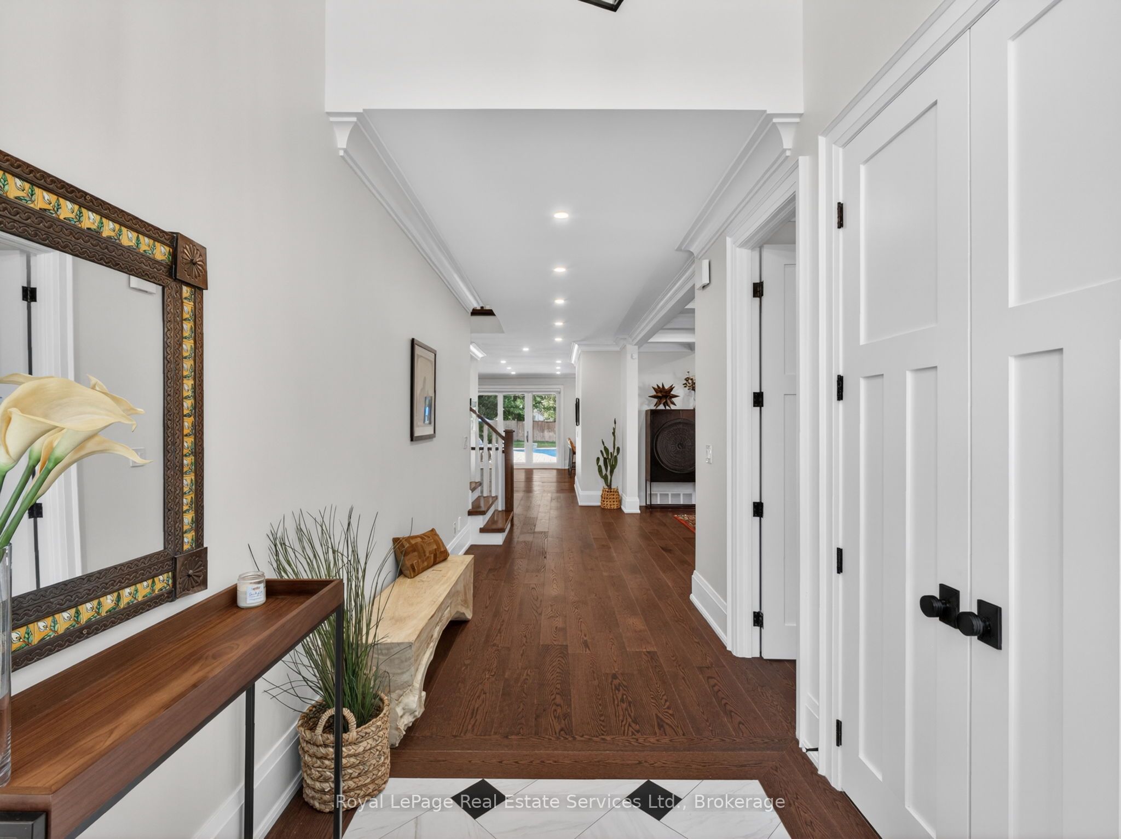
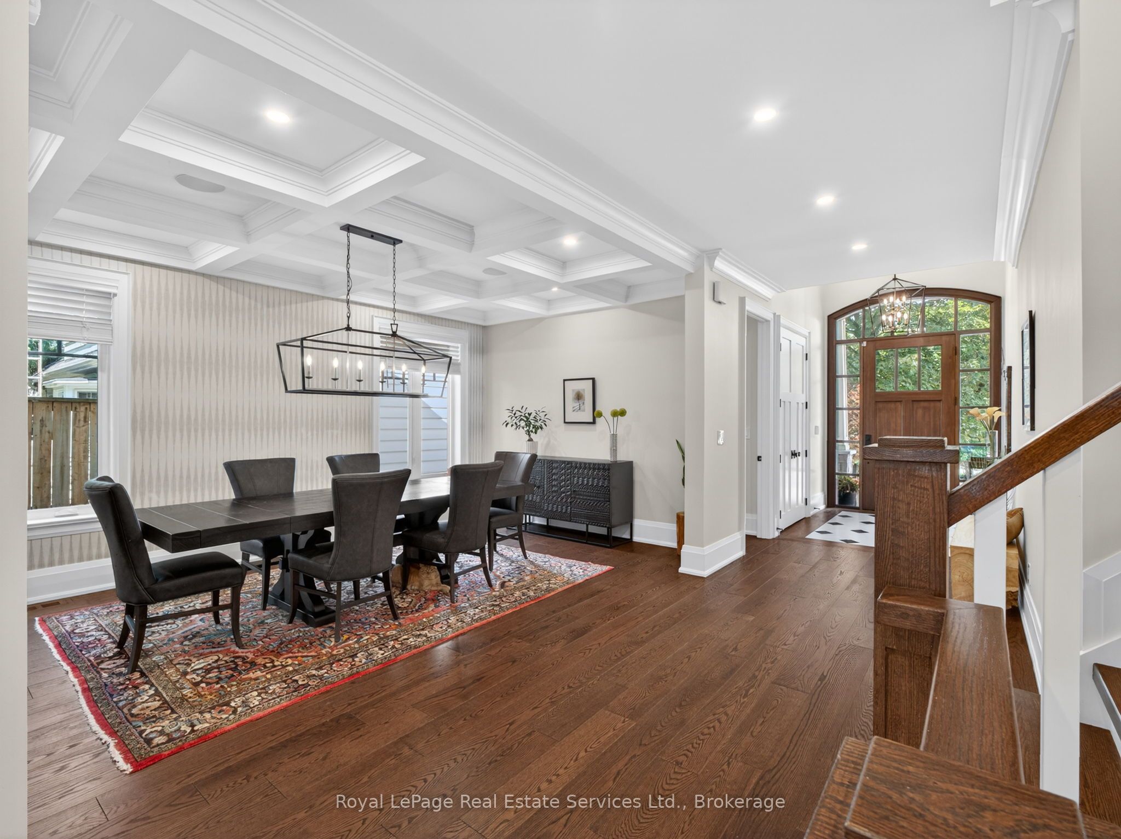
Experience the perfect blend of luxury, comfort and lifestyle in Burlington's prestigious LaSalle neighbourhood, just moments from the waterfront, marina, parks, trails and downtown amenities. This exceptional custom built residence offers over 5,000 sq. ft. of beautifully finished living space, thoughtfully designed for sophisticated entertaining and everyday family living. Set on a deep professionally landscaped lot, the backyard is a private resort style retreat featuring a saltwater pool, fully equipped outdoor kitchen and an expansive covered porch anchored by a stunning floor to ceiling stone gas fireplace, creating the ultimate outdoor living experience. Inside, soaring ceilings and premium finishes create an atmosphere of timeless elegance. The chef inspired kitchen is the heart of the home, showcasing quartz countertops, built in hidden dishwashers, premium appliances, a walk in pantry and a butler's servery designed to accommodate gatherings of every size. A private office provides the ideal work from home space, while the thoughtfully designed mudroom offers abundant storage and functionality. The upper level features four spacious bedrooms, each with ensuite privileges, including three spa inspired bathrooms with heated floors. A convenient second floor laundry room enhances the home's exceptional practicality. In total, the home offers 4+1 bedrooms and 4+1 bathrooms, providing ample space for growing families and guests. The finished lower level extends the living space with oversized concrete tile flooring, radiant in floor heating, a stylish wet bar, additional bedroom and versatile recreation areas ideal for entertaining or relaxing. Every detail has been carefully considered, from the brushed hardwood flooring and luxurious spa inspired bathrooms to the ventilated garage garbage room and countless custom features throughout. This is more than a home, it's a lifestyle opportunity in one of Burlington's most sought after lakeside communities.

Save
Ask
Tour
Hide
Share
Listing Snapshot
Price 
$3,199,000
Days On Site 
74 Days
Bedrooms 
5
Inside Area (SqFt) 
N/A
Total Baths 
5
Full Baths 
N/A
Partial Baths 
N/A
Lot Size 
N/A
Year Built 
N/A
MLS® Number 
W13454894
Status 
Active
Property Tax 
$15,672
Maintenance Fees 
N/A
Sq Ft Source 
N/A
Friends & Family
Recent Activity
2 months agoListing first seen on site
2 months agoListing updated with changes from the MLS®
General Features
Attached Garage 
Yes
Cross Street 
North Shore Blvd and Lasalle Park Drive
Direction Faces 
North
Garage 
Yes
Number Of Stories 
2
Parking 
Garage Door OpenerPrivateAttached
Parking Spaces 
8
Property Sub Type 
Single Family Residence
Security 
Carbon Monoxide Detector(s)Security System
Style 
2-Storey
Utilities 
Cable Available
Water Source 
Public
Zoning 
R2.1
Interior Features
Appliances 
Oven
Basement 
Finished
Cooling 
Central Air
Fireplace 
Yes
Fireplace Features 
Gas
Fireplaces 
3
Heating 
Natural GasForced Air
Interior 
Central Vacuum
Bathroom 
Dimensions - 3.49 x 1.48Level - SecondFeatures - Walk-In Closet(s)
Bedroom 2 
Dimensions - 4.73 x 4.15Level - SecondFeatures - Walk-In Closet(s)
Bedroom 3 
Dimensions - 4.86 x 3.48Level - SecondFeatures - Walk-In Closet(s)
Bedroom 4 
Dimensions - 4.73 x 3.48Level - SecondFeatures - Walk-In Closet(s)
Bedroom 5 
Dimensions - 3.71 x 3.32Level - Basement
Cold Room/Cantina 
Dimensions - 5.18 x 1.99Level - Basement
Dining Room 
Dimensions - 5.61 x 3.25Level - FirstFeatures - Coffered Ceiling(s)
Family Room 
Dimensions - 16.18 x 11.17Level - BasementFeatures - Wet Bar
Foyer 
Dimensions - 10.72 x 5.05Level - FirstFeatures - Cathedral Ceiling(s)
Kitchen 
Dimensions - 6.86 x 3.96Level - FirstFeatures - Pantry
Laundry 
Dimensions - 2.16 x 1.91Level - Second
Living Room 
Dimensions - 7.46 x 5.491Level - First
Master Bedroom 
Dimensions - 6.08 x 4.57Level - SecondFeatures - His and Hers Closets
Mud Room 
Dimensions - 2.97 x 2.45Level - First
Office 
Dimensions - 3.32 x 2.83Level - First
Other 
Dimensions - 3.42 x 3.04Level - Basement
Pantry 
Dimensions - 2.22 x 1.69Level - First
Utility Room 
Dimensions - 4.12 x 3.89Level - Basement
Save
Ask
Tour
Hide
Share
Exterior Features
Construction Details 
Stone
Pool Features 
In Ground
Roof 
Asphalt
Listing courtesy of Royal LePage Real Estate Services Ltd., Brokerage

Listing information is provided by Participants of the Toronto Real Estate Board. VOW information is provided exclusively for personal, non-commercial use, and may not be used for any purpose other than to identify prospective properties consumers may be interested in purchasing. Information is deemed reliable but not guaranteed. Copyright 2026, Toronto Real Estate Board
Last checked 2026-08-31 12:13 PM UTC

Neighborhood & Commute
Source: Walkscore
Disclosure: Community information and market data powered by Constellation Data Labs. Information is deemed reliable but not guaranteed.
Save
Ask
Tour
Hide
Share