Save
Ask
Tour
Hide
Share
$2,850,000
74 Days On Site

727 King Road
Burlington, ON L7T 3K5

For Sale|Single Family Residence|Active
4
Beds
4
Total Baths
County:
Halton
727 King Road727 King Road727 King Road727 King Road
Save
Ask
Tour
Hide
Share

Mortgage Calculator

Monthly Payment (Est.)

$13,003
Calculator powered by Showcase IDX, a Constellation1 Company. Copyright ©2026 Information is deemed reliable but not guaranteed.

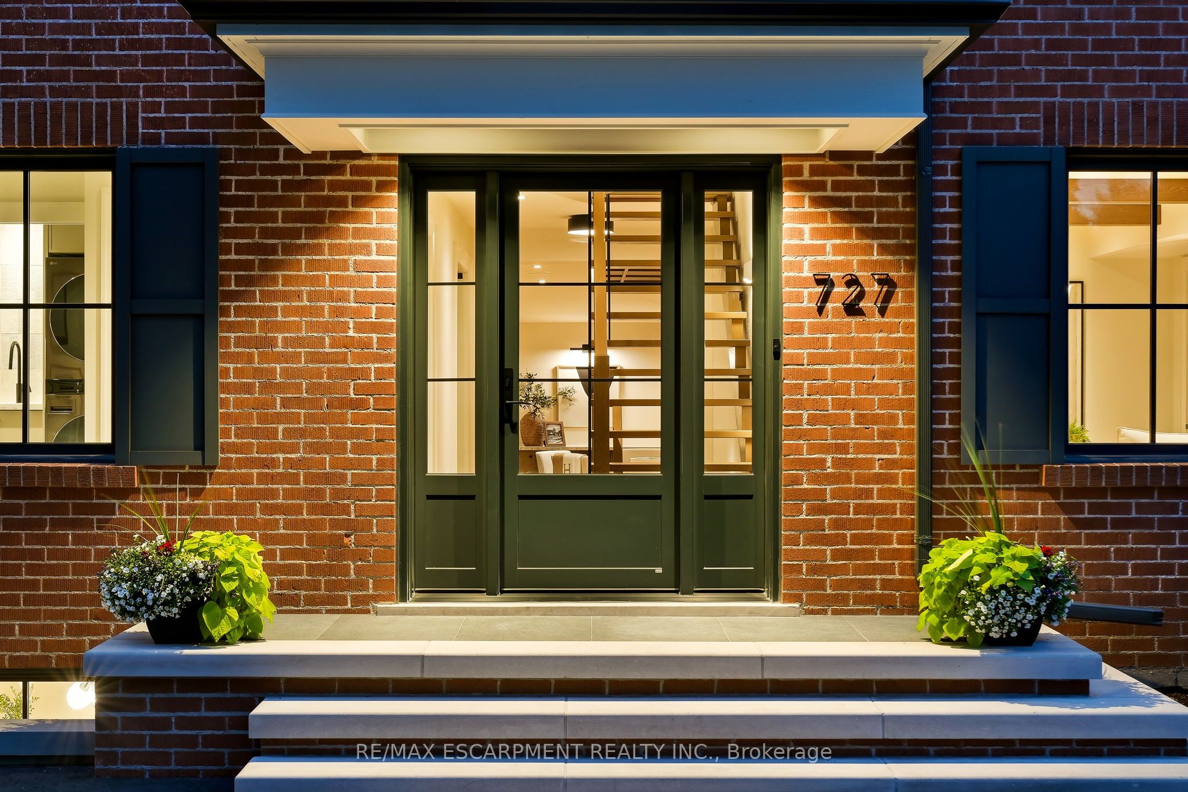
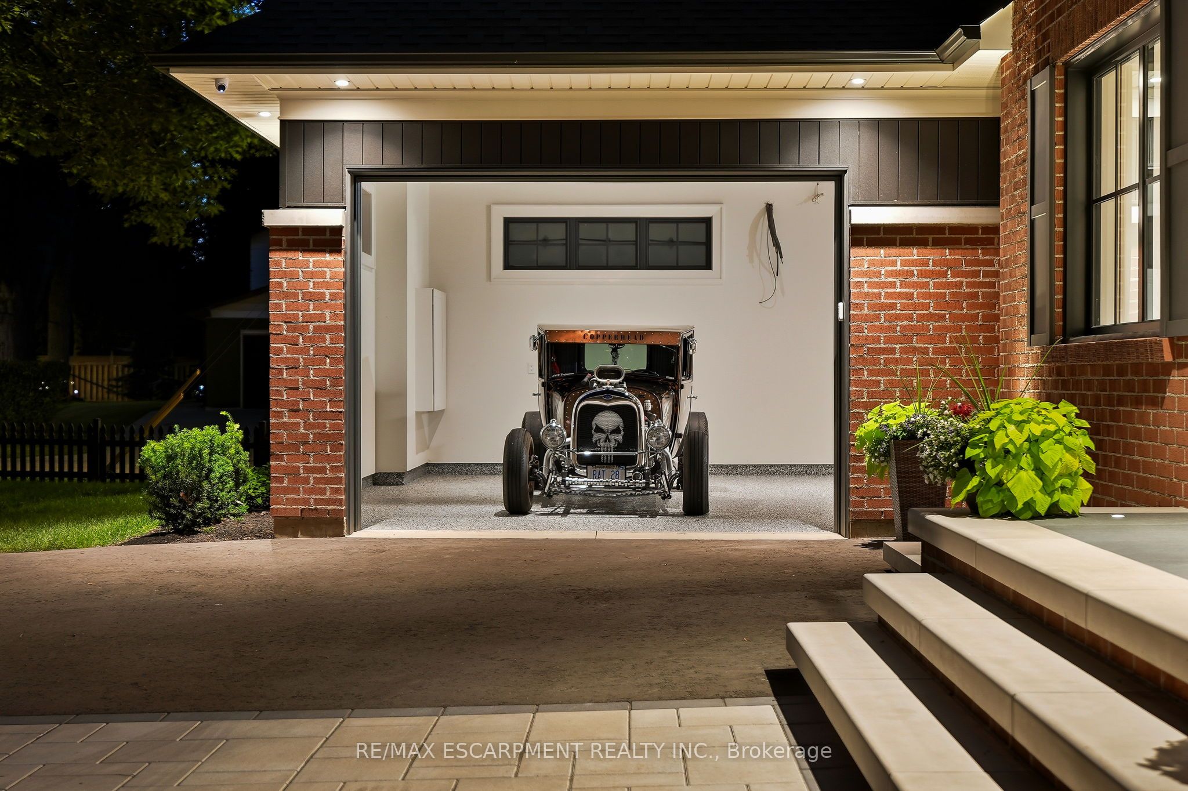
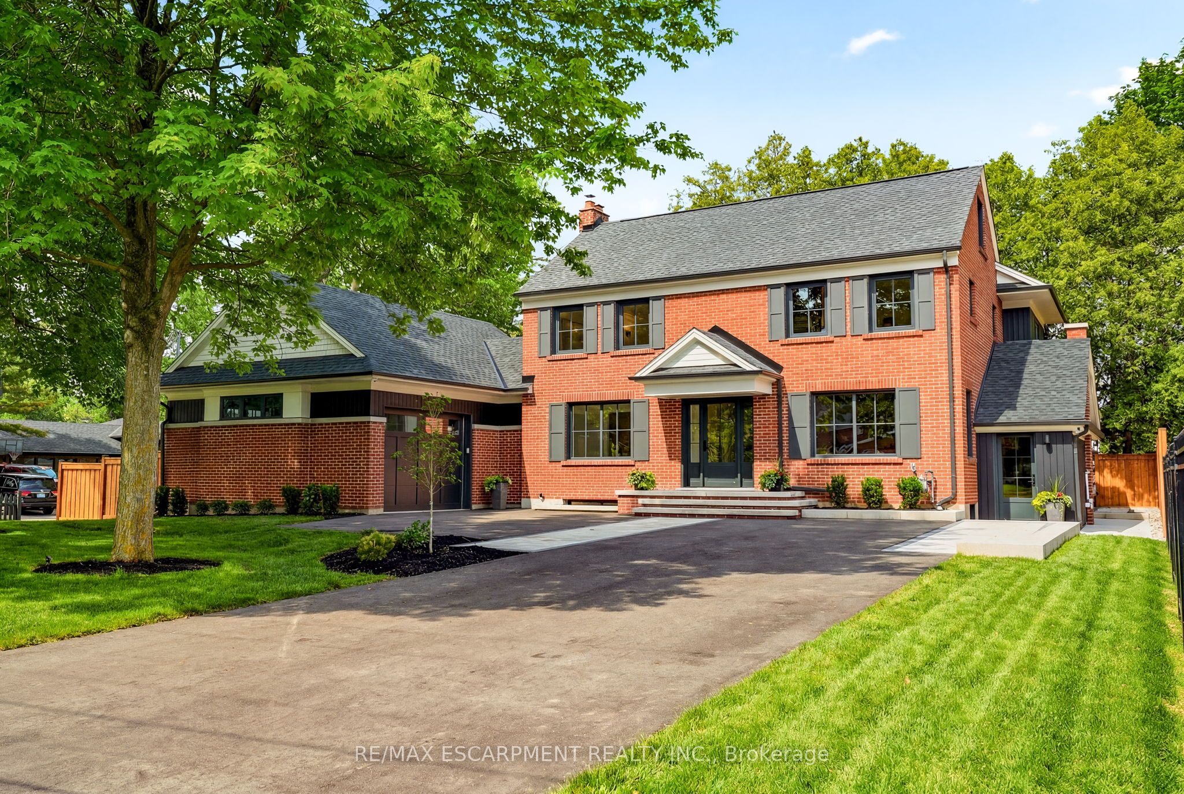
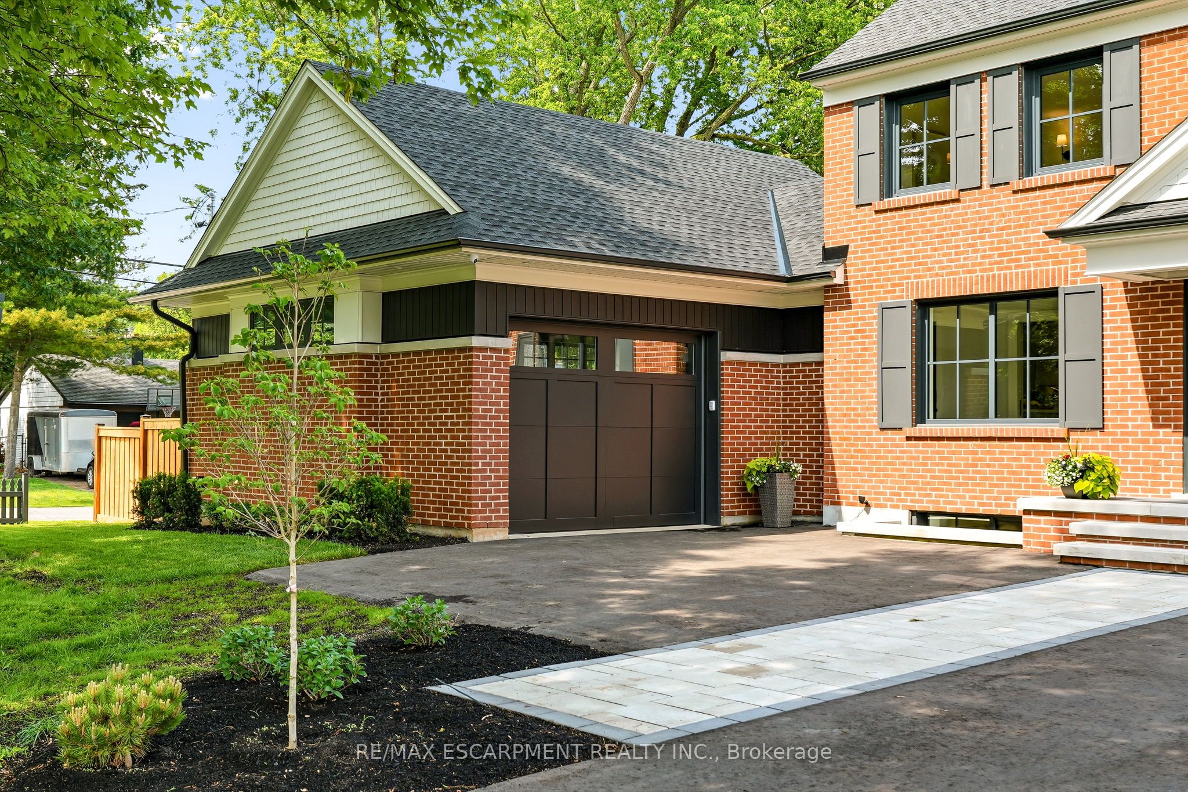
This unique property by Refine Custom Homes has charm, it has character, and it is woven into the fabric of the community. For generations, this home has stood in Burlington, with the kind of presence you can't build new: weathered brick, real proportion, and the quiet confidence of a place that has watched a neighbourhood grow up around it. The easy thing would have been to tear it down. But Refine did the opposite. They chose to honour it. What followed was a careful, deliberate transformation. The home's original character was preserved at the street, while behind it the house was reimagined for the way families live today. A second-storey addition makes room for the primary suite, with nine-foot ceilings and a spa-inspired ensuite wrapped in warm wood and European tile. A third-floor retreat sits quietly above, a flexible lower level waits below, but the centre of it all is an inviting open- concept kitchen built for hosting friends and family. The craft is everywhere, and most of it you feel before you notice it: custom millwork throughout, a Venetian plaster range hood, wood inlay ceilings, an arched bar tucked into the living space, European tile, smart lighting, and tilt-and-turn windows that flood the rooms with light. Right down to the garage, with vaulted pine ceilings and dual doors, including a glass one that opens to the backyard. And beneath the beauty, it was made to last, giving you the character of an old home with the comfort of a new one. Same place. New chapter. Ready for the family that will write what comes next. Luxury Certified.

Save
Ask
Tour
Hide
Share
Listing Snapshot
Price 
$2,850,000
Days On Site 
74 Days
Bedrooms 
4
Inside Area (SqFt) 
N/A
Total Baths 
4
Full Baths 
N/A
Partial Baths 
N/A
Lot Size 
N/A
Year Built 
N/A
MLS® Number 
W13458274
Status 
Active
Property Tax 
$6,101.85
Maintenance Fees 
N/A
Sq Ft Source 
N/A
Friends & Family
Recent Activity
2 months agoListing first seen on site
2 months agoListing updated with changes from the MLS®
General Features
Attached Garage 
Yes
Cross Street 
Plains Rd E to King Rd
Direction Faces 
East
Garage 
Yes
Number Of Stories 
2
Parking 
Garage Door OpenerAttached
Parking Spaces 
8
Property Sub Type 
Single Family Residence
Security 
Other
Style 
2 1/2 Storey
Utilities 
Cable Available
Water Source 
Public
Zoning 
LN5
Interior Features
Basement 
FinishedFull
Cooling 
Central Air
Fireplace 
Yes
Fireplace Features 
Wood Burning
Fireplaces 
1
Heating 
Natural GasForced Air
Bathroom 
Dimensions - 0.0 x 0.0Level - Second
Bedroom 
Dimensions - 3.89 x 3.28Level - Second
Dining Room 
Dimensions - 4.11 x 5.97Level - Main
Exercise Room 
Dimensions - 3.84 x 5.64Level - Lower
Foyer 
Dimensions - 6.25 x 6.68Level - Main
Kitchen 
Dimensions - 4.11 x 5.89Level - Main
Laundry 
Dimensions - 2.21 x 1.75Level - Main
Living Room 
Dimensions - 3.84 x 7.06Level - Main
Loft 
Dimensions - 3.84 x 3.35Level - Third
Master Bedroom 
Dimensions - 3.81 x 5.21Level - Second
Office 
Dimensions - 3.89 x 2.64Level - Main
Other 
Dimensions - 3.38 x 3.3Level - Lower
Pantry 
Dimensions - 2.06 x 3.58Level - Main
Recreation 
Dimensions - 5.03 x 6.53Level - Lower
Utility Room 
Dimensions - 1.5 x 1.35Level - Third
Save
Ask
Tour
Hide
Share
Exterior Features
Construction Details 
Metal SidingWood Siding
Lot Features 
Irregular LotOn Golf Course
Pool Features 
None
Roof 
AsphaltRolled/Hot Mop
Listing courtesy of RE/MAX ESCARPMENT REALTY INC.

Listing information is provided by Participants of the Toronto Real Estate Board. VOW information is provided exclusively for personal, non-commercial use, and may not be used for any purpose other than to identify prospective properties consumers may be interested in purchasing. Information is deemed reliable but not guaranteed. Copyright 2026, Toronto Real Estate Board
Last checked 2026-08-31 09:57 AM UTC

Neighborhood & Commute
Source: Walkscore
Disclosure: Community information and market data powered by Constellation Data Labs. Information is deemed reliable but not guaranteed.
Save
Ask
Tour
Hide
Share