Save
Ask
Tour
Hide
Share
$2,899,900
62 Days On Site

1315 Britannia Road
Burlington, ON L7P 0E7

For Sale|Single Family Residence|Active
4
Beds
3
Total Baths
County:
Halton
1315 Britannia Road1315 Britannia Road1315 Britannia Road1315 Britannia Road
Save
Ask
Tour
Hide
Share

Mortgage Calculator

Monthly Payment (Est.)

$13,231
Calculator powered by Showcase IDX, a Constellation1 Company. Copyright ©2026 Information is deemed reliable but not guaranteed.

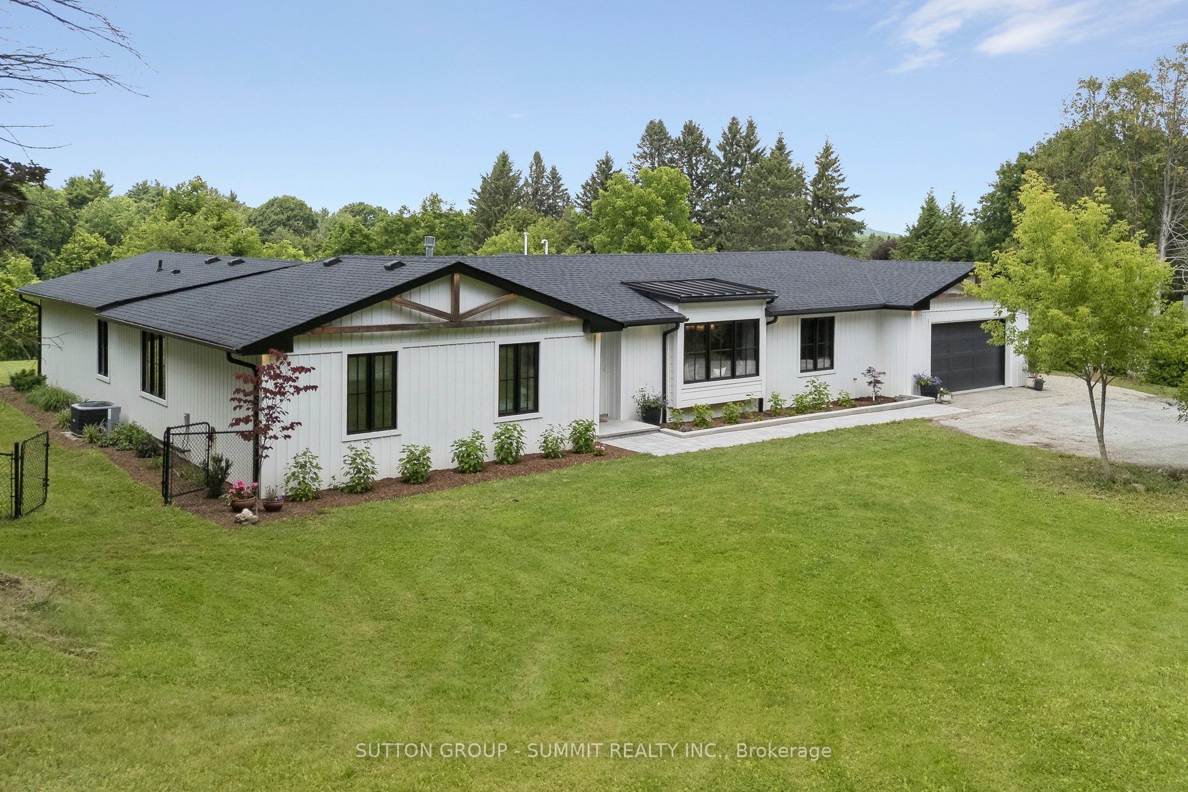
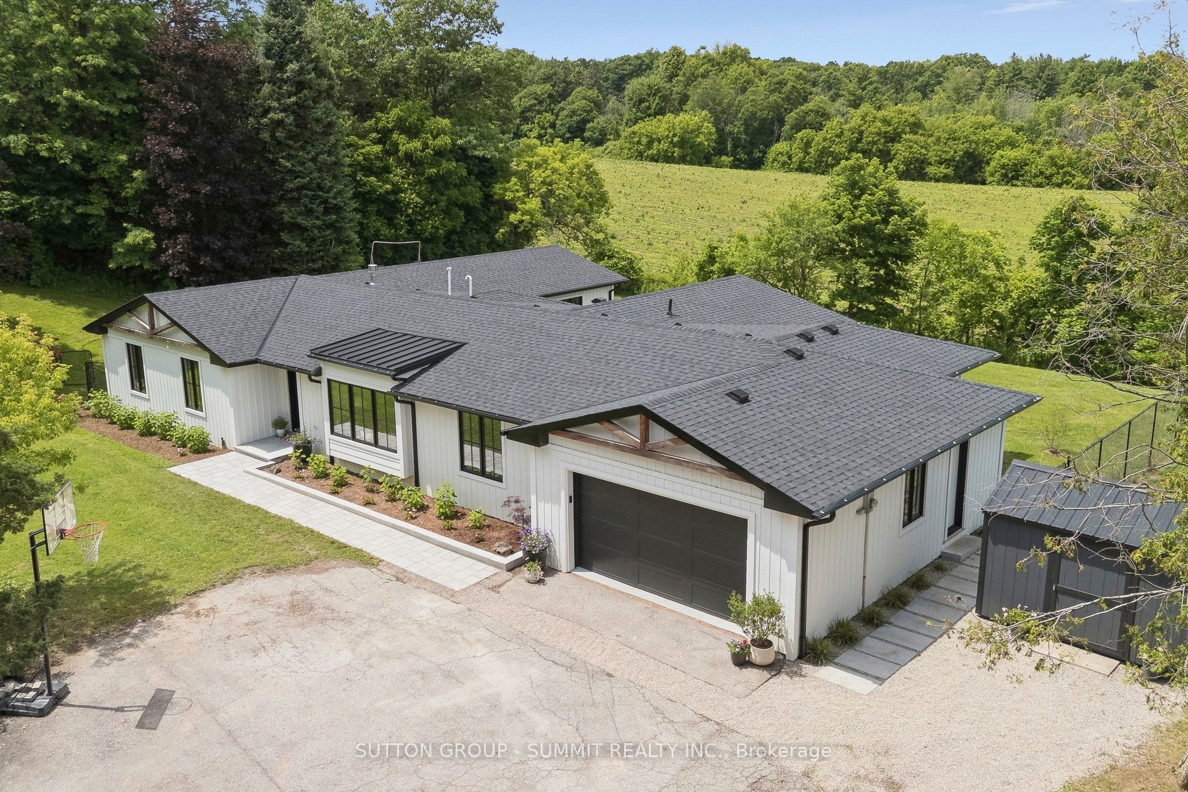
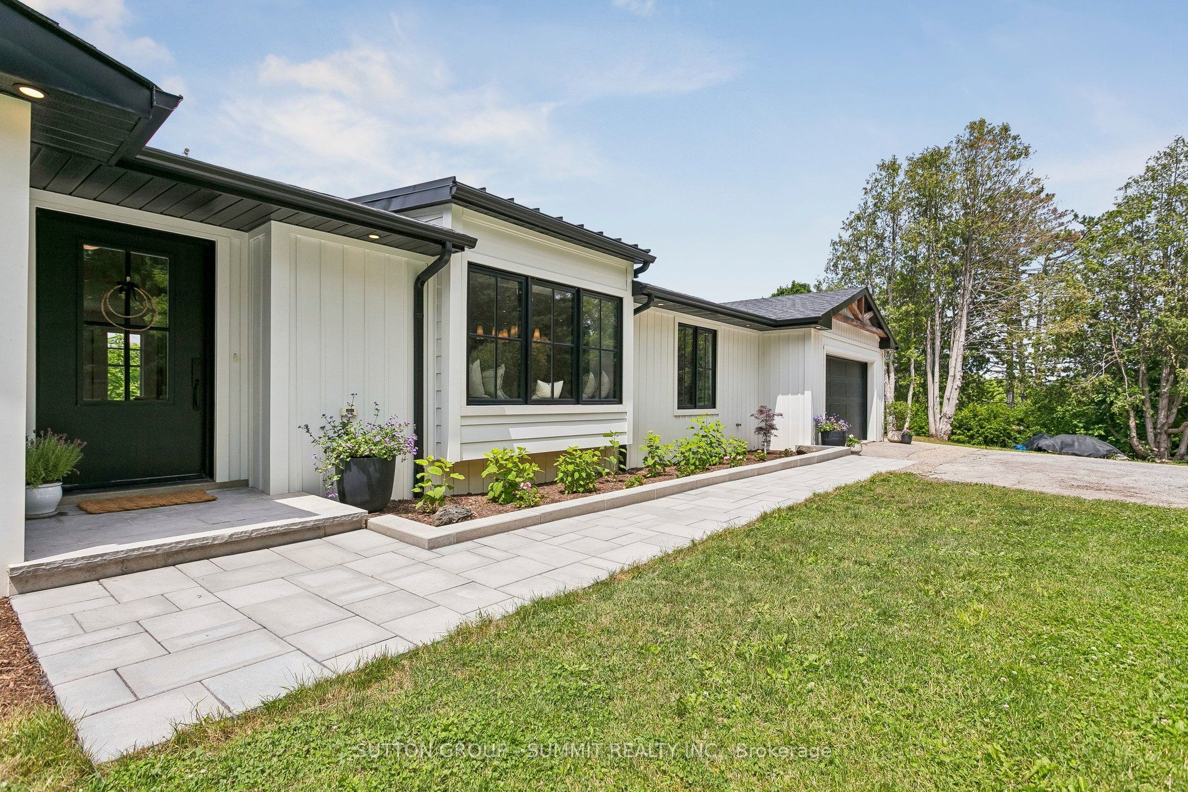
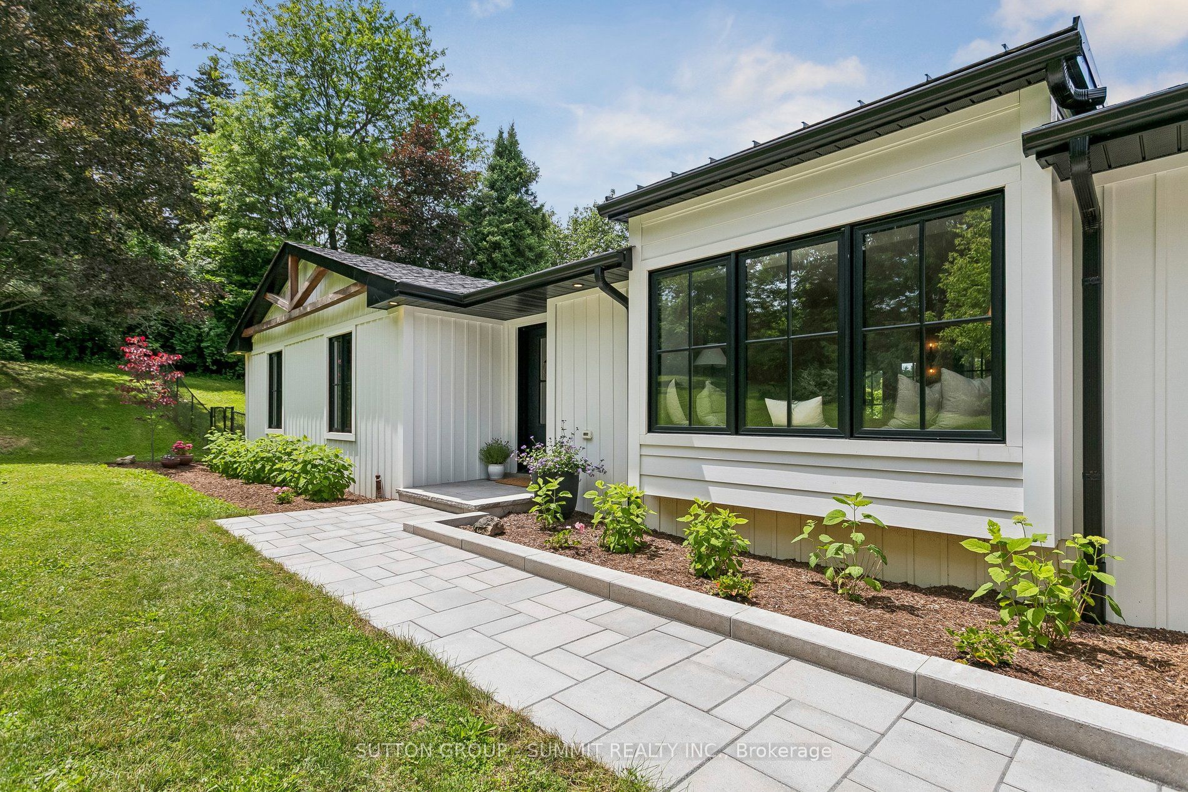
Fully reimagined modern farmhouse bungalow on a private ~1-acre Rural Burlington lot backing onto open farmland with no rear neighbours. Taken down to the studs and completed in 2021, this design-led home offers approx. 2,718 sq. ft. of main-floor living with 4 bedrooms, 3 bathrooms, wide-plank hardwood, quartz counters, premium trimwork, custom Enrich It millwork and a sun-filled open-concept layout. The designer kitchen features custom cabinetry, furniture-style hickory island, panel-ready Bosch fridge/freezer, Bosch propane range, integrated dishwasher/microwave, pantry storage and custom hutch/bar area. The primary suite offers a cathedral ceiling with beams, walkout, walk-in closet and spa-inspired 5-piece ensuite. Four-season sunroom/office, covered porch with lighting/fan, deck, fire pit, fenced dog run and exceptional privacy create ideal indoor-outdoor living. Major rural infrastructure completed, including comprehensive Water Depot treatment system, Waterloo Biofilter septic system, propane HVAC, central air and professional drainage/grading. Minutes to Mount Nemo, golf, stables, Carlisle, Springridge Farm and Burlington amenities.

Save
Ask
Tour
Hide
Share
Listing Snapshot
Price 
$2,899,900
Days On Site 
62 Days
Bedrooms 
4
Inside Area (SqFt) 
N/A
Total Baths 
3
Full Baths 
N/A
Partial Baths 
N/A
Lot Size 
N/A
Year Built 
N/A
MLS® Number 
W13500900
Status 
Active
Property Tax 
$7,336.17
Maintenance Fees 
N/A
Sq Ft Source 
N/A
Friends & Family
Recent Activity
2 months agoListing first seen on site
2 months agoListing updated with changes from the MLS®
General Features
Attached Garage 
Yes
Cross Street 
Britannia/Cedar Springs Road
Direction Faces 
North
Garage 
Yes
Parking 
Garage Door OpenerPrivateAttached
Parking Spaces 
12
Property Sub Type 
Single Family Residence
Sewer 
Septic Tank
Style 
Bungalow
Water Source 
WellPrivate
Zoning 
NEC Dev Control Area
Interior Features
Appliances 
Water PurifierWater Softener
Basement 
Sump PumpCrawl SpaceUnfinished
Cooling 
Central Air
Fireplace 
Yes
Heating 
PropaneForced Air
Bedroom 2 
Dimensions - 3.61 x 3.19Level - Main
Bedroom 3 
Dimensions - 3.61 x 2.95Level - Main
Bedroom 4 
Dimensions - 3.3 x 2.79Level - Main
Dining Room 
Dimensions - 8.03 x 3.88Level - Main
Foyer 
Dimensions - 3.2 x 1.95Level - Main
Kitchen 
Dimensions - 5.83 x 3.18Level - MainFeatures - Built-in Features
Laundry 
Dimensions - 3.55 x 2.16Level - Main
Living Room 
Dimensions - 5.75 x 4.26Level - Main
Master Bedroom 
Dimensions - 8.23 x 6.05Level - MainFeatures - Walk-In Closet(s)
Office 
Dimensions - 4.26 x 3.46Level - Main
Save
Ask
Tour
Hide
Share
Exterior Features
Construction Details 
Vinyl Siding
Lot Features 
GreenbeltCleared
Other Structures 
Shed(s)
Patio And Porch 
Deck
Pool Features 
None
Roof 
AsphaltMetal
View 
Trees/WoodsForest
Waterview 
Trees/WoodsForest
Listing courtesy of SUTTON GROUP - SUMMIT REALTY INC.

Listing information is provided by Participants of the Toronto Real Estate Board. VOW information is provided exclusively for personal, non-commercial use, and may not be used for any purpose other than to identify prospective properties consumers may be interested in purchasing. Information is deemed reliable but not guaranteed. Copyright 2026, Toronto Real Estate Board
Last checked 2026-08-31 10:02 AM UTC

Neighborhood & Commute
Source: Walkscore
Disclosure: Community information and market data powered by Constellation Data Labs. Information is deemed reliable but not guaranteed.
Save
Ask
Tour
Hide
Share