Save
Ask
Tour
Hide
Share
$6,599,000
26 Days On Site

265 Maple Grove Drive
Oakville, ON L6J 4V6

For Sale|Single Family Residence|Active
5
Beds
7
Total Baths
County:
Halton
265 Maple Grove Drive265 Maple Grove Drive265 Maple Grove Drive265 Maple Grove Drive
Save
Ask
Tour
Hide
Share

Mortgage Calculator

Monthly Payment (Est.)

$30,107
Calculator powered by Showcase IDX, a Constellation1 Company. Copyright ©2026 Information is deemed reliable but not guaranteed.

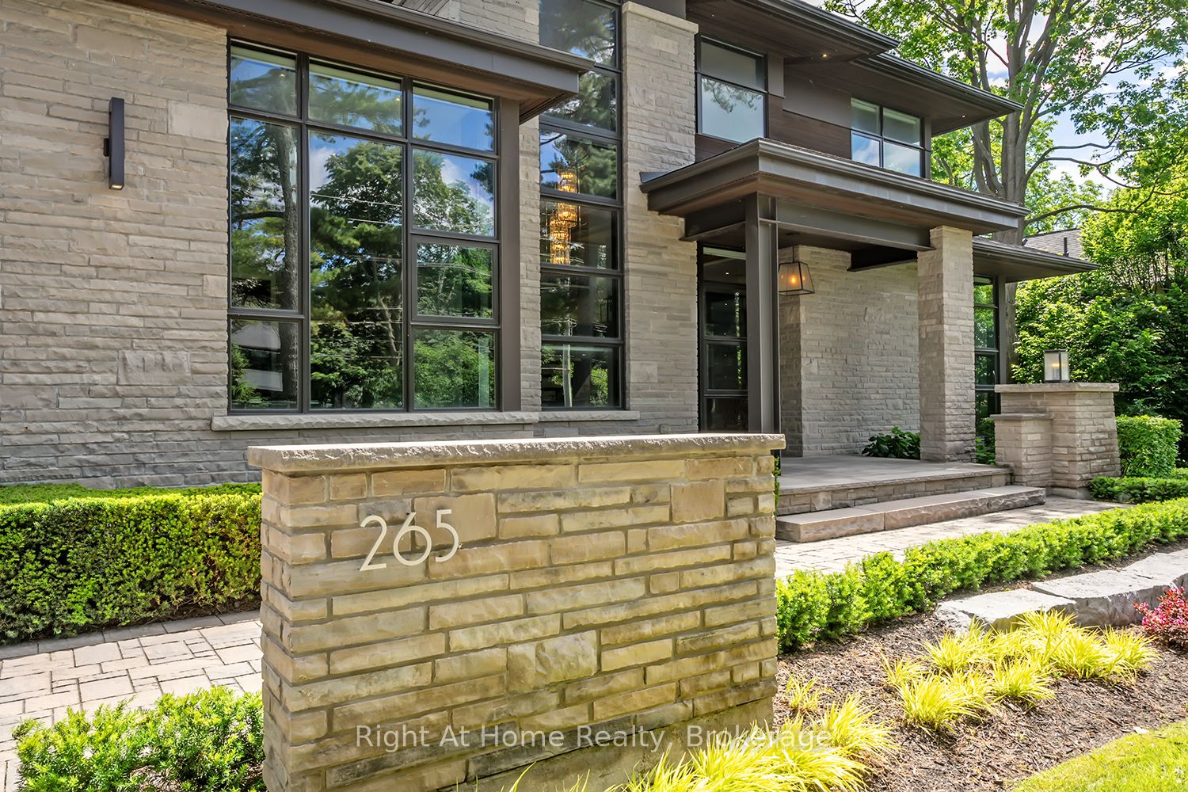
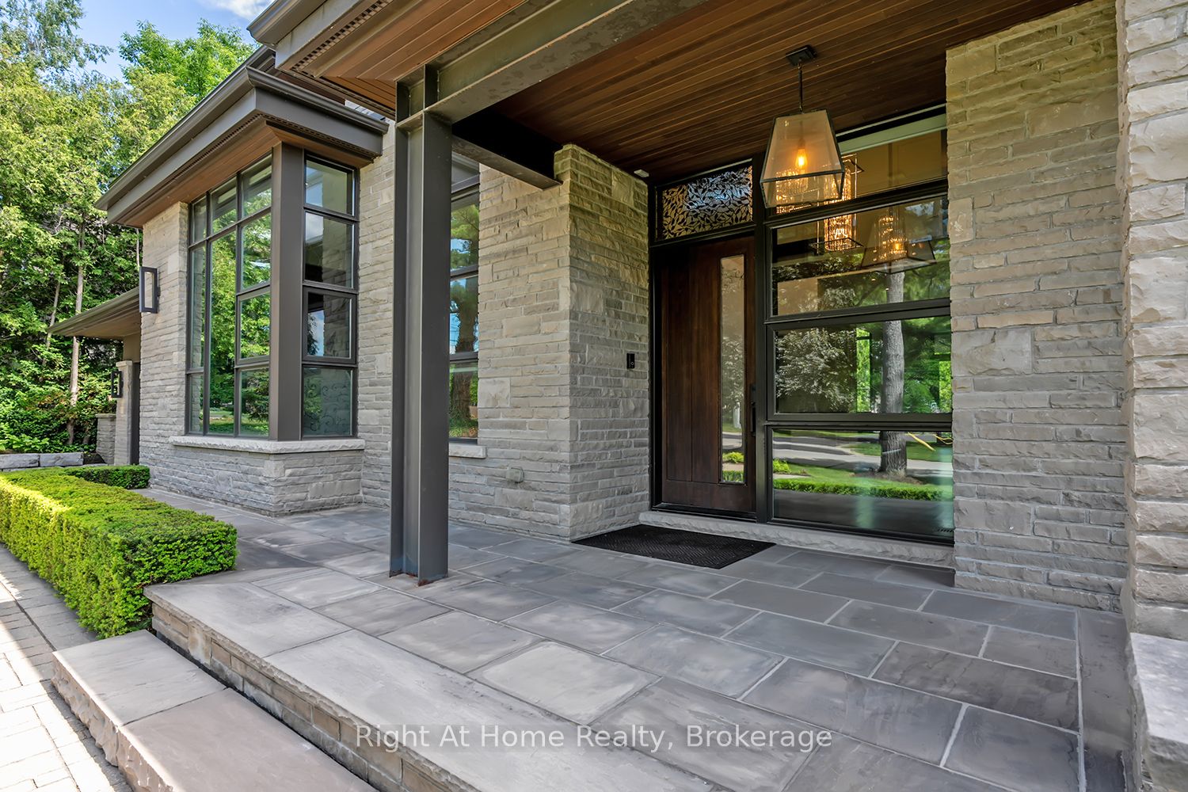
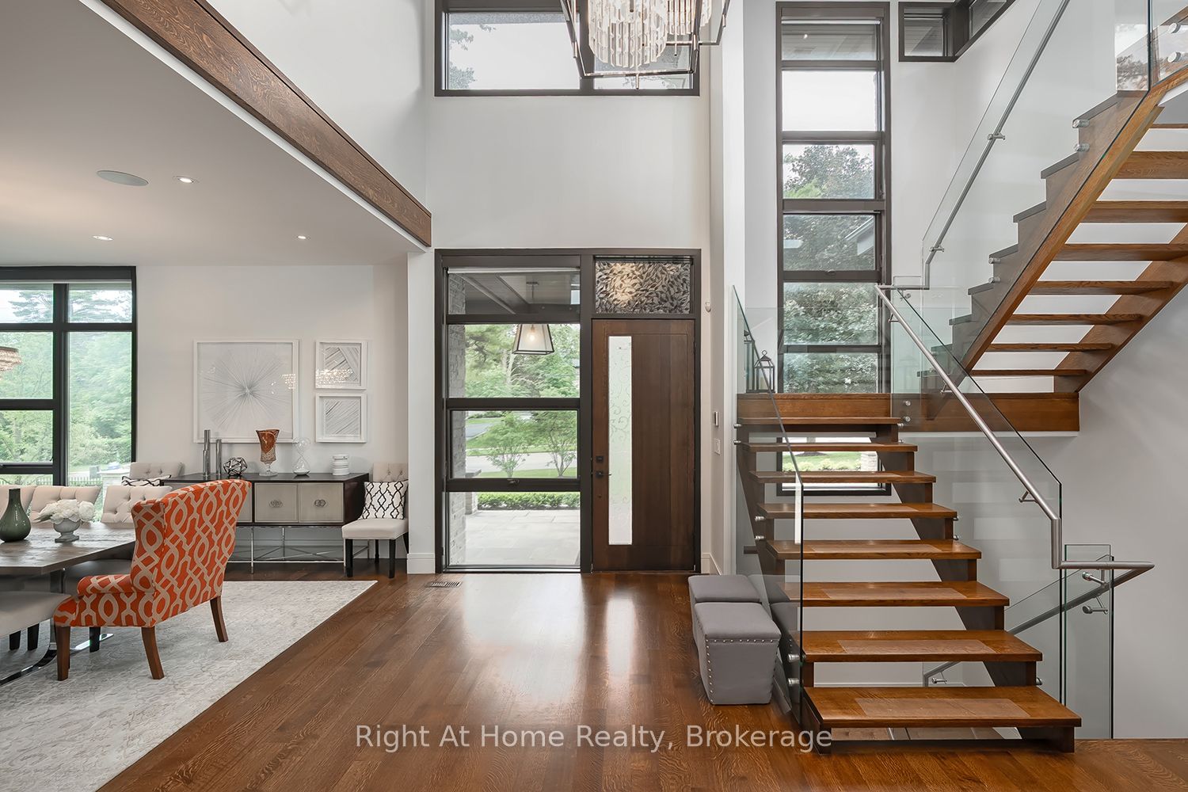
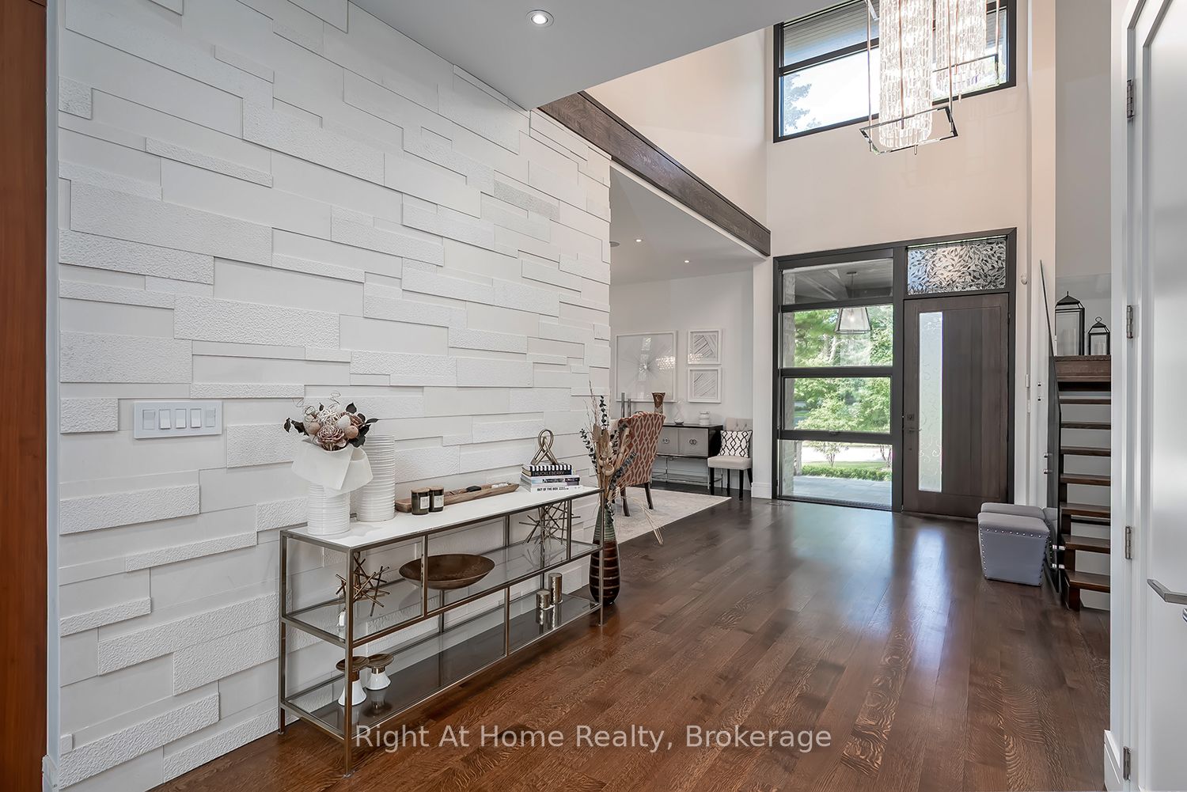
Set on an oversized 100' 170' estate lot in Morrison, one of Oakville's most established neighbourhoods, this custom-built residence offers approximately 7,800 sq. ft. of finished living space, including a walk-out lower level designed for elegant entertaining and comfortable family living.A dramatic two-storey foyer introduces expansive principal rooms with soaring ceilings, oversized windows, and custom millwork throughout. The chef-inspired kitchen features premium appliances, custom cabinetry, a walk-in pantry, wine cellar, and a large centre island, flowing seamlessly into the breakfast area and family room. Sliding glass doors open to a covered patio with a built-in BBQ, generous dining area, and separate lounge. Formal living and dining rooms, a private office, and well-planned service areas complete the main level.The second floor is highlighted by a luxurious primary suite with a custom dressing room, spa-inspired ensuite, and private balcony overlooking the landscaped grounds. Three additional spacious bedrooms each offer ensuite access and walk-in closets, providing exceptional comfort and privacy.The professionally finished walk-out lower level includes a fitness area, games room, media room, playroom, and a fifth bedroom for guests or extended family. Large windows and direct backyard access create abundant natural light and seamless indoor-outdoor living.The private backyard is surrounded by mature trees and professionally landscaped grounds, featuring a resort-inspired swimming pool, covered outdoor living area, and multiple spaces for entertaining and relaxation.Ideally located close to Lake Ontario, downtown Oakville, top-rated public and private schools, shopping, community centres, parks, and a full range of local amenities.

Save
Ask
Tour
Hide
Share
Listing Snapshot
Price 
$6,599,000
Days On Site 
26 Days
Bedrooms 
5
Inside Area (SqFt) 
N/A
Total Baths 
7
Full Baths 
N/A
Partial Baths 
N/A
Lot Size 
0.37 Acres
Year Built 
N/A
MLS® Number 
W13569686
Status 
Active
Property Tax 
$28,277.4
Maintenance Fees 
N/A
Sq Ft Source 
N/A
Friends & Family
Recent Activity
4 weeks agoListing first seen on site
4 weeks agoListing updated with changes from the MLS®
General Features
Attached Garage 
Yes
Cross Street 
Ford Dr/LAkeshore Rd East
Direction Faces 
West
Garage 
Yes
Number Of Stories 
2
Parking 
Garage Door OpenerTandemAttached
Parking Spaces 
9
Property Sub Type 
Single Family Residence
Security 
Security SystemSmoke Detector(s)Carbon Monoxide Detector(s)
Style 
2-Storey
Utilities 
Cable Available
Water Source 
Public
Zoning 
R1
Interior Features
Appliances 
Range
Basement 
Walk-Out AccessSump PumpFinishedFull
Cooling 
Central Air
Fireplace 
Yes
Fireplace Features 
GasFamily Room
Fireplaces 
4
Heating 
Natural GasForced Air
Interior 
Central Vacuum
Bedroom 2 
Dimensions - 3.81 x 3.66Level - SecondFeatures - Walk-In Closet(s)
Bedroom 3 
Dimensions - 4.11 x 3.96Level - SecondFeatures - Walk-In Closet(s)
Bedroom 4 
Dimensions - 4.57 x 3.81Level - SecondFeatures - Walk-In Closet(s)
Bedroom 5 
Dimensions - 4.5 x 3.82Level - Lower
Breakfast 
Dimensions - 4.11 x 3.35Level - Main
Dining Room 
Dimensions - 4.57 x 4.11Level - Main
Foyer 
Dimensions - 3.66 x 3.2Level - Main
Great Room 
Dimensions - 5.79 x 5.03Level - Main
Kitchen 
Dimensions - 4.88 x 488.0Level - Main
Master Bedroom 
Dimensions - 5.49 x 4.72Level - SecondFeatures - Walk-In Closet(s)
Mud Room 
Dimensions - 3.2 x 2.29Level - Main
Office 
Dimensions - 3.96 x 3.66Level - Main
Pantry 
Dimensions - 2.59 x 1.83Level - Main
Save
Ask
Tour
Hide
Share
Exterior Features
Construction Details 
Brick
Exterior 
BarbecueLighting
Fencing 
Fenced
Lot Features 
Irregular LotWoodedSlopedLandscaped
Patio And Porch 
Patio
Pool Features 
In Ground
Roof 
Asphalt
View 
GardenPoolTrees/Woods
Waterview 
GardenPoolTrees/Woods
Listing courtesy of Right At Home Realty, Brokerage

Listing information is provided by Participants of the Toronto Real Estate Board. VOW information is provided exclusively for personal, non-commercial use, and may not be used for any purpose other than to identify prospective properties consumers may be interested in purchasing. Information is deemed reliable but not guaranteed. Copyright 2026, Toronto Real Estate Board
Last checked 2026-08-11 01:23 PM UTC

Neighborhood & Commute
Source: Walkscore
Disclosure: Community information and market data powered by Constellation Data Labs. Information is deemed reliable but not guaranteed.
Save
Ask
Tour
Hide
Share