Save
Ask
Tour
Hide
Share
$2,239,999
37 Days On Site

39 Lost Canyon Way
Brampton, ON L6X 3A6

For Sale|Single Family Residence|Active
6
Beds
7
Total Baths
County:
Peel
39 Lost Canyon Way39 Lost Canyon Way39 Lost Canyon Way39 Lost Canyon Way
Save
Ask
Tour
Hide
Share

Mortgage Calculator

Monthly Payment (Est.)

$10,220
Calculator powered by Showcase IDX, a Constellation1 Company. Copyright ©2026 Information is deemed reliable but not guaranteed.

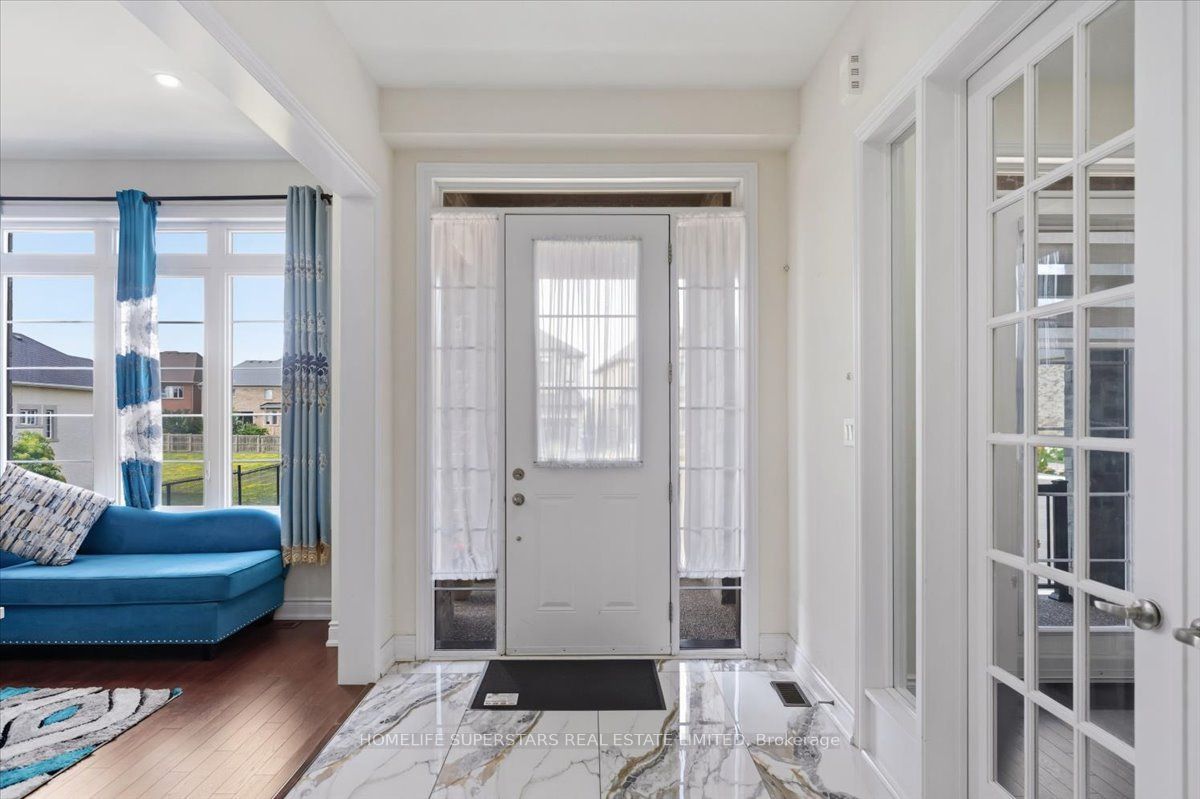
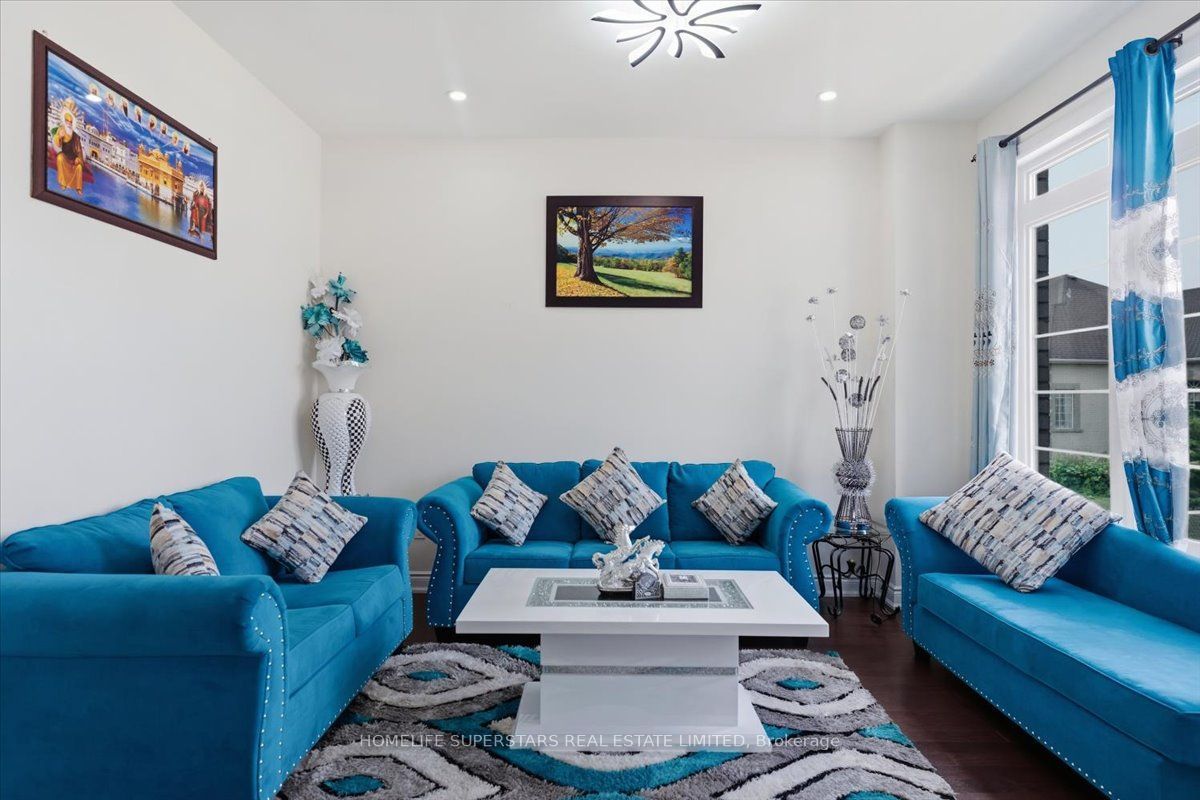
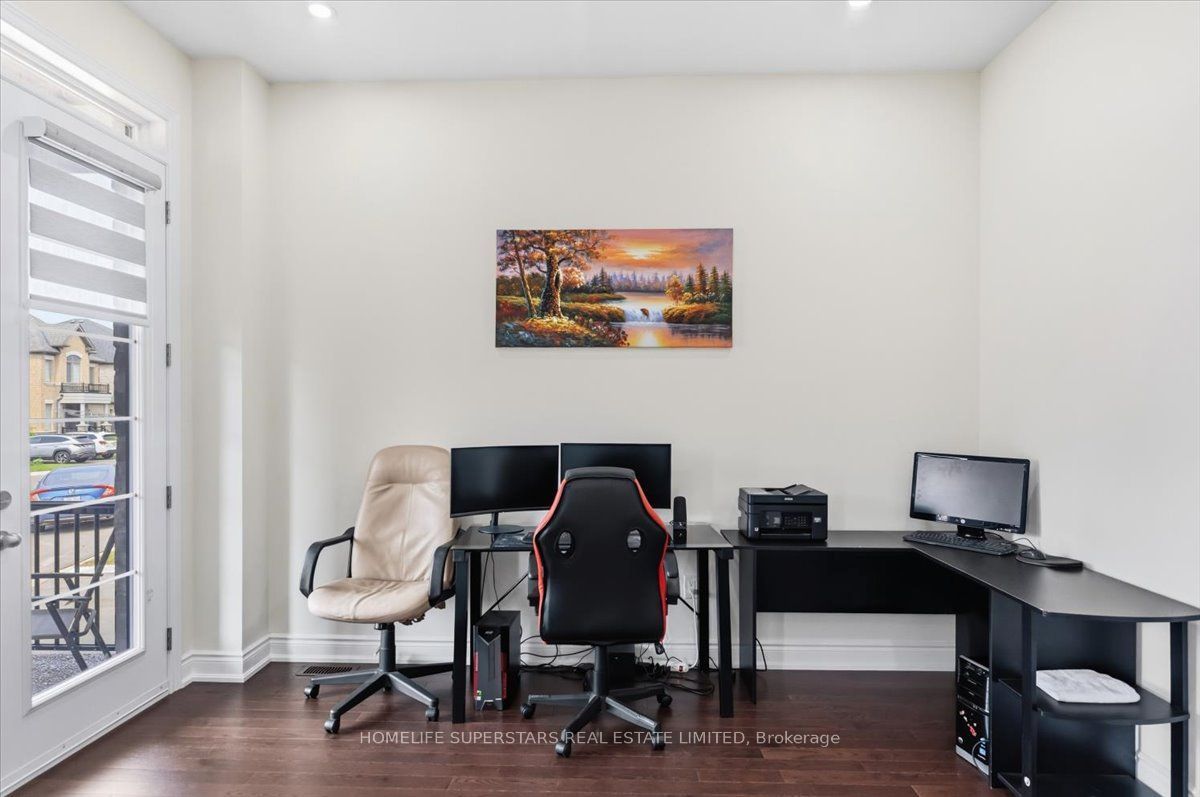
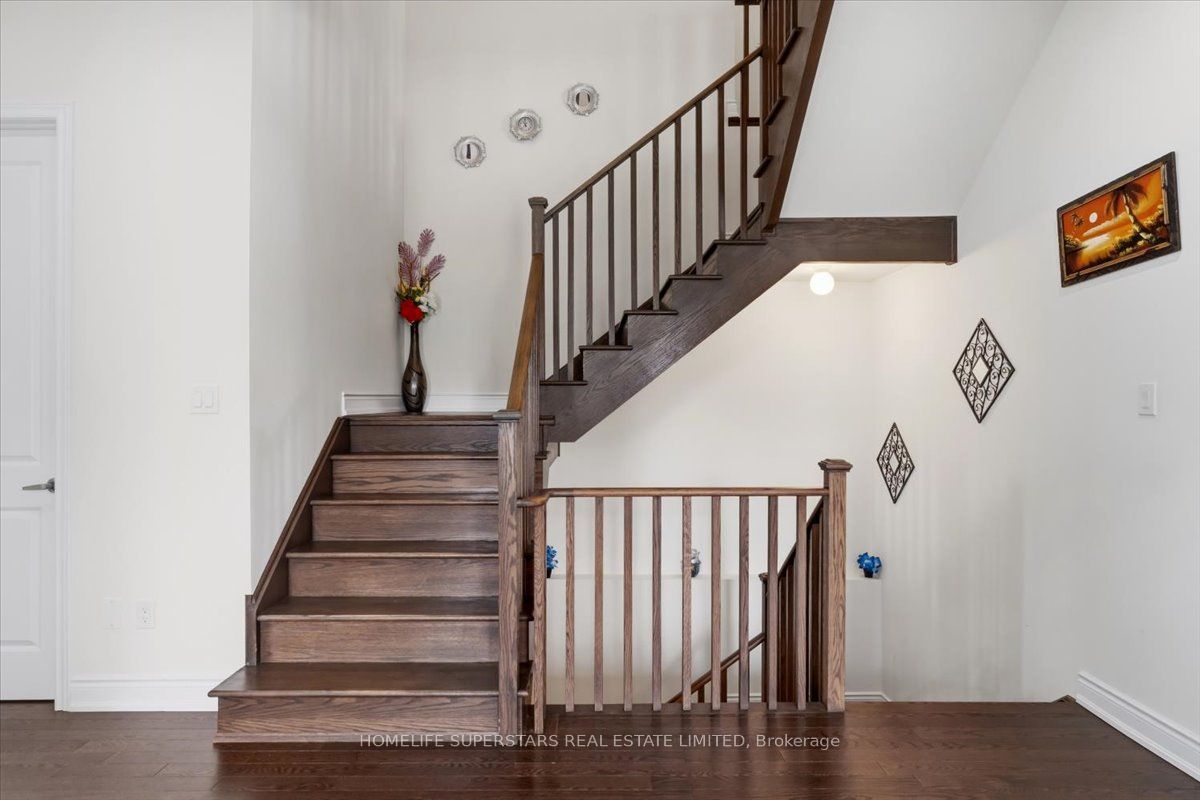
Welcome to the exceptional luxury dethatched home nestled in the most desirable area of Brampton's family friendly community. This lovely property situated on a quite cul-de-sac. Showcasing elegant stone and brick exterior finishes. Approximately 4800 sqft of above grade living space, with a thoughtfully designed layout, perfect for large and multi-generation families, especially those who love nature! 6 spacious and sun-filled bedrooms, each with own full washrooms, walk-in closets, and large windows. Primary bedroom with large his & hers closets, separate dressing room, and beautiful, bright ensuite. Main floor with guest bedroom also with full washroom and closet. Main floor 10ft ceiling, Second floor and basement 9ft ceiling. Office on main floor with separate exterior entrance. Large and spacious Balcony and Porch to enjoy the outdoors in all weather. Separate dining room with star ceiling. Family room with 13 ft waffle ceiling, stone wall, & gas fireplace. Walkout unfinished basement, with two exterior entrances, 9ft ceiling, and huge windows. Close to many nature trails as well as Eldorado park, multiple schools, Mount Pleasant GO station, Lionhead Golf Club, all major banks, Walmart, and shopping.

Save
Ask
Tour
Hide
Share
Listing Snapshot
Price 
$2,239,999
Days On Site 
37 Days
Bedrooms 
6
Inside Area (SqFt) 
N/A
Total Baths 
7
Full Baths 
N/A
Partial Baths 
N/A
Lot Size 
N/A
Year Built 
N/A
MLS® Number 
W13603698
Status 
Active
Property Tax 
$13,000
Maintenance Fees 
N/A
Sq Ft Source 
N/A
Friends & Family
Recent Activity
4 days agoPrice changed to $2,239,999
4 days agoListing updated with changes from the MLS®
a month agoListing first seen on site
General Features
Attached Garage 
Yes
Cross Street 
Williams Parkway & Elbern Markell Drive
Direction Faces 
East
Garage 
Yes
Number Of Stories 
2
Parking 
Garage Door OpenerAttached
Parking Spaces 
5
Property Sub Type 
Single Family Residence
Style 
2-Storey
Water Source 
Public
Interior Features
Basement 
Walk-Out AccessFull
Cooling 
Central Air
Fireplace 
Yes
Fireplace Features 
GasFamily Room
Heating 
Natural GasForced Air
Interior 
In-Law Floorplan
Bedroom 
Dimensions - 3.35 x 3.66Level - Main
Bedroom 2 
Dimensions - 3.96 x 4.57Level - SecondFeatures - Walk-In Closet(s)
Bedroom 3 
Dimensions - 5.18 x 4.27Level - SecondFeatures - Walk-In Closet(s)
Bedroom 4 
Dimensions - 3.96 x 3.35Level - SecondFeatures - Walk-In Closet(s)
Bedroom 5 
Dimensions - 4.57 x 3.35Level - SecondFeatures - Walk-In Closet(s)
Breakfast 
Dimensions - 5.49 x 3.96Level - Main
Den 
Dimensions - 3.96 x 3.05Level - Main
Dining Room 
Dimensions - 4.57 x 3.66Level - Main
Family Room 
Dimensions - 4.27 x 5.79Level - MainFeatures - Coffered Ceiling(s)
Kitchen 
Dimensions - 5.49 x 3.05Level - MainFeatures - Pantry
Living Room 
Dimensions - 4.27 x 3.35Level - Main
Master Bedroom 
Dimensions - 4.27 x 7.01Level - SecondFeatures - His and Hers Closets
Save
Ask
Tour
Hide
Share
Exterior Features
Construction Details 
StoneBrick
Pool Features 
None
Roof 
Shingle
Listing courtesy of HOMELIFE SUPERSTARS REAL ESTATE LIMITED

Listing information is provided by Participants of the Toronto Real Estate Board. VOW information is provided exclusively for personal, non-commercial use, and may not be used for any purpose other than to identify prospective properties consumers may be interested in purchasing. Information is deemed reliable but not guaranteed. Copyright 2026, Toronto Real Estate Board
Last checked 2026-08-31 12:08 PM UTC

Neighborhood & Commute
Source: Walkscore
Disclosure: Community information and market data powered by Constellation Data Labs. Information is deemed reliable but not guaranteed.
Save
Ask
Tour
Hide
Share