Save
Ask
Tour
Hide
Share
$8,875,000
14 Days On Site

2637 Bluffs Way
Burlington, ON L7M 0T8

For Sale|Single Family Residence|Active
7
Beds
9
Total Baths
County:
Halton
2637 Bluffs Way2637 Bluffs Way2637 Bluffs Way2637 Bluffs Way
Save
Ask
Tour
Hide
Share

Mortgage Calculator

Monthly Payment (Est.)

$40,491
Calculator powered by Showcase IDX, a Constellation1 Company. Copyright ©2026 Information is deemed reliable but not guaranteed.

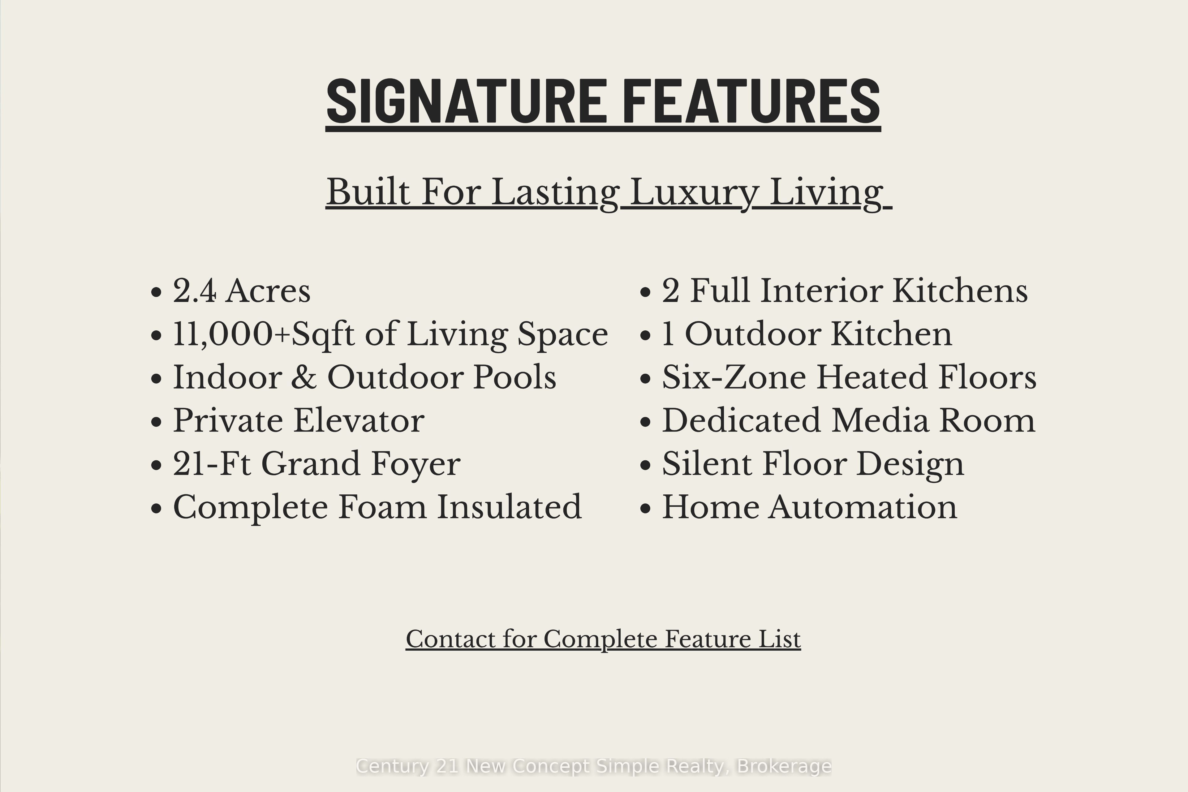
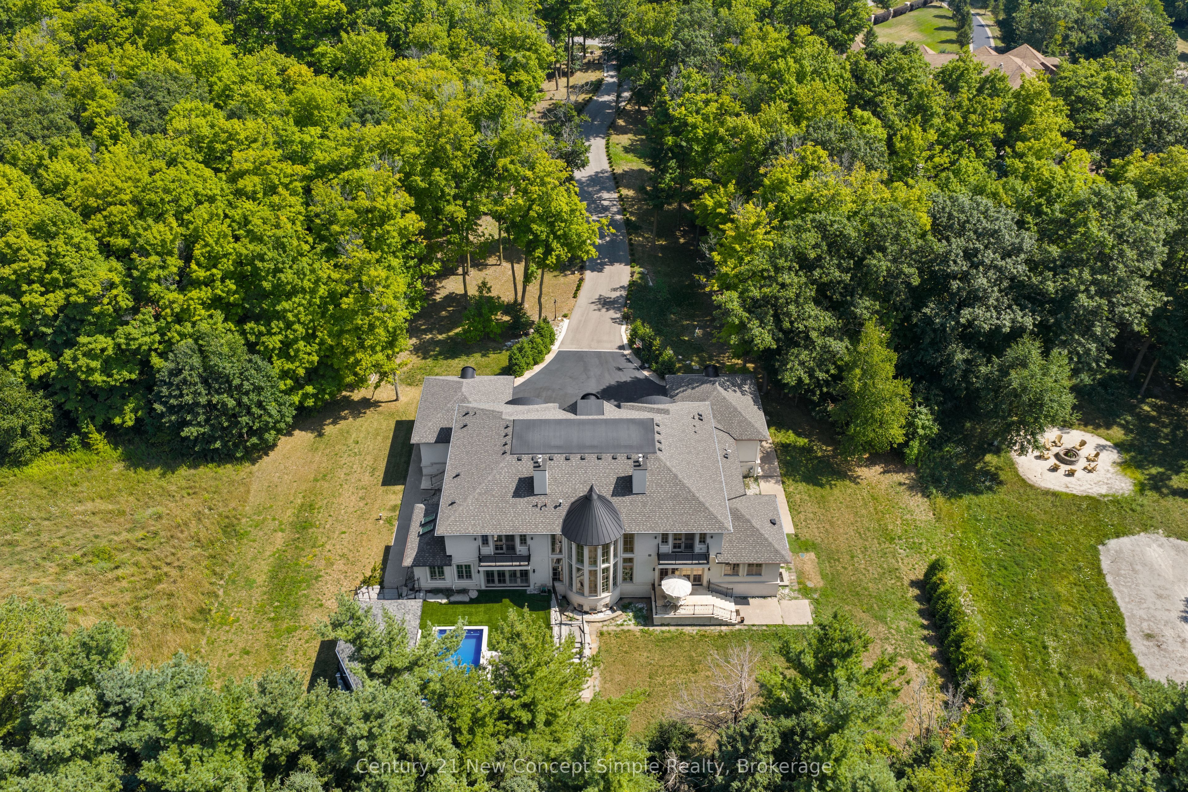
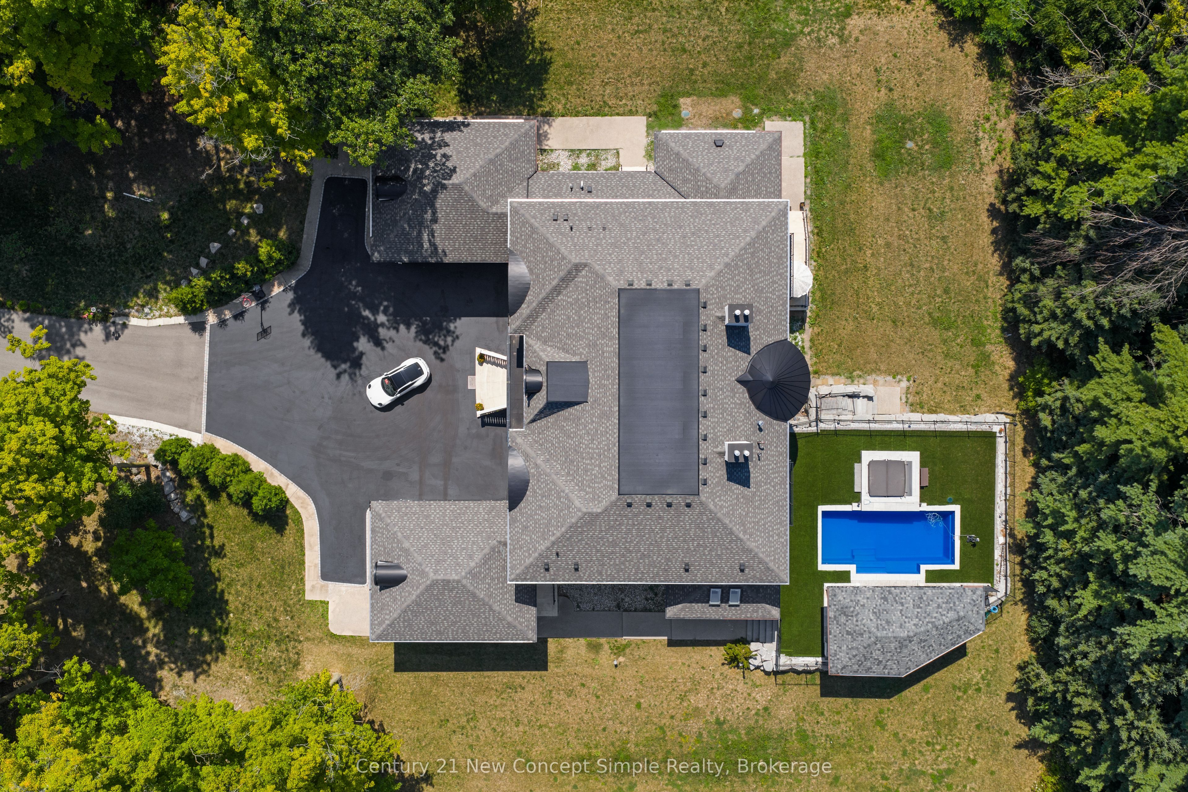
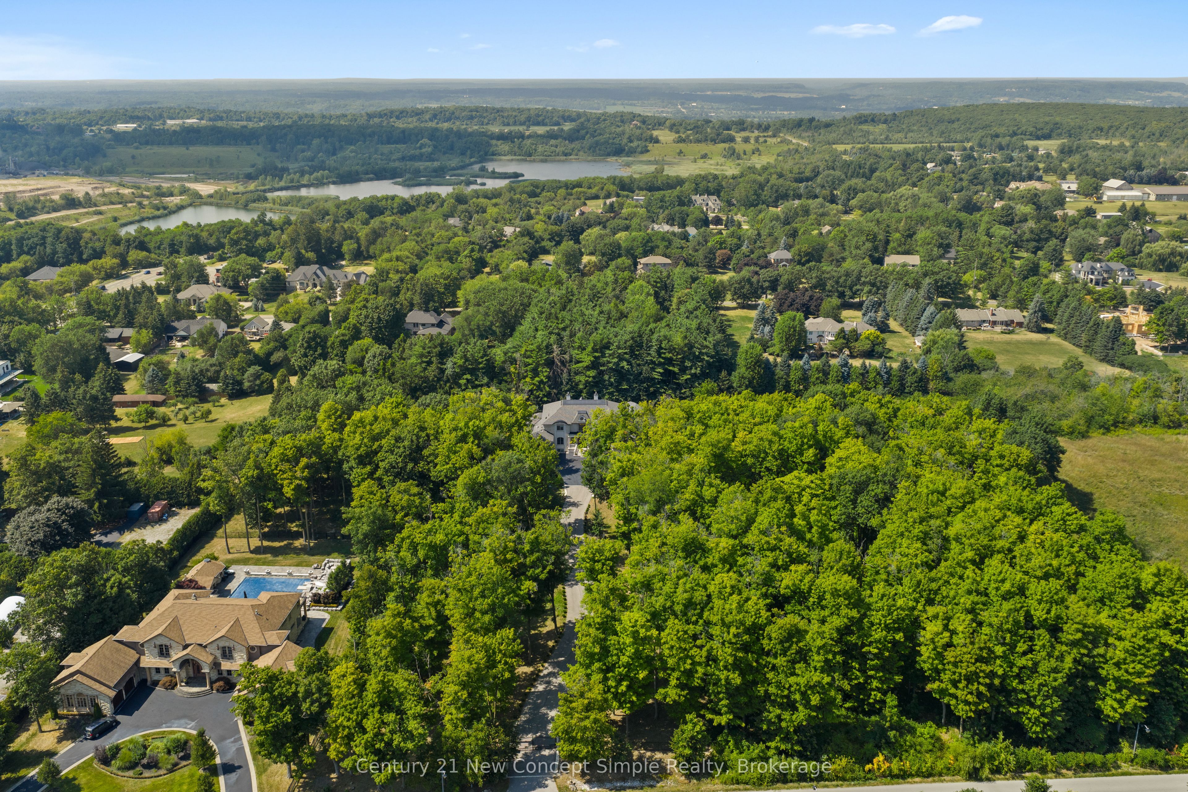
LUXURY FEATURES TO ENJOY | Feature List Available. 1) ------------> Outdoor/indoor pools with swim lane ---2) ------------> Two kitchens on main floor ---3) ------------> Elevevator accessing 3 floors ---4) ------------> Floor heating 6 zones ---5) ------------> Home automation C4 system ---6) ------------> Private home theatre ATMOS sound system --- 7) ------------> And So Much More -------------- Beyond the impressive specifications lies a home built without compromise: a 1,000+ sq. ft. primary bedroom wing, 7 bedrooms, 9 full bathrooms, two laundry rooms with a private setup for the primary suite, and full foam insulation throughout, extending to the garage ceiling and roof. Words and photos can only tell part of the story-this is a home that needs to be experienced in person.

Save
Ask
Tour
Hide
Share
Listing Snapshot
Price 
$8,875,000
Days On Site 
14 Days
Bedrooms 
7
Inside Area (SqFt) 
N/A
Total Baths 
9
Full Baths 
N/A
Partial Baths 
N/A
Lot Size 
N/A
Year Built 
N/A
MLS® Number 
W13609332
Status 
Active
Property Tax 
$25,500.25
Maintenance Fees 
N/A
Sq Ft Source 
N/A
Friends & Family
Recent Activity
2 weeks agoListing first seen on site
2 weeks agoListing updated with changes from the MLS®
General Features
Attached Garage 
Yes
Cross Street 
Bluffs Way/Guelph Line
Direction Faces 
North
Garage 
Yes
Number Of Stories 
2
Parking 
Attached
Parking Spaces 
12
Property Sub Type 
Single Family Residence
Sewer 
Septic Tank
Style 
2-Storey
Water Source 
WellPrivate
Interior Features
Basement 
Walk-Out AccessFinished
Cooling 
Central Air
Fireplace 
Yes
Heating 
Natural GasForced Air
Interior 
ElevatorOther
Bedroom 2 
Dimensions - 4.88 x 4.88Level - Main
Bedroom 3 
Dimensions - 4.27 x 3.05Level - Second
Bedroom 4 
Dimensions - 4.27 x 3.05Level - Second
Bedroom 5 
Dimensions - 3.96 x 4.57Level - Second
Dining Room 
Dimensions - 5.18 x 4.57Level - Main
Exercise Room 
Dimensions - 6.4 x 5.18Level - Basement
Kitchen 
Dimensions - 5.79 x 6.1Level - MainFeatures - Built-in Features
Living Room 
Dimensions - 6.71 x 6.1Level - Basement
Master Bedroom 
Dimensions - 7.32 x 6.4Level - SecondFeatures - Walk-In Closet(s)
Media Room 
Dimensions - 5.18 x 6.4Level - Basement
Office 
Dimensions - 5.18 x 4.5Level - Main
Save
Ask
Tour
Hide
Share
Exterior Features
Construction Details 
StuccoStone
Lot Features 
On Golf CourseWooded
Pool Features 
Indoor
Roof 
Asphalt
Listing courtesy of Century 21 New Concept Simple Realty

Listing information is provided by Participants of the Toronto Real Estate Board. VOW information is provided exclusively for personal, non-commercial use, and may not be used for any purpose other than to identify prospective properties consumers may be interested in purchasing. Information is deemed reliable but not guaranteed. Copyright 2026, Toronto Real Estate Board
Last checked 2026-08-11 01:28 PM UTC

Neighborhood & Commute
Source: Walkscore
Disclosure: Community information and market data powered by Constellation Data Labs. Information is deemed reliable but not guaranteed.
Save
Ask
Tour
Hide
Share