Save
Ask
Tour
Hide
Share
$4,099,000
32 Days On Site

75 Arbour Drive
Oakville, ON L6J 4Y6

For Sale|Single Family Residence|Active
4
Beds
4
Total Baths
County:
Halton
75 Arbour Drive75 Arbour Drive75 Arbour Drive75 Arbour Drive
Save
Ask
Tour
Hide
Share

Mortgage Calculator

Monthly Payment (Est.)

$18,701
Calculator powered by Showcase IDX, a Constellation1 Company. Copyright ©2026 Information is deemed reliable but not guaranteed.

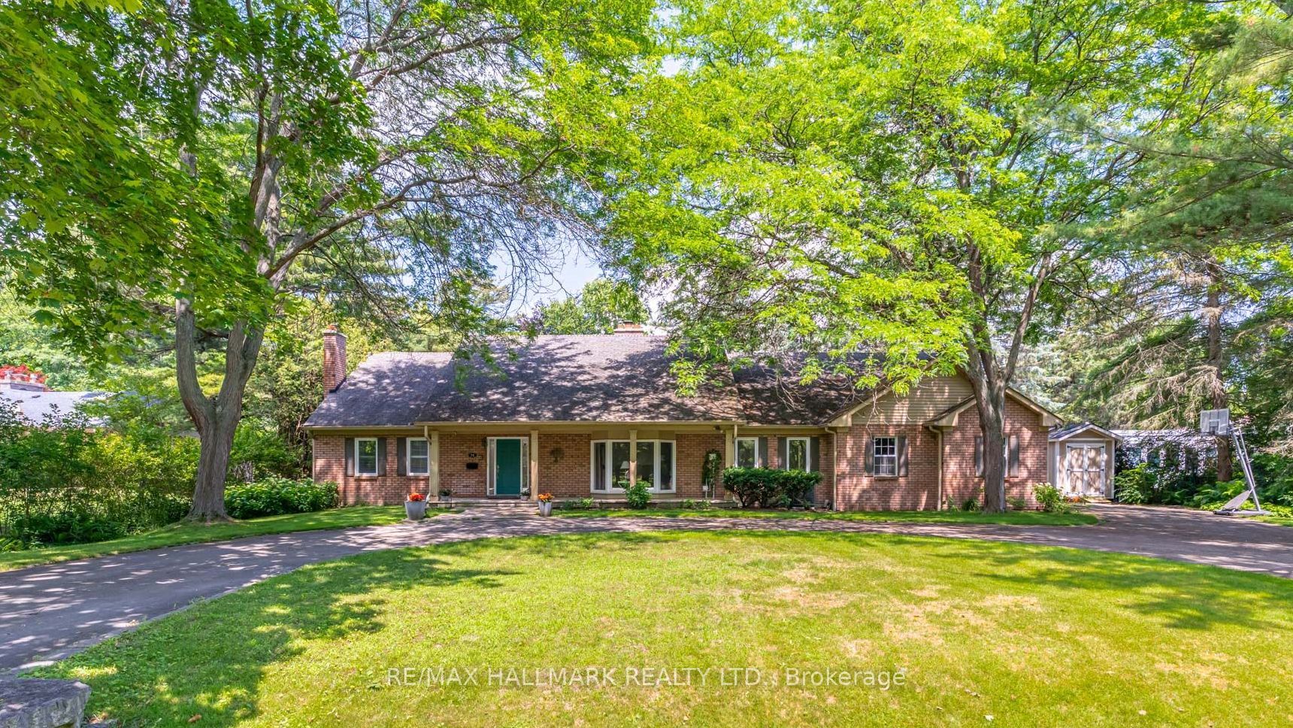
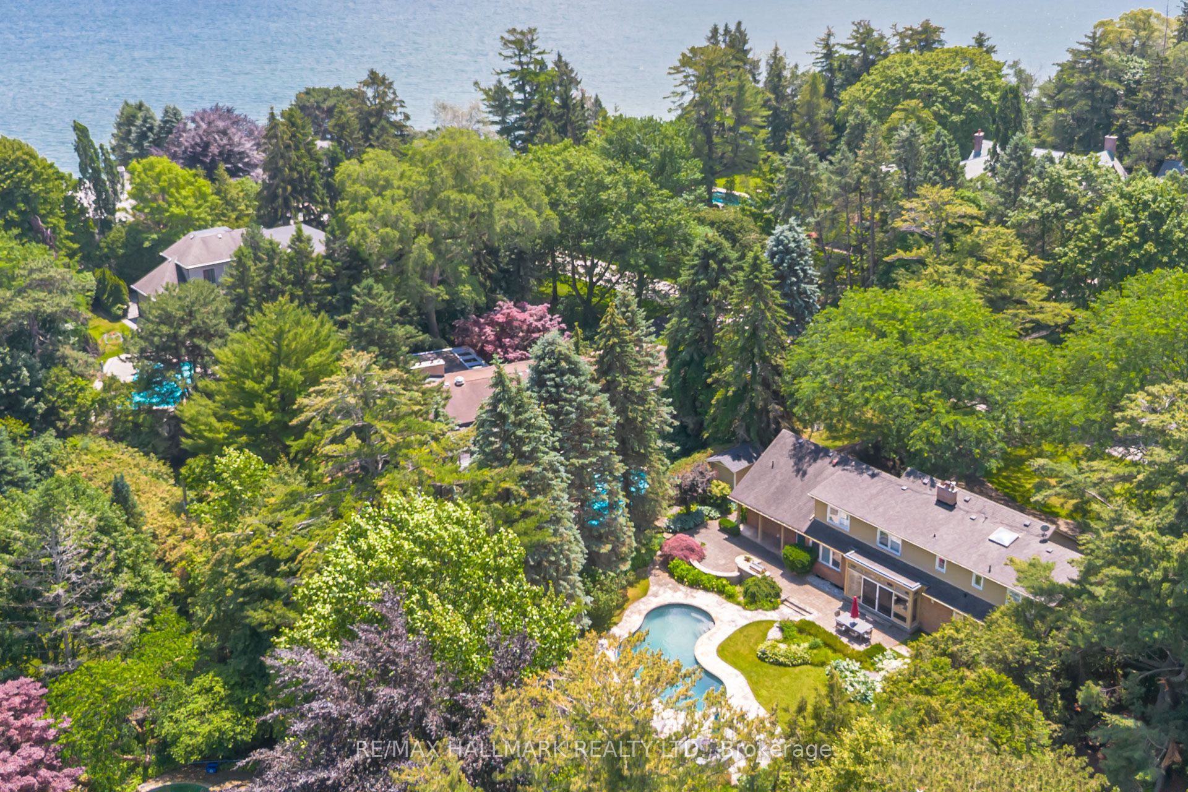
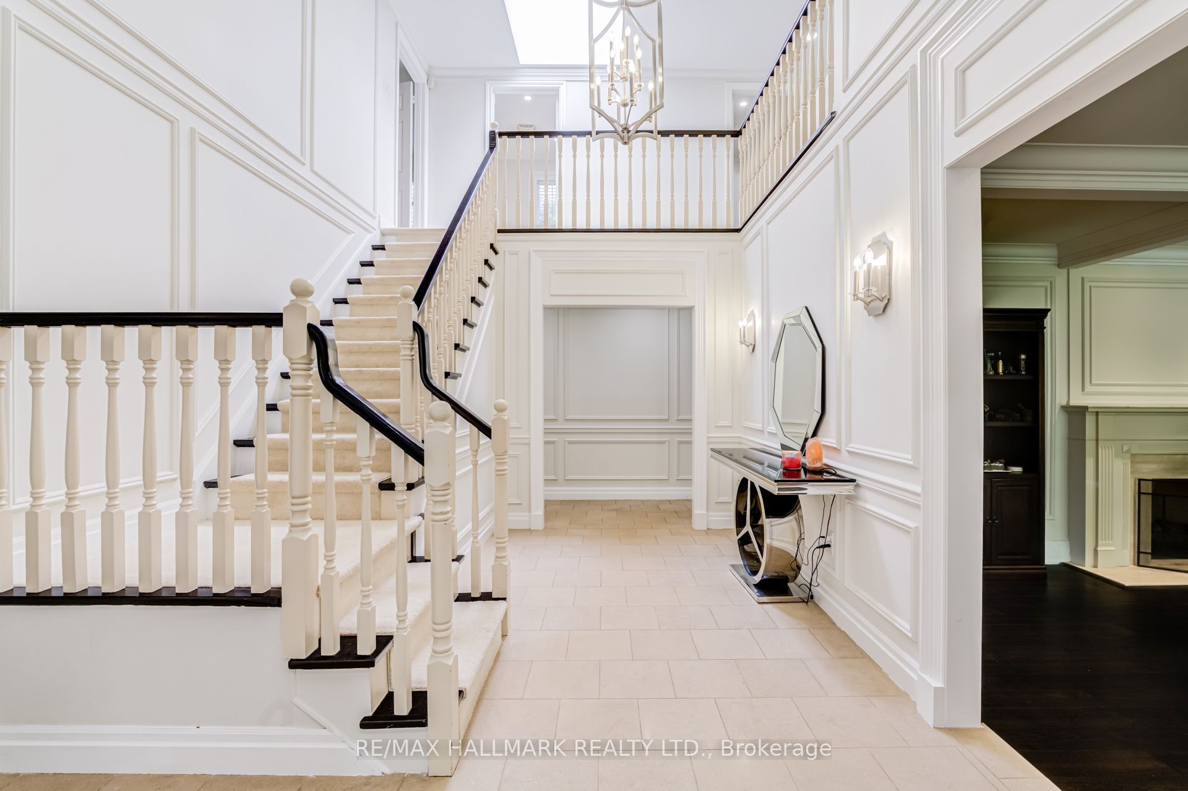
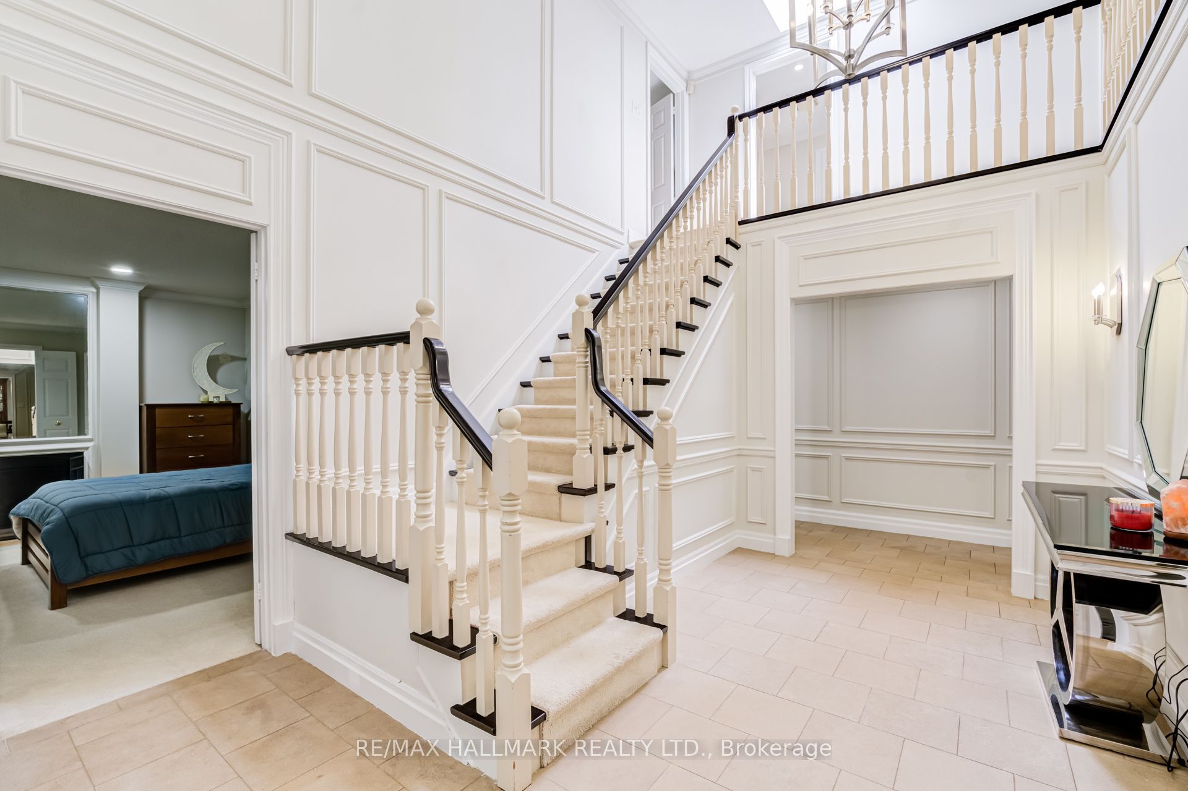
An exceptional opportunity to own a luxurious family residence in one of Southeast Oakville's most prestigious lakeside neighbourhoods. Ideally situated south of Lakeshore Road and just three homes from the lake, set on a spectacular approximately 109 by 189 foot lot, the property is surrounded by extensive professional landscaping, mature trees, stonework, and a beautifully designed backyard featuring a heated saltwater pool. With more than 5,000 square feet of refined living space, the home has been thoughtfully designed for comfortable family living and sophisticated entertaining.The versatile floor plan offer 3 bedrooms on the second floor and two bedrooms on the main level. The luxurious primary suite provides a peaceful private retreat with generous closet space, a private balcony overlooking the landscaped grounds, and a spa inspired ensuite complete with heated floors, dual vanities, a glass enclosed shower, and a deep soaker tub. At the heart of the home is the impressive great room, featuring soaring coffered ceilings, a gas fireplace. The kitchen offers an inviting gathering space for everyday living and entertaining, while the separate living and dining rooms provide additional elegance and functionality. Located moments from the lake, waterfront trails, parks, shopping, dining, and major commuter routes, the home is also situated within the highly sought after Maple Grove Public School and Oakville Trafalgar High School catchments and close to several of Canada's finest private schools. This is a rare opportunity to own an exceptional estate on one of South Oakville's most desirable streets, offering an extraordinary combination of location, lifestyle, privacy, and luxury

Save
Ask
Tour
Hide
Share
Listing Snapshot
Price 
$4,099,000
Days On Site 
32 Days
Bedrooms 
4
Inside Area (SqFt) 
N/A
Total Baths 
4
Full Baths 
N/A
Partial Baths 
N/A
Lot Size 
N/A
Year Built 
N/A
MLS® Number 
W13617444
Status 
Active
Property Tax 
$19,061.85
Maintenance Fees 
N/A
Sq Ft Source 
N/A
Friends & Family
Recent Activity
a month agoListing first seen on site
a month agoListing updated with changes from the MLS®
General Features
Attached Garage 
Yes
Cross Street 
Lakeshore - South On Arbour
Direction Faces 
East
Garage 
Yes
Number Of Stories 
2
Parking 
Attached
Parking Spaces 
8
Property Sub Type 
Single Family Residence
Style 
2-Storey
Water Source 
Public
Zoning 
Res
Interior Features
Basement 
FinishedFull
Cooling 
Central Air
Fireplace 
Yes
Heating 
Natural GasForced Air
Interior 
Central Vacuum
Bedroom 2 
Dimensions - 6.05 x 4.24Level - SecondArea - 25Area Source - OtherArea Units - Square MetersDescription - Bedroom 2
Bedroom 3 
Dimensions - 5.89 x 4.17Level - SecondArea - 24Area Source - OtherArea Units - Square MetersDescription - Bedroom 3
Bedroom 4 
Dimensions - 4.37 x 3.63Level - SecondArea - 15Area Source - OtherArea Units - Square MetersDescription - Bedroom 4
Breakfast 
Dimensions - 3.96 x 2.46Level - MainArea - 9Area Source - OtherArea Units - Square MetersDescription - Breakfast
Dining Room 
Dimensions - 6.12 x 5.00Level - MainArea - 30Area Source - OtherArea Units - Square MetersDescription - Great Room
Family Room 
Dimensions - 4.42 x 4.01Level - MainArea - 17Area Source - OtherArea Units - Square MetersFeatures - Open FloorplanDescription - Family Room
Great Room 
Dimensions - 6.17 x 5.11Level - MainArea - 31Area Source - OtherArea Units - Square MetersDescription - Living Room
Kitchen 
Dimensions - 3.96 x 3.18Level - MainArea - 12Area Source - OtherArea Units - Square MetersFeatures - Stone CountersDescription - Kitchen
Master Bedroom 
Dimensions - 5.16 x 4.04Level - MainArea - 20Area Source - OtherArea Units - Square MetersDescription - Primary Bedroom
Media Room 
Dimensions - 5.49 x 3.89Level - LowerArea - 21Area Source - OtherArea Units - Square MetersDescription - Media Room
Other 
Dimensions - 4.45 x 5.0Level - Lower
Recreation 
Dimensions - 8.26 x 4.60Level - LowerArea - 38Area Source - OtherArea Units - Square MetersFeatures - Open FloorplanDescription - Recreation
Study 
Dimensions - 4.98 x 4.24Level - LowerArea - 21Area Source - OtherArea Units - Square MetersDescription - Study
Save
Ask
Tour
Hide
Share
Exterior Features
Construction Details 
Brick
Exterior 
Barbecue
Fencing 
Fenced
Lot Features 
Landscaped
Patio And Porch 
Patio
Pool Features 
In Ground
Roof 
Asphalt
View 
PoolLakeGarden
Waterview 
PoolLakeGarden
Community Features
MLS Area 
Oakville
Listing courtesy of RE/MAX HALLMARK REALTY LTD.

Listing information is provided by Participants of the Toronto Real Estate Board. VOW information is provided exclusively for personal, non-commercial use, and may not be used for any purpose other than to identify prospective properties consumers may be interested in purchasing. Information is deemed reliable but not guaranteed. Copyright 2026, Toronto Real Estate Board
Last checked 2026-08-31 09:41 AM UTC

Neighborhood & Commute
Source: Walkscore
Disclosure: Community information and market data powered by Constellation Data Labs. Information is deemed reliable but not guaranteed.
Save
Ask
Tour
Hide
Share