
Save
Ask
Tour
Hide
$9,950,000
74 Days On Site
5809 Beech Grove Side Rd Side RoadCaledon, ON L7K 2H1
For Sale|Single Family Residence|Active
9
Beds
7
Total Baths
County:
Peel
Save
Ask
Tour
Hide
Mortgage Calculator
Monthly Payment (Est.)
Enter an interest rate to see your estimated monthly payment.Calculator powered by Showcase IDX, a Constellation1 Company. Copyright ©2026 Information is deemed reliable but not guaranteed.
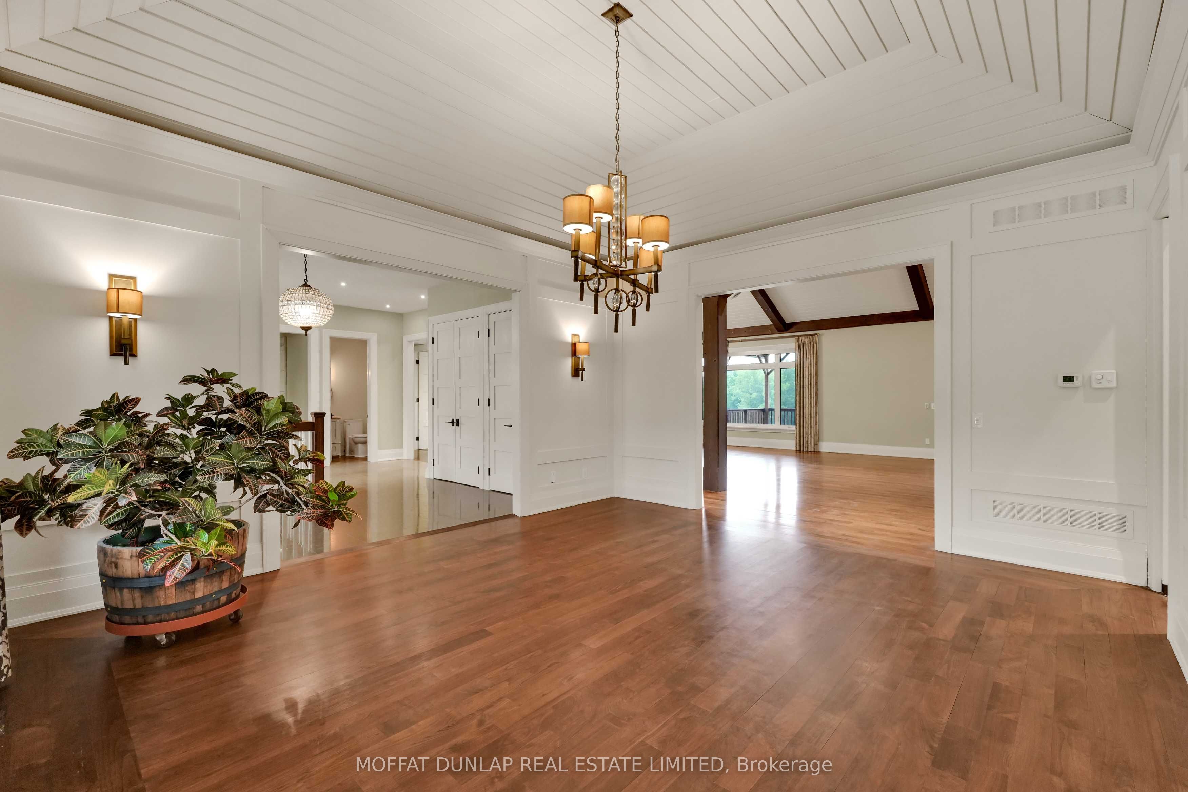
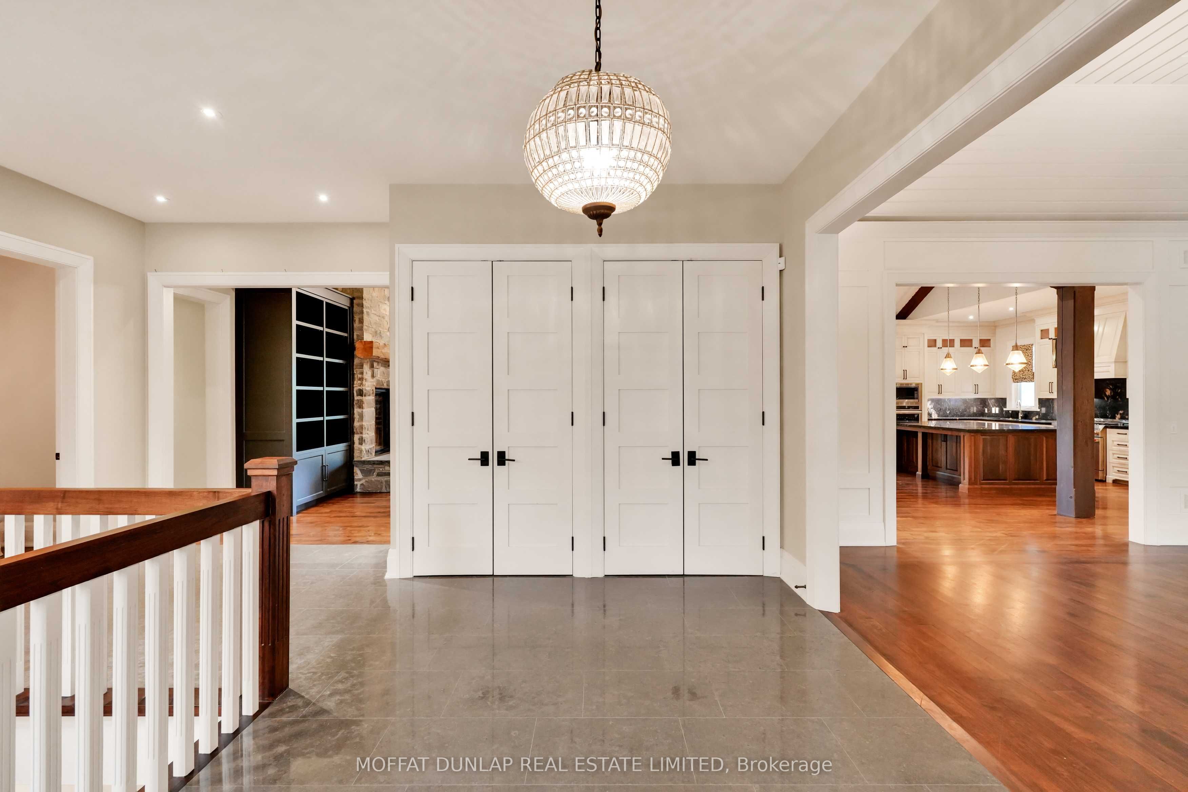
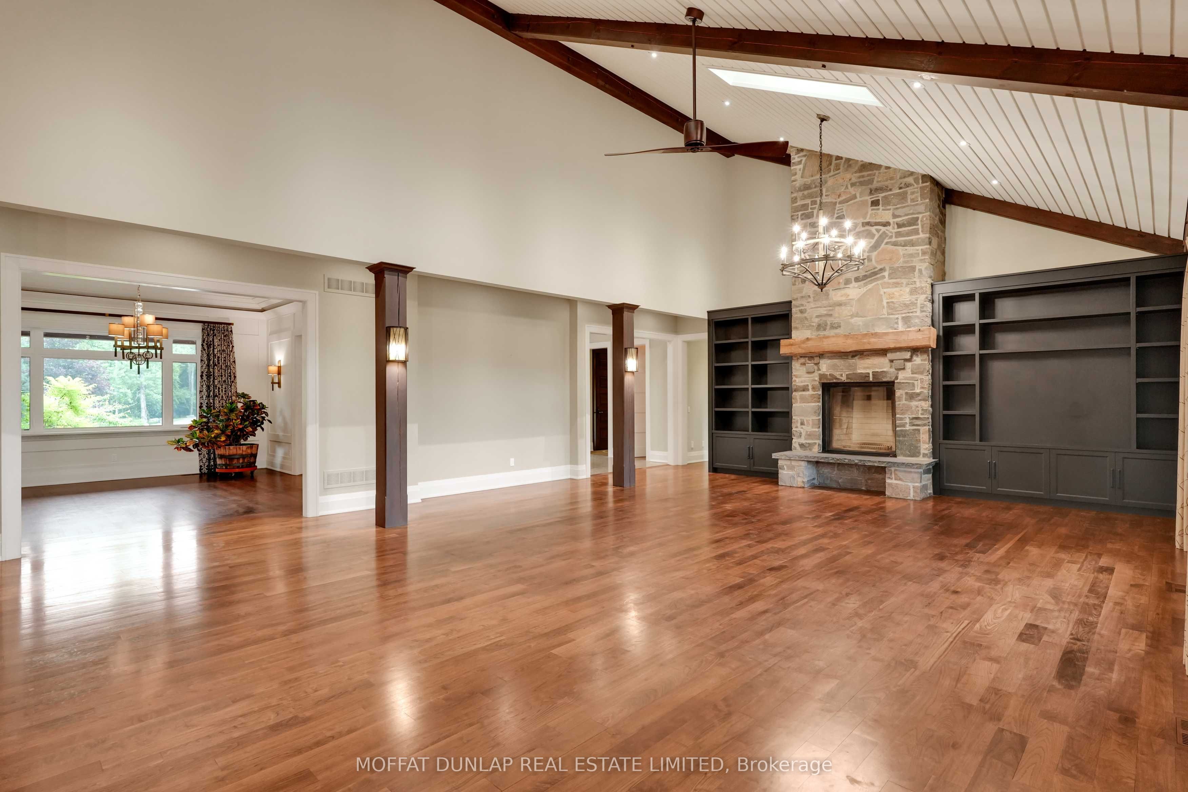
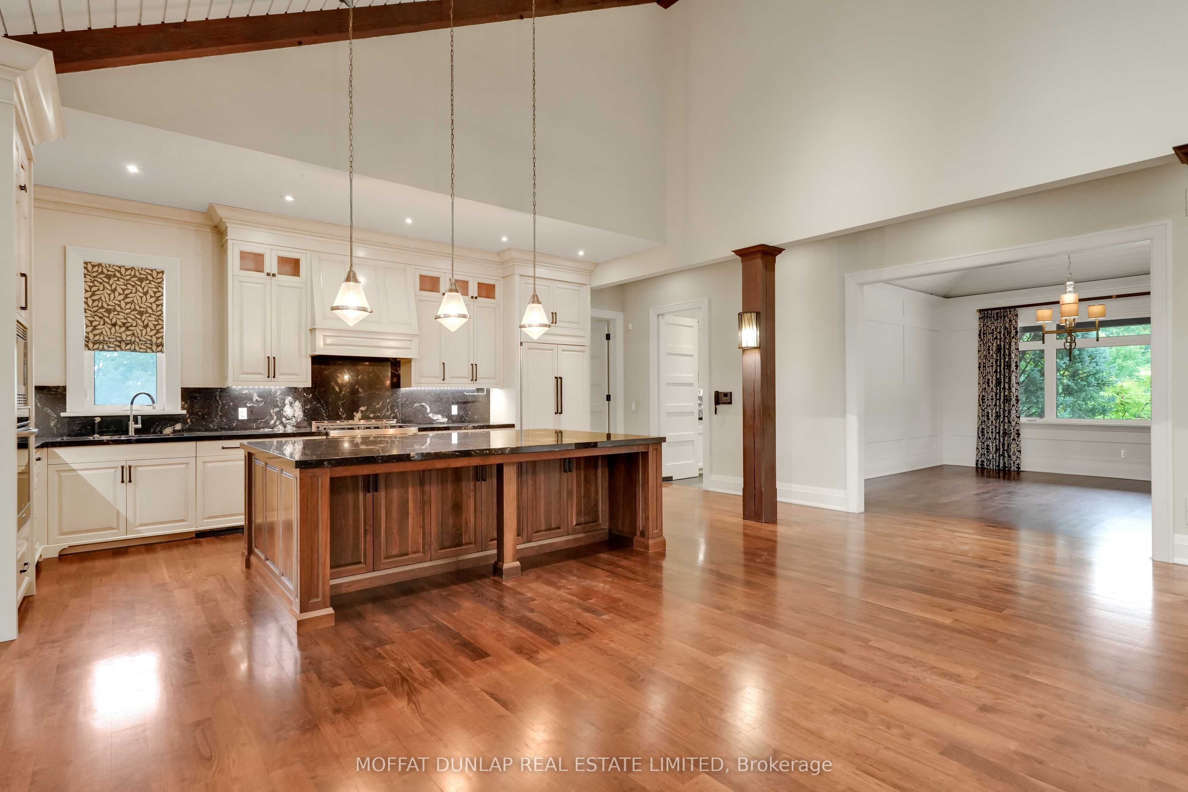
Situated on a prime 46+ acre corner lot with 10,000 sq ft + custom built luxury ranch bungalow. The main house has 9 bedrooms, 7 bathrooms inclusive of two, 2 bedroom luxury apartments. No expense spared with its high ceilings, radiant heated flooring, luxury chef kitchens, catering kitchen, large outside cedar decks, large great room with fireplace. Separate double depth, 4-bay standalone garage with over 1200 sq ft studio above. An additional 3000 sq ft warehouse with three large (14 & 16 ft) shop doors with very discrete, separate access off of Airport Road.
Save
Ask
Tour
Hide
Listing Snapshot
Price
$9,950,000
Days On Site
74 Days
Bedrooms
9
Inside Area (SqFt)
N/A
Total Baths
7
Full Baths
N/A
Partial Baths
N/A
Lot Size
46.36 Acres
Year Built
N/A
MLS® Number
W13626786
Status
Active
Property Tax
$11,787
Maintenance Fees
N/A
Sq Ft Source
N/A
Friends & Family
Recent Activity
| 2 months ago | Listing first seen on site | |
| 2 months ago | Listing updated with changes from the MLS® |
General Features
Acres
46.36
Cross Street
Airport Rd/Beech Grove
Direction Faces
South
Garage
Yes
Parking
Circular DrivewayPrivateDetached
Parking Spaces
30
Property Sub Type
Single Family Residence
Security
Carbon Monoxide Detector(s)
Sewer
Septic Tank
Style
Bungalow
Water Source
WellPrivate
Interior Features
Appliances
Water Softener
Basement
Walk-Out AccessFull
Cooling
Central Air
Fireplace
Yes
Fireplace Features
Wood Burning
Fireplaces
1
Heating
PropaneForced Air
Interior
Central VacuumIn-Law FloorplanStorage
Bedroom 2
Dimensions - 5.43 x 3.91Level - LowerFeatures - Walk-In Closet(s)
Bedroom 3
Dimensions - 3.62 x 3.65Level - Main
Bedroom 4
Dimensions - 5.4 x 3.19Level - Main
Bedroom 5
Dimensions - 5.49 x 4.73Level - Main
Dining Room
Dimensions - 4.86 x 5.78Level - Main
Great Room
Dimensions - 9.37 x 7.37Level - MainFeatures - Cathedral Ceiling(s)
Kitchen
Dimensions - 3.9 x 7.16Level - MainFeatures - Open Floorplan, Stone Counters
Laundry
Dimensions - 2.35 x 3.53Level - Main
Living Room
Dimensions - 7.76 x 8.52Level - Lower
Master Bedroom
Dimensions - 7.03 x 8.54Level - MainFeatures - Walk-In Closet(s)
Office
Dimensions - 2.45 x 2.32Level - Main
Pantry
Dimensions - 2.45 x 3.35Level - MainFeatures - Built-in Features, Stone Counters
Recreation
Dimensions - 11.73 x 13.04Level - Lower
Save
Ask
Tour
Hide
Exterior Features
Construction Details
Stone
Exterior
Awning(s)Lighting
Lot Features
Irregular LotOn Golf CourseRolling SlopeWoodedClearedLandscaped
Pool Features
None
Roof
Asphalt
View
Trees/WoodsPanoramicGardenForest
Waterview
Trees/WoodsPanoramicGardenForest
Community Features
Accessibility Features
Accessible Entrance
Listing courtesy of MOFFAT DUNLAP REAL ESTATE LIMITED

Listing information is provided by Participants of the Toronto Real Estate Board. VOW information is provided exclusively for personal, non-commercial use, and may not be used for any purpose other than to identify prospective properties consumers may be interested in purchasing. Information is deemed reliable but not guaranteed. Copyright 2026, Toronto Real Estate Board
Last checked 2026-10-14 12:29 AM UTC
Listing information is provided by Participants of the Toronto Real Estate Board. VOW information is provided exclusively for personal, non-commercial use, and may not be used for any purpose other than to identify prospective properties consumers may be interested in purchasing. Information is deemed reliable but not guaranteed. Copyright 2026, Toronto Real Estate Board
Last checked 2026-10-14 12:29 AM UTC
Neighborhood & Commute
Source: Walkscore
Disclosure: Community information and market data powered by Constellation Data Labs. Information is deemed reliable but not guaranteed.
Save
Ask
Tour
Hide